Coating Thickness Meter TOP-CHECK

Code: TOP-CHECK


Datasheet PDF, 3 Mb
   

Description

Technical Data Coating Thickness Meter TOP-CHECK

Applications:Measurement of paint, lacquer, plastic and galvanic coatings on steel (ISO 2178) / insulating coatings on non-ferrous metals (ISO 2360; only with TOP-CHECK Dual), Automatic detection of base material
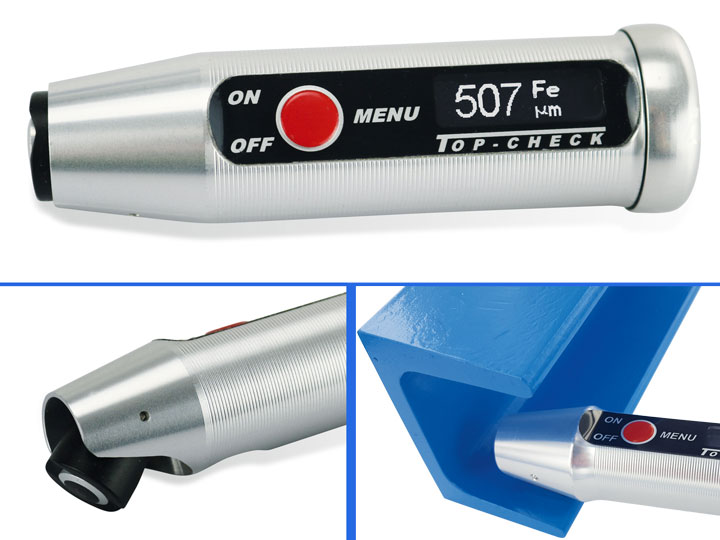
Measuring probe:pivotable by 90°
Measuring range:on steel and iron 0-5000 µm, on NF metals 0-2000 µm
Smallest measuring area:TOP-CHECK Dual ø 8 mm, TOP-CHECK Ferro ø 4 mm
Minimum radius of curvature:concave 38 mm, convex TOP-CHECK Dual 6 mm, TOP-CHECK Ferro 4 mm
Calibration value:300 µm
Accuracy:below 100 µm ± 1 µm, 100-1000 µm: ± 1 %, 1000-2000 µm: ± 3 %, > 2000 µm: ± 5 %
Resolution:1-100 µm: 0.1 µm, 100-1000 µm: 1 µm, > 1000 µm: 10 µm
Measuring units:µm and mils
Ambient temperature:0 - 50° C
Display:illuminated high-contrast graphic OLED display
Menu navigation:English, German, French, Italian, Spanish, Hungarian, Polish, Dutch
Data logger:4000 measured values flexibly divisible
Statistics:count / maximum / minimum / average / standard deviation
Interface:wireless interface for communication with Android, iOS and Windows
App for Android, iOS, Windows:free of charge via Google Play Store, Apple App Store, List-Magnetik website
Power supply:1x 1.5 V AA Mignon
Operating time:approx. 50 hours
Dimensions:Ø 28 x 95 mm
Weight:76 g (with battery)

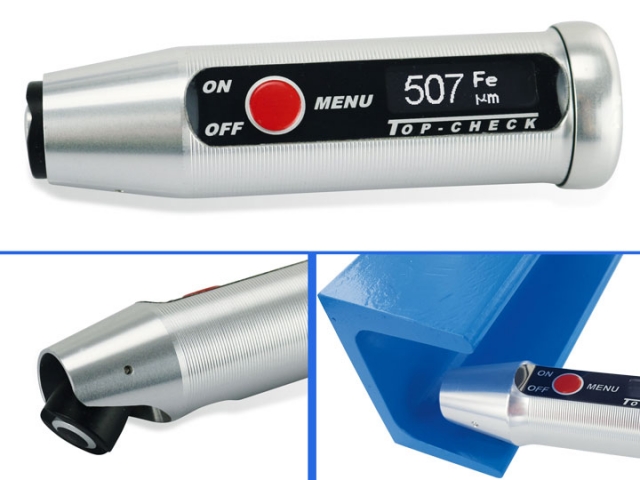
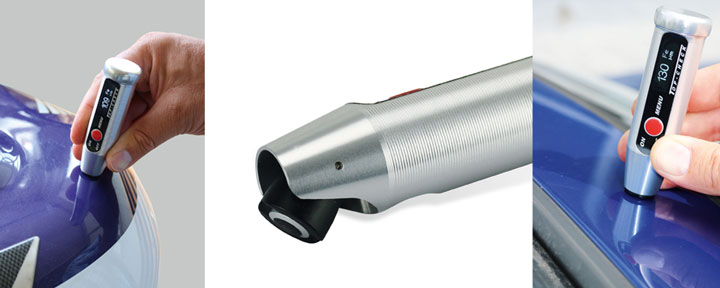
TOP-CHECK - The unique Coating Thickness Meter with integrated pivotable probe
The TOP-CHECK coating thickness gauges from List-Magnetik feature a unique 90° pivotable probe that allows you to make accurate coating thickness measurements every time. These compact, lightweight gages are barely larger than a probe, making them ideal for field applications in hard-to-reach areas. The handy metal housing is IP 64 splash-proof for trouble-free measurements in harsh environments. Optionally, a coating thickness gauge is available that is protected against flowing water. The probe is equipped with a wear-resistant ruby rod for long life during frequent measurements on rough surfaces.

With a single button and self-explanatory multi-language menu navigation, the coating thickness gauges are very easy to use.

Quality in the coating thickness measurement
A coating thickness gauge is typically used in the quality assurance of coating processes. For example, to determine the thickness of a paint coating, when testing vehicles or steel structures, or in fire protection (determining the coating thickness of steel doors). But it's not just a paint thickness gauge; it can also reliably measure rubber coatings, anodized aluminum, and electroplated coatings.

Coating Thickness Meter TOP-CHECK

Combined probe with magnetic-inductive measuring method and eddy current method
TOP-CHECK Dual
uses a combined probe to measure insulating layers of paint, varnish, plastic, rubber, ceramics, and galvanic coatings (except nickel) using the magnetic induction method. The instrument is used on iron and steel substrates. It is also suitable for measuring insulating coatings (paint, plastic, etc.) using the eddy current method on non-ferrous metals such as aluminum, brass, copper, bronze, and non-magnetic stainless steels in accordance with ISO 2178 and ISO 2360.

Measure insulating layer thicknesses on iron and steel
TOP-CHECK Ferro
can be used on iron and steel substrates. It uses a magneto-inductive probe to measure layers of paint, varnish, plastic, rubber, ceramics, galvanized and electroplated coatings (except nickel) in accordance with ISO 2178.

Manage and send measurement data with free application
To further process your measurement data, you can connect your TOP-CHECK to mobile Android and iOS devices. Or you can communicate with a Windows PC. This is made possible by wireless technology. With the Lima Connect App, you can manage projects and assign measuring points on a photo. Measurement results can be statistically evaluated and graphically displayed. The app is free for Android, iOS and Windows.

To the side Data transfer application Lima Connect

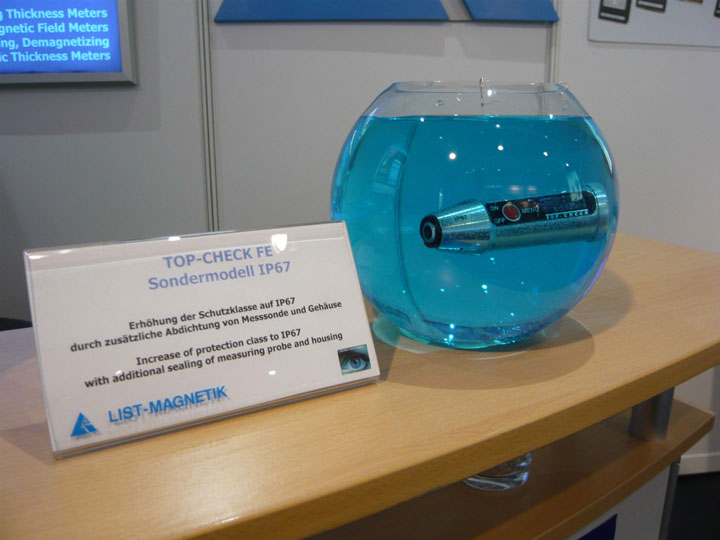
Available upon request: TOP-CHECK Coating Thickness Gauge with IP67 Waterproof
Coating Thickness Meter TOP-CHECK-IP67


Service tool
The free Lima Service Windows application is available on our website. It allows you to set the time on your device that is used for data transfer.

In the event of a device malfunction, you can read data from the device that will help our telephone support technicians analyze the problem. This may allow us to resolve the issue without you having to send the device in and waste time.

The program runs on Windows 10 and Windows 11. Older versions of Windows are not tested.


Standard accessories

Models and scope of delivery 
Coating Thickness Meter TOP-CHECK
 
Coating Thickness Meter LM-TC-DUAL / Model TOP-CHECK Dual with calibration base plates FE+NFE, 2 calibration foils, spare battery and case, including calibration certificate. The app for Android, iOS and Windows is free. 

Coating Thickness Meter TOP-CHECK DualTo the shop Coating Thickness Meter TOP-CHECK Dual
 Coating Thickness Meter LM-TC-FERRO / Model TOP-CHECK Ferro with calibration base plate FE, 2 calibration foils, spare battery and case, including calibration certificate. The app for Android, iOS and Windows is free.Coating Thickness Meter TOP-CHECK Ferro
 

More products LIST-MAGNETIK

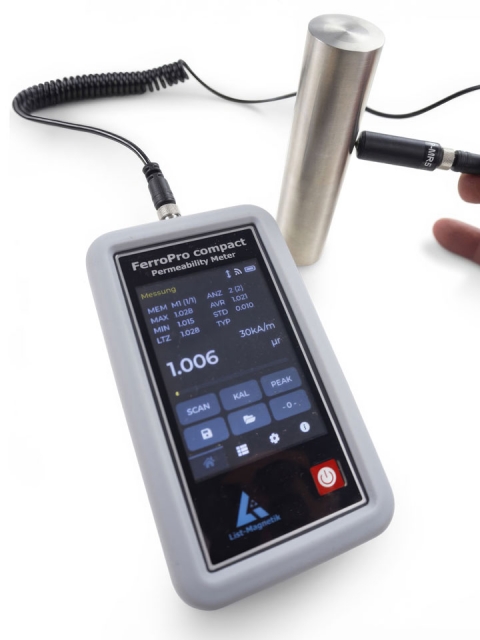
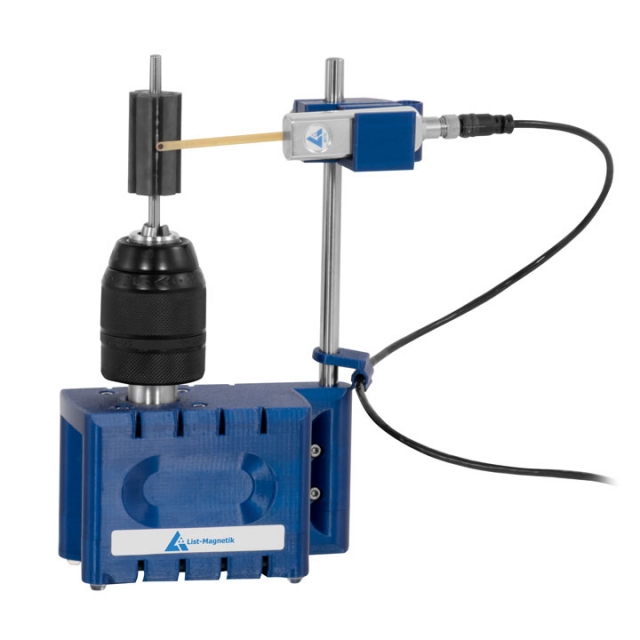
LIST-MAGNETIK FERROPRO COMPACT

• Measuring range: µr = 1.000 to 5.000
• Probe: FPC-5, interchangeable, with separately interchangeable cable
• Accuracy at 20°C: (µr - 1) x 5%, against traceable calibration standards, can be readjusted
• Resolution: 0.001


LIST-MAGNETIK FERRITECHECK 140 FERRITE CONTENT METER IN AUSTENITE AND DUPLEX STEELS

• Application: Measurement of ferrite content in austenitic and duplex steels
• Measuring range: 1 - 100 Fe% 1 - 140 FN
• Measuring method: Single measurement or continuous measurement with averaging
• Smallest measuring area: ø 2 mm
• Accuracy: 5 %
• Resolution: until 10: 0.01, above 10: 0.1


LIST MAGNETIK MAGINSPECT MAGNET ANALYZER

• measuring magnetic quality of hard magnetic materials such as AlNiCo, ferrite or rare earth materials
• Coercivity (I_Hc)
• Remanence (Br)
• Saturation magnetization (Ms)
• Hysteresis loop


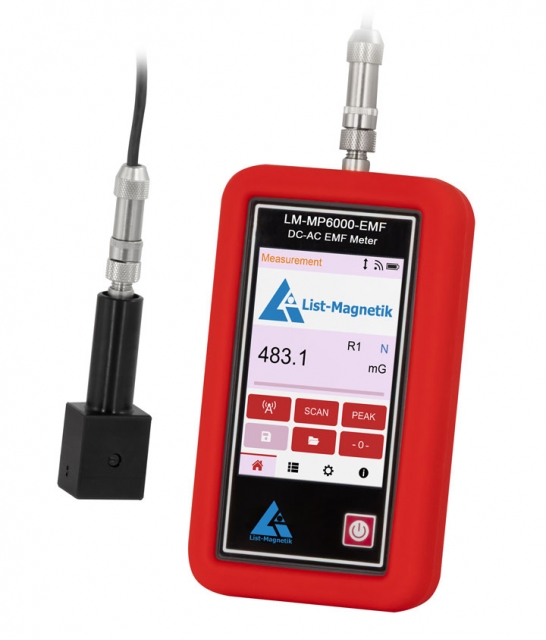
LIST-MAGNETIK LM-MP6000-EMF EMF FLUXGATE MAGNETIC FIELD METER FOR TESTING VERY WEAK MAGNETIC FIELDS ACC. IATA953

• Measuring units: mG, G, µT, mT, A/m
• Probe: Transversal fluxgate measuring probe PMF61
• Measuring range DC: 0-4 G / 0-400 µT (0.4 mT) / 0-300 A/m
• Measuring range AC: 0-3 G / 0-300 µT (0.3 mT) / 0-240 A/m effective
• Accuracy: ± 2% of measured value / ± 0.8 µT
• Resolution: 0.1 mG / 0.01 µT / 0.01 A/m
• Frequency range AC: max. 2 kHz


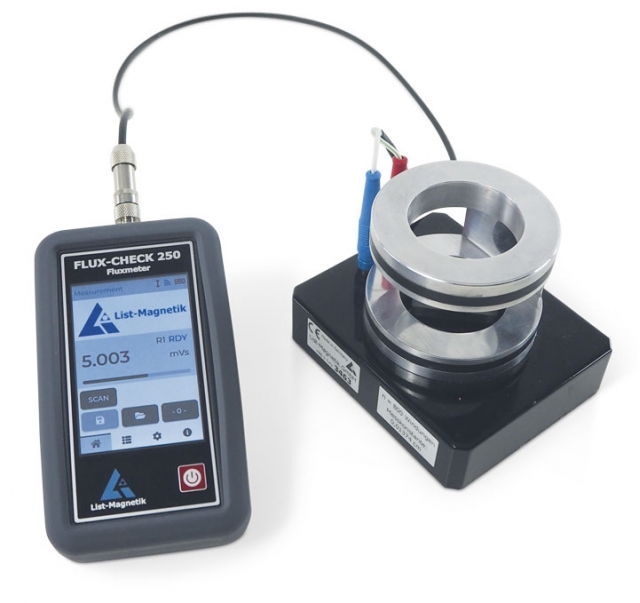
LIST-MAGNETIK FLUX-CHECK 250 MAGNETIC FLUXMETER

• Measuring units: magnetic flux mVs (milli-Volt-second, corresponds to the SI unit mWb / milli-Weber)
• Measuring ranges: 0-10 mVs and 0-250 mVs, automatic or manual range switching
• Real flux: mVs / n
• Magnetic moment: mVs * cm
• Flux density: A/cm or mT
• Accuracy: 2%
• Repeatability: 1%


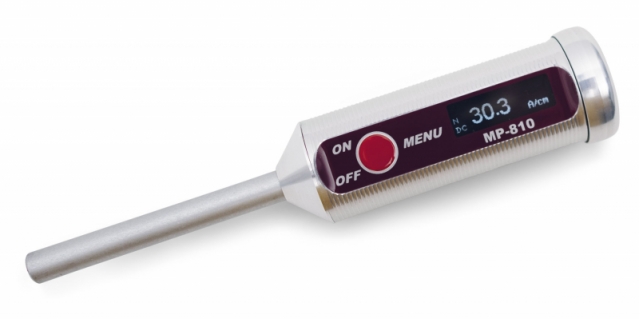
LIST-MAGNETIK MP-810 GAUSSMETER TESLAMETER MAGNETOMETER MAGNETIC FIELD METER COMPACT PORTABLE

• Measuring units: A/cm – kA/m – Gauss – Oersted – Tesla switchable
• (1 A/cm = 0.1 kA/m = 1.256 Gauss = 1.256 Oersted = 0.1256 mT)
• Measuring probe MP-810A: Axial field probe ø 8mm with defined measuring distance of 2.0 mm
• Measuring probe MP-810T: Transversal field probe of 1.7 mm thickness with Hall Sensor distance of 0.9 mm
• Measuring range DC: 0-20,000 A/cm
• Measuring range AC: 2-20,000 A/cm


COATING THICKNESS METER TOP-CHECK

• Applications: Measurement of paint, lacquer, plastic and galvanic coatings on steel (ISO 2178) / insulating coatings on non-ferrous metals (ISO 2360; only with TOP-CHECK Dual), Automatic detection of base material
• Measuring probe: pivotable by 90°
• Measuring range: on steel and iron 0-5000 µm, on NF metals 0-2000 µm
• Smallest measuring area: TOP-CHECK Dual ø 8 mm, TOP-CHECK Ferro ø 4 mm
• Minimum radius of curvature: concave 38 mm, convex TOP-CHECK Dual 6 mm, TOP-CHECK Ferro 4 mm


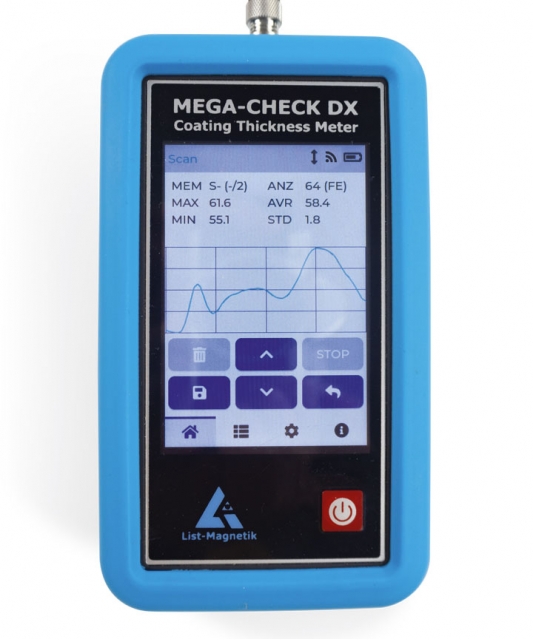
COATING THICKNESS METER LIST-MAGNETIK MEGA-CHECK DX

• Application: Depending on the selection of the probe, measurement of paint, lacquer, plastic and galvanic layers on steel, measurement of insulating layers on non-ferrous metals with automatic recognition of the base material.
• Standards: ISO 2178, ISO 2360, BS 5411, ASTM
• Measuring probe: measuring range depending on probe on steel and iron up to 30 mm (30,000 µm), on NF metals up to 2 mm (2000 µm), minimum area, minimum radius of curvature and calibration value are also depending on probe


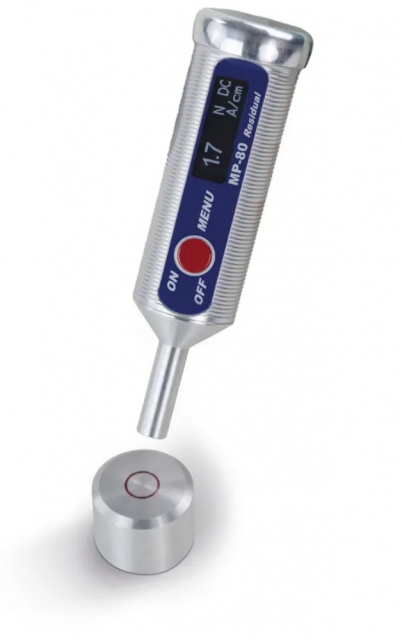
LIST-MAGNETIC MP-80 V2 RESIDUAL MAGNETIC FIELD METER MAGNETOMETER GAUSSMETER FOR MAGNETISM IN METAL

• Measuring units: A/cm – kA/m - Gauss (Oe) – Tesla
• Measuring probe: integrated axial field probe, ø 8mm with defined measuring distance of 2.0 mm
• Measuring range DC: Residual Magnetism / Remanence in the range 0-100 A/cm
• Accuracy: in the homogeneous field ± 0,3 A/cm below 10 A/cm,
• ± 3% of measured value from 10 A/cm
• Resolution: 0.1 A/cm or 0.01 mT


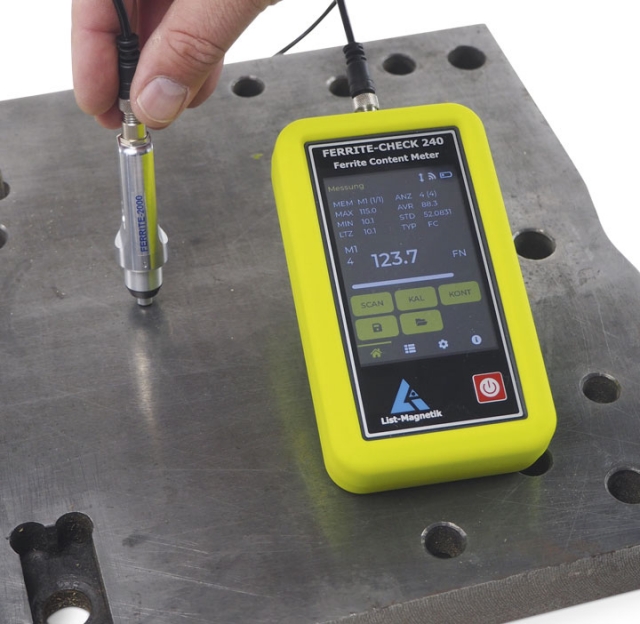
LIST-MAGNETIK FERRITECHECK-240 FERRITE CONTENT METER IN AUSTENITE AND DUPLEX STEELS

• Applications: Measurement of ferrite content in austenitic and duplex steels
• Probe: FERRITE-2000, special probe for ferrite testing. Externally connected
• Measurement units: Fe% and FN
• Measuring range: 0.2 - 100 Fe% 0.2 - 140 FN
• Measurement method: Single measurement or scanning
• Smallest measuring area: ø 2 mm
• Accuracy: 5 %
• Resolution: under 10: 0.01, over 10: 0.1