Privacy policies
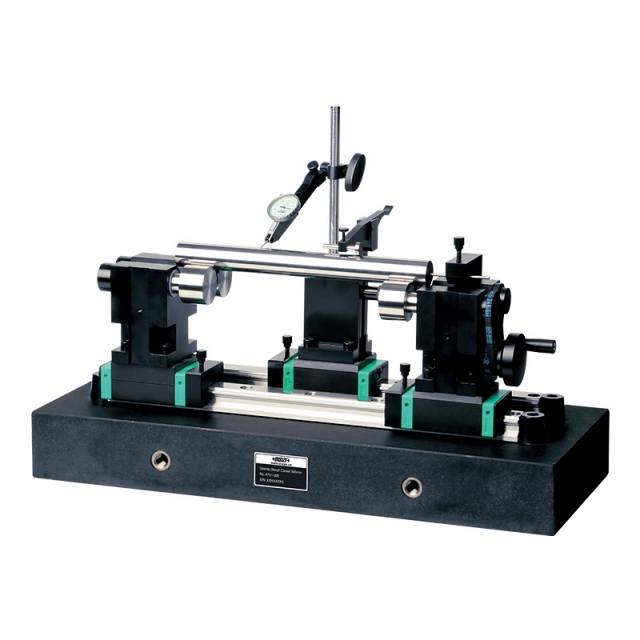
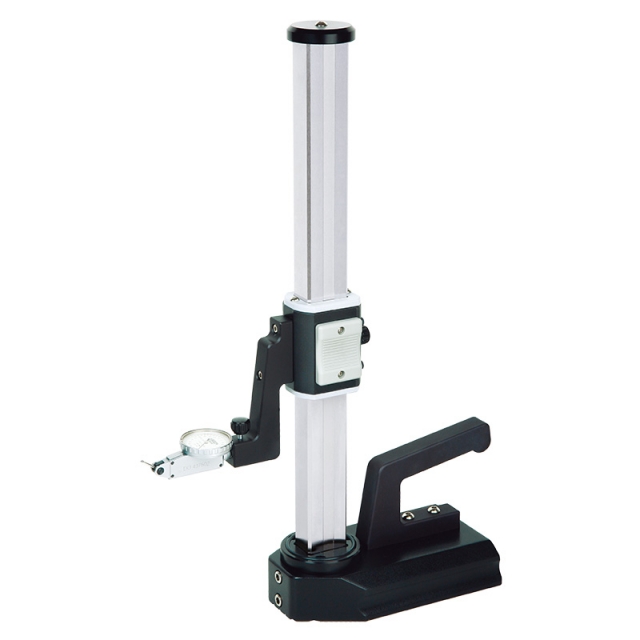
• Quick positioning, suitable for mass measurement • Optional accessory: dial test indicators (code 2880-02, 2880-02R, 2897-02, 2380-02, 2381-02, 2381-021)
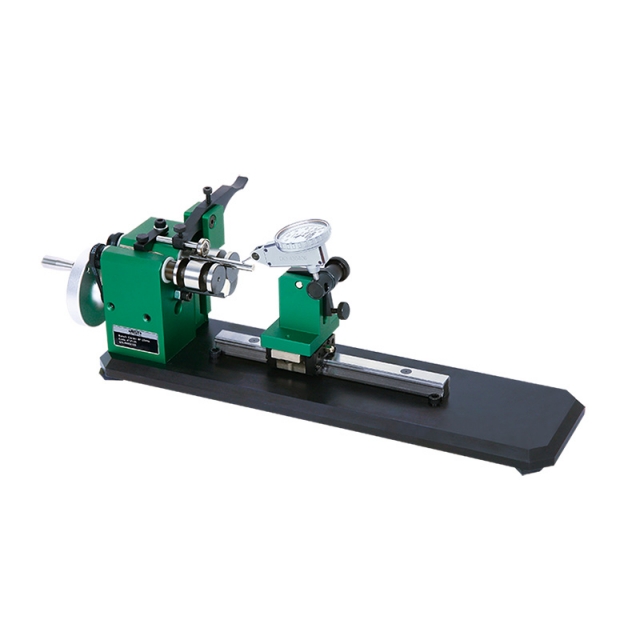
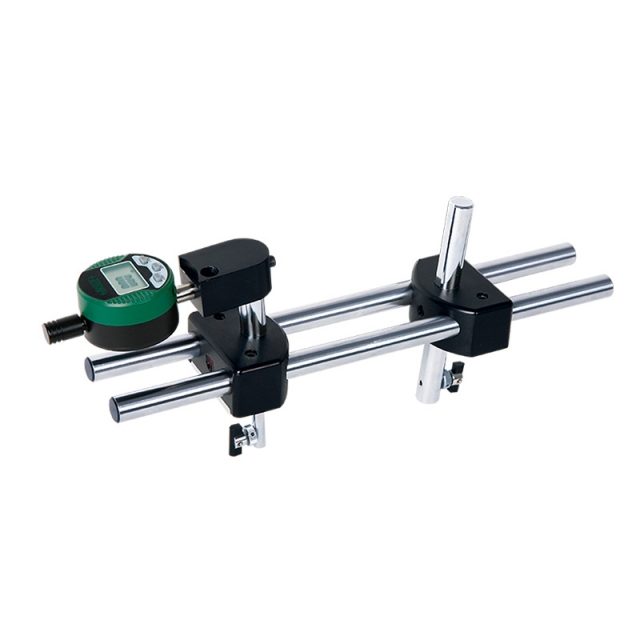
• Maximum moving range of sliding table: 120mm • Optional accessory: dial test indicator
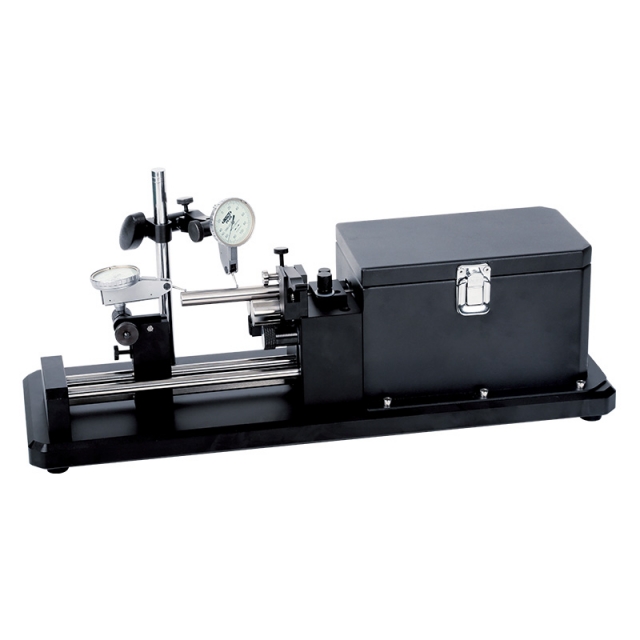
• Motorized measurement is suitable for mass production inspection • Power supply: 100~220V, 50/60Hz • Optional accessory: dial test indicators
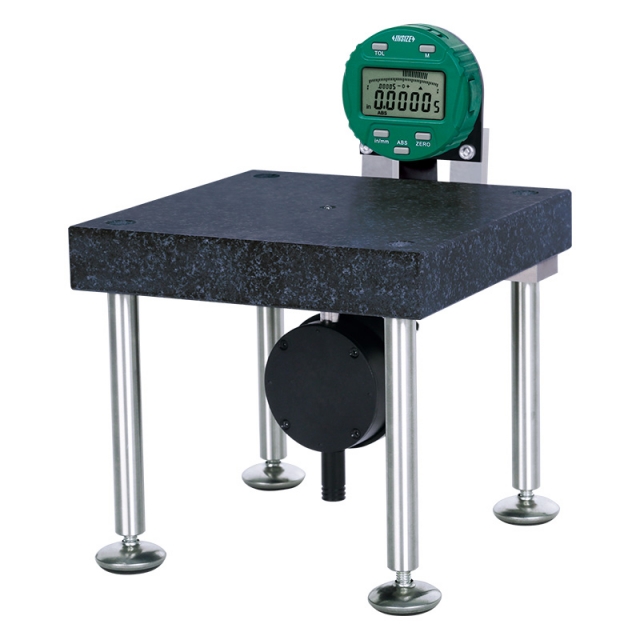
• Optional accessory: wireless transmitter code 7315-50M (receiver is needed)
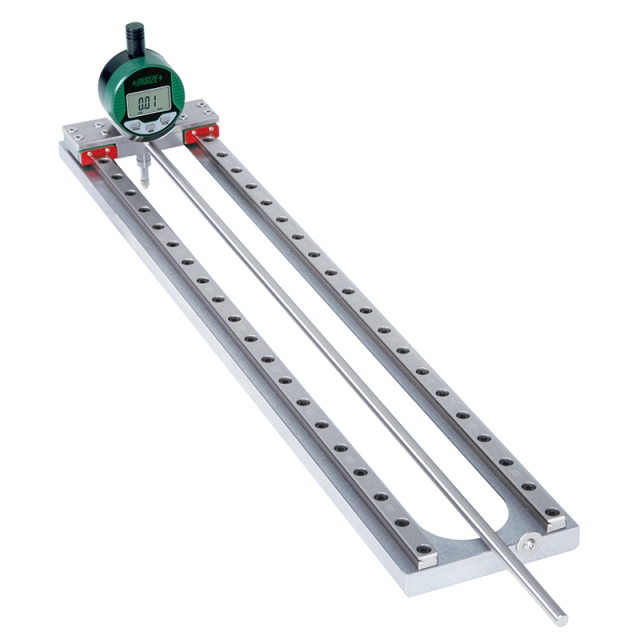
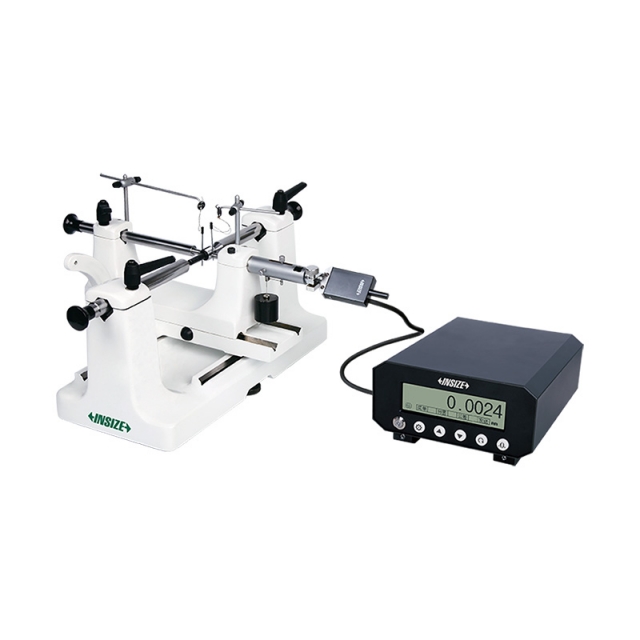
• Measure inner wall straightness of pipes • Botton function: on/off, zero, data preset, change measuring direction, inch/mm, absolute/incremental measurement, max./mix./TIR measurement • Keep preset data in memory after restart
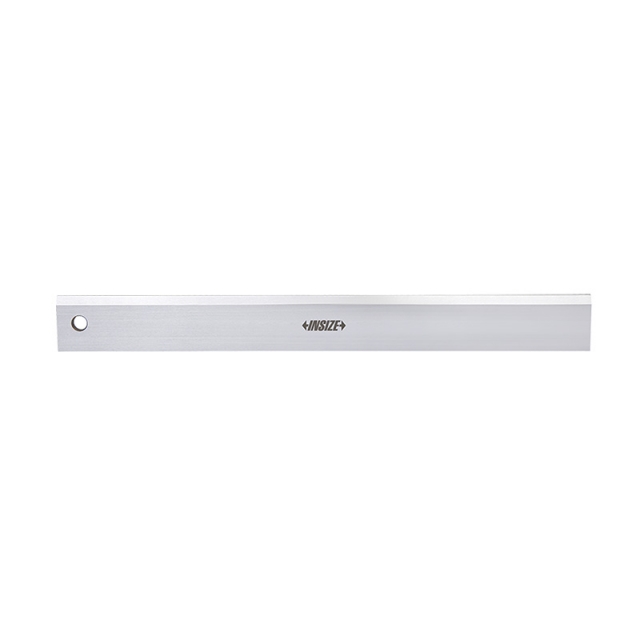
• Check flatness and for marking • Made of tool steel
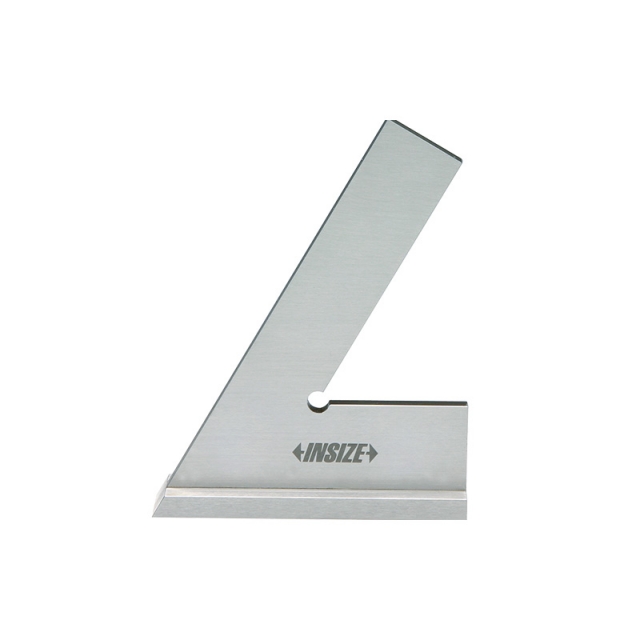
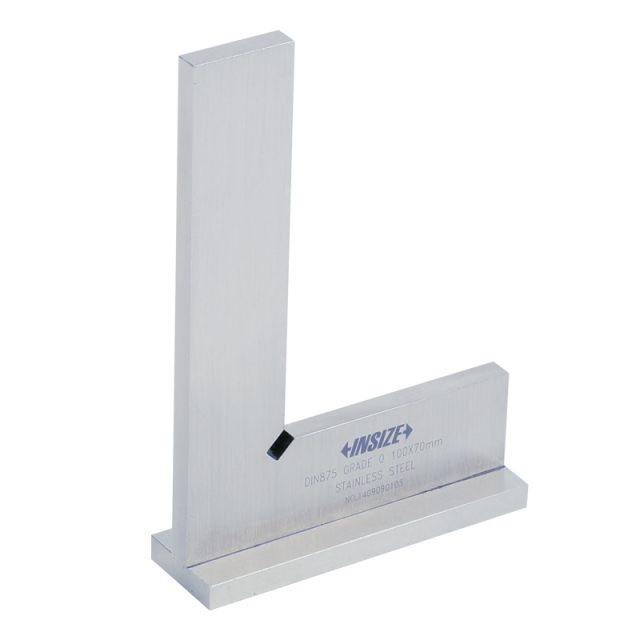
• Made of stainless steel, not hardened
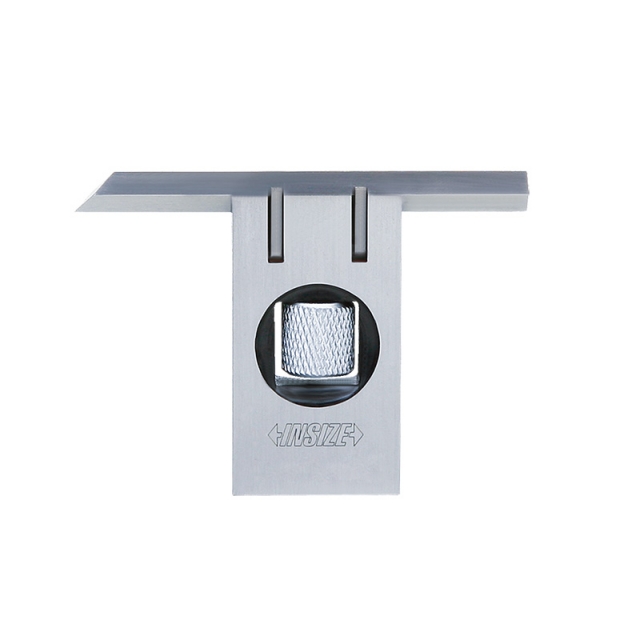
• The straight edge can move and can be locked by the clamping screw • Made of hardened stainless steel
• Made of hardened stainless steel
• Optional accessory: dial test indicators (graduation: 1µm or 2µm)
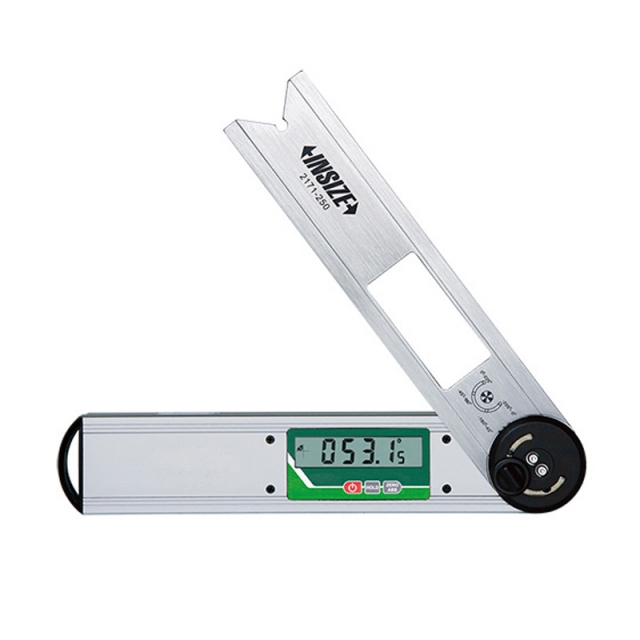
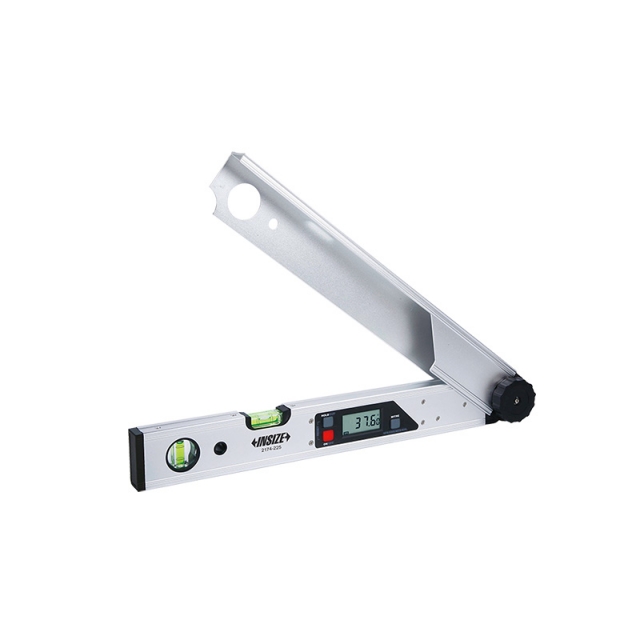
• Buttons: on/off, hold (keep the reading), zero, ABS (absolute and incremental measurement) • Fix the locking screw at 4 positions for different measuring ranges: 0°~225°, -225°~0°, -45°~180°, -180°~45° • Remove the locking screw for 360° range
• Suitable for setting horizontal and vertical mitre angles of cutting machines • Buttons: ON/OFF, HOLD/SUP, SPR/CNR/MTR/BVL • IP54 dust/waterproof
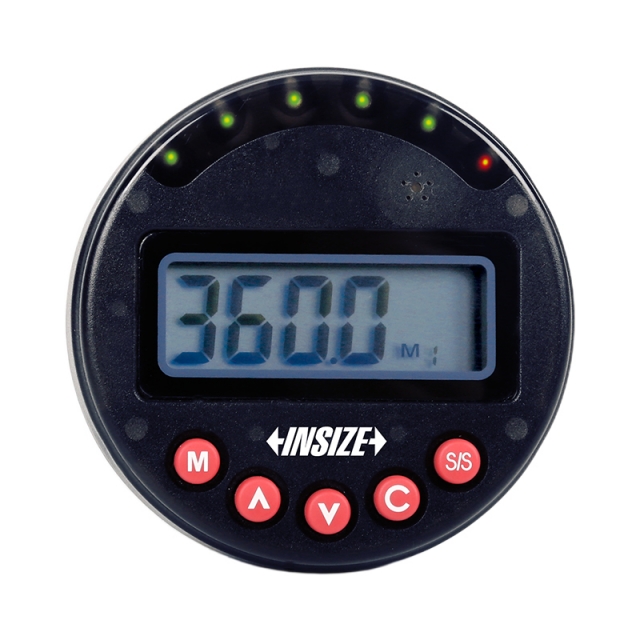
• Clockwise and counter-clockwise operation • Memory of 250 results, can upload to the computer • Back with magnet
• Quickly measure major, pitch and minor diameters of external thread • Suitable for metric, inch, whitworth, NPT and BSPT
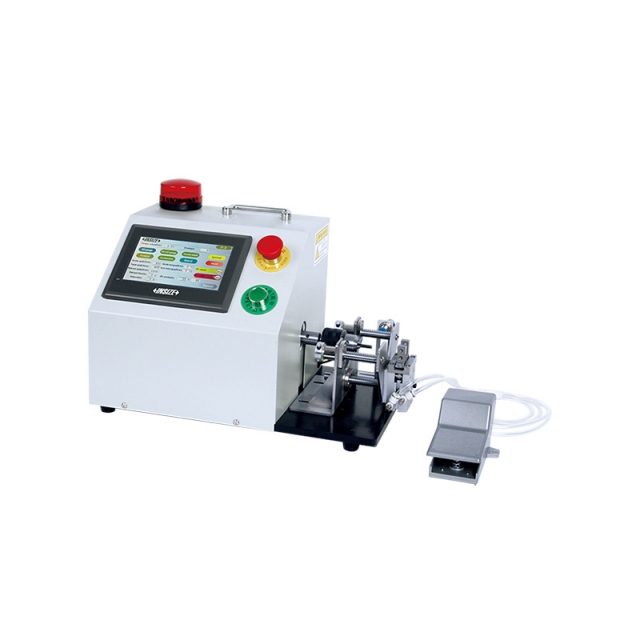
• For inspection of GO, NO-GO and depth of threads • Can be for repair of thread defects • Real-time display of torque, circles, OK and NG counts
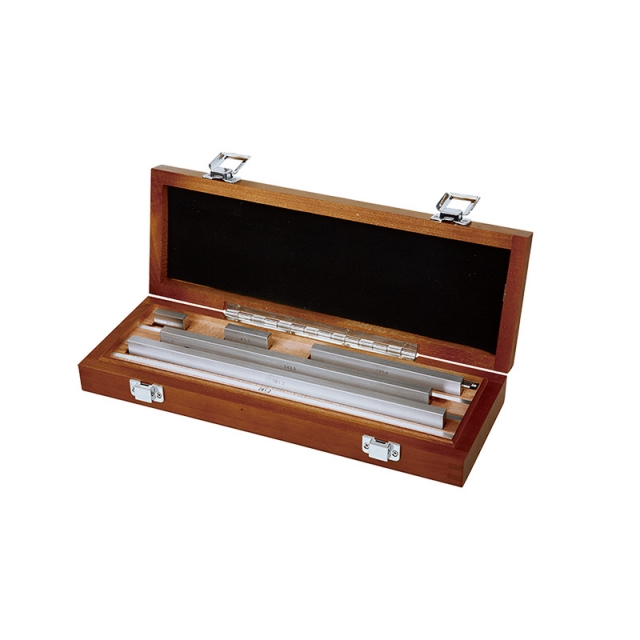
• Meet ISO3650/grade 2 • Supplied with manufacturer inspection certificate
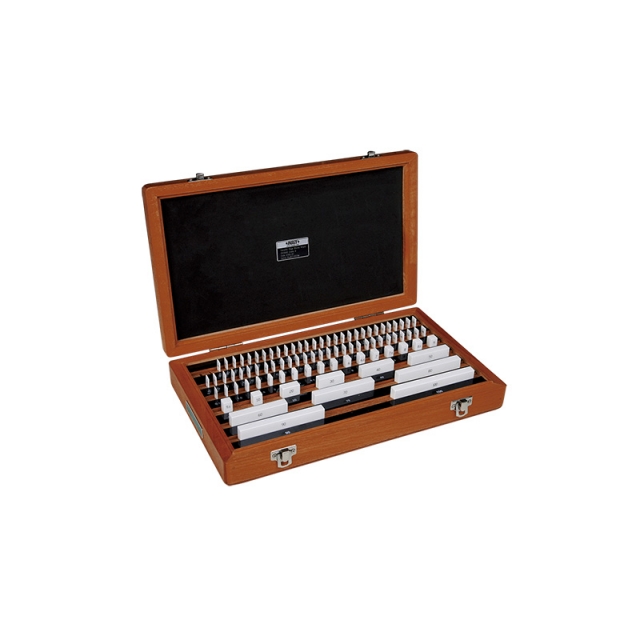
• Made of ceramic, extremely wear resistance and corrosion resistance, excellent dimension stability • Meet ISO3650 • Supplied with manufacturer inspection certificate
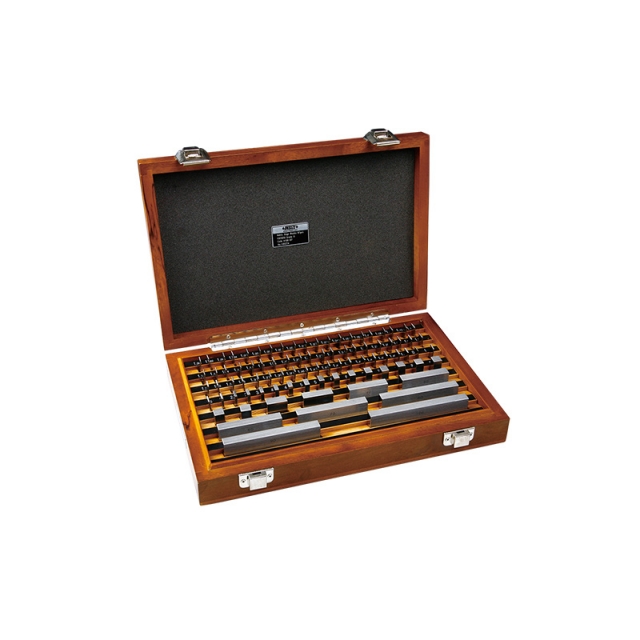
• Made of alloy steel • Meet ISO3650 • Gauge blocks ≥125mm have clamping holes
• Measure the crest diameter of internal thread with nominal diameter larger than 2 3/8" (60.325mm) and less than 5 1/2" (139.7mm)


 Topographic Measurements | INSIZE3