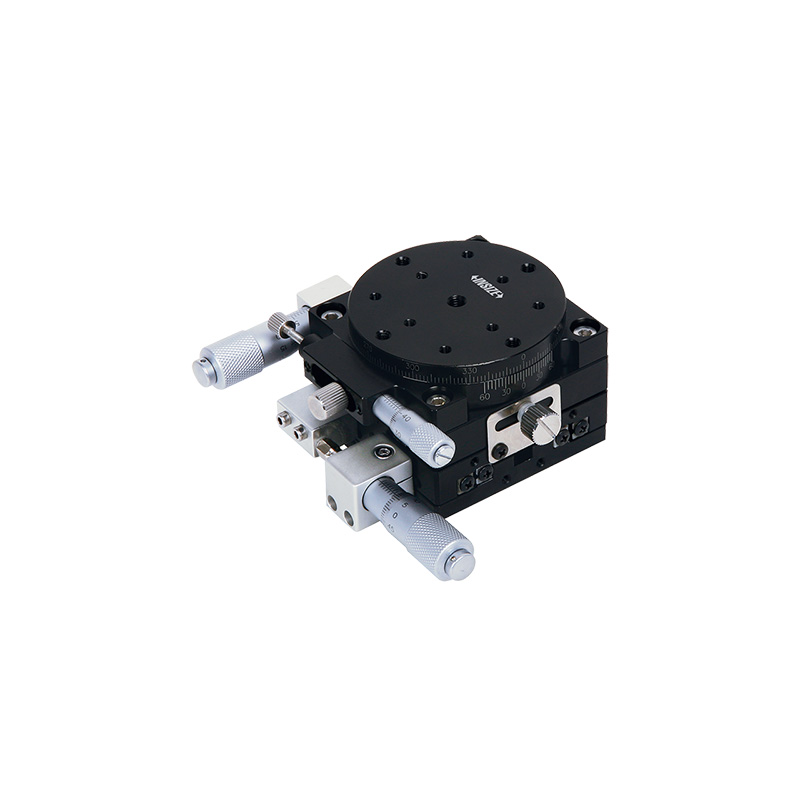
XY-axis Rotary Stage 6588-60

Code: 6588-60


Datasheet PDF, 0.05 Mb

Description

XY-axis Rotary Stage
Code: 6588-60

  • Cross roller guides, achieve high precision and smooth movement
  • Coarse and fine adjustments
  • Precise angle adjustment
  • Stage made of aluminum alloy

Code:  6588-60
XY-axis displacement:  ±6.5mm
Micrometer graduation:  0.01mm
Stage size:  60x60mm

Video:
 

More products INSIZE3

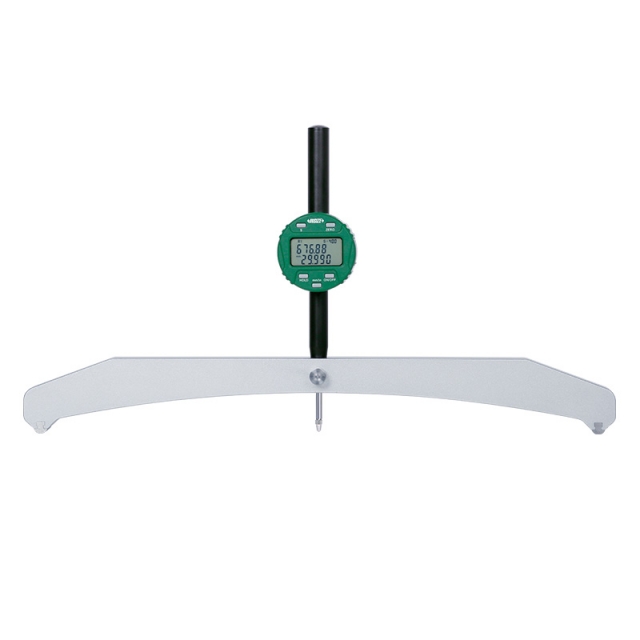
LARGE RANGE DIGITAL RADIUS GAUGE 2197

• Measure radius of internal or external arcs
• Buttons: on/off, hold, mm/inch, s (select jaws), zero
• Display can be rotated by 320º


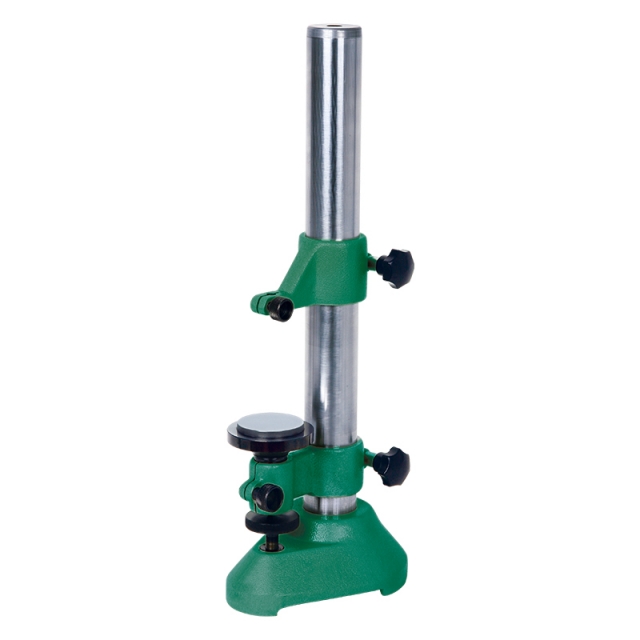
HEAVY DUTY DIAL INDICATOR STAND 6869-300

• Vertical travel of holder: 300mm
• Fine adjustment range: 5mm
• Carbide base


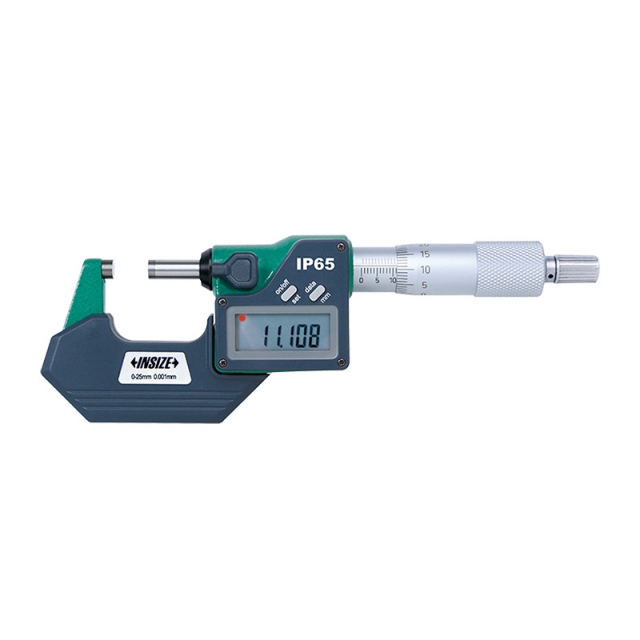
3101-25A WATERPROOF DIGITAL OUTSIDE MICROMETER (WITH DATA OUTPUT)

• IP65 dust/waterproof
• Button function: on/off, set, mm/inch, data transmisson
• Automatic power off


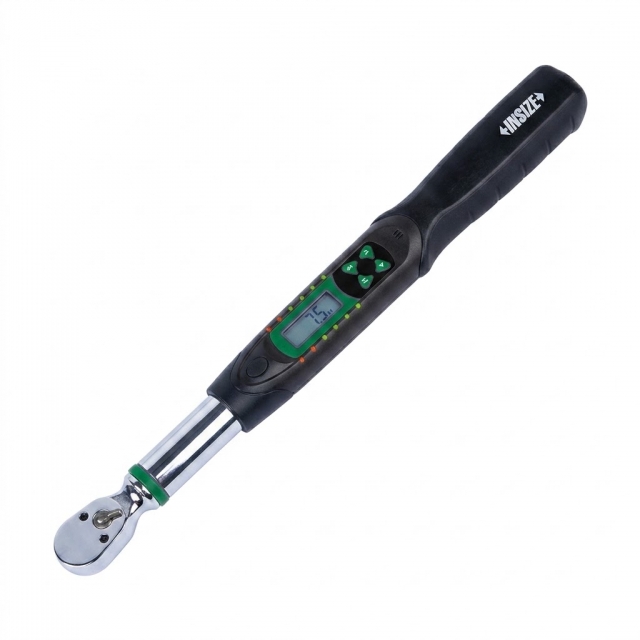
DIGITAL TORQUE WRENCH IST-W30A

• Ratchet head
• Clockwise and counter-clockwise operation
• Unit: N.m, in.lb, ft.lb, kg.cm
• Peak and track working mode


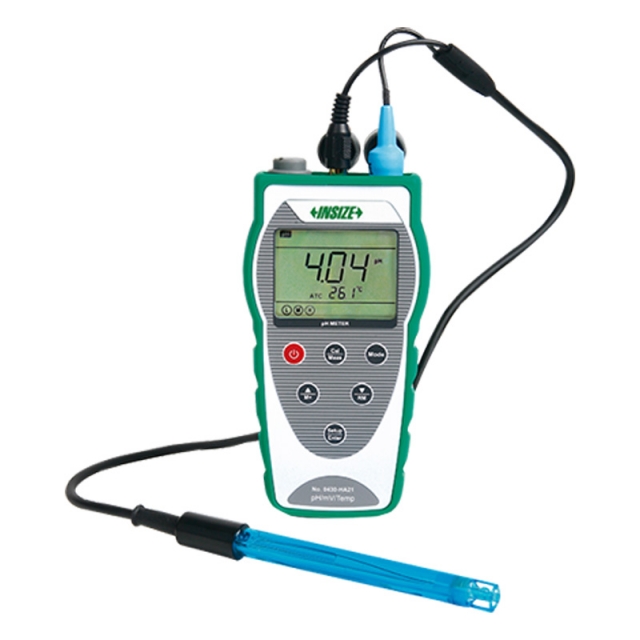
PORTABLE PH METER 0430-HA21

• 1~3 points automatic calibration, with calibration guidance and automatic inspection function
• Manual and automatic temperature compensation functions for more accurate measurement
• The meter provides three types of reading stability criteria


DIGITAL HEIGHT GAUGE 1157-501

• Buttons: on/off, zero, mm/inch, max./min./max.-min.
• High response speed (5000mm/s)
• High brightness LED display


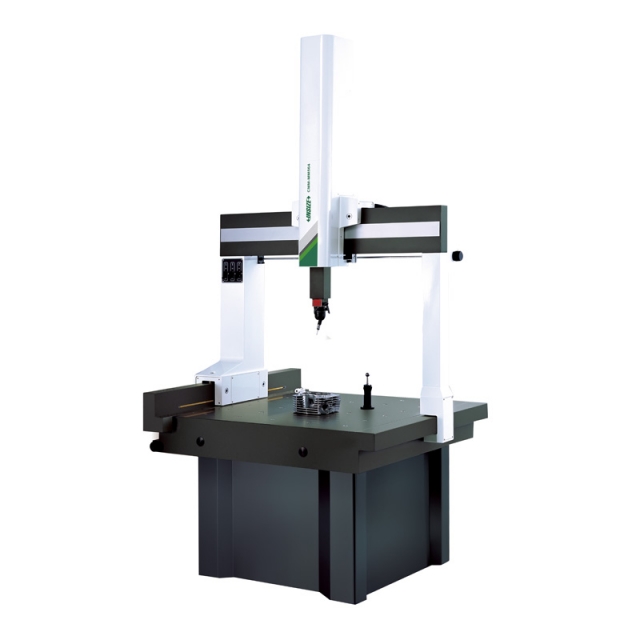
COORDINATE MEASURING MACHINE (MANUAL) CMM-MM564

• Classic bridge structure, integrated workbench
• High precision air bearing
• Single key switches three axes between manual travel locking and fine adjustment


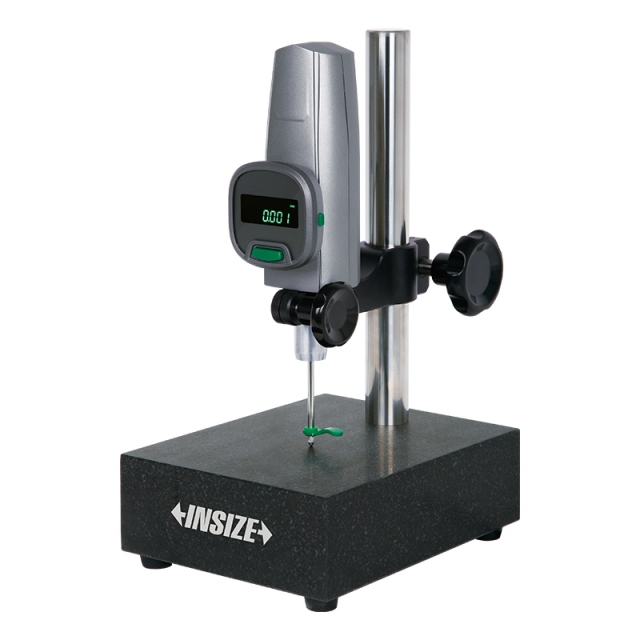
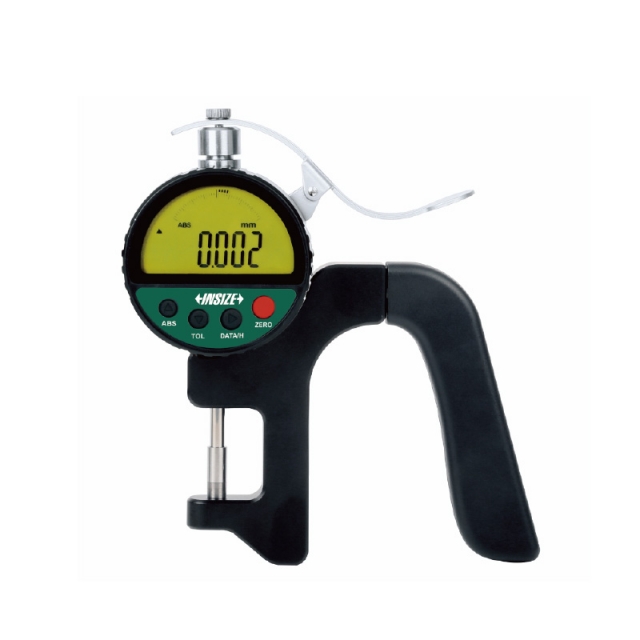
HIGH PRECISION DIGITAL THICKNESS GAUGE 2879-10

• Absolute encoder, the original data remains after power off
• Button function: on/off, zero, tolerance, absolute/incremental measurement, max./min./TIR, data preset, mm/inch, data output, data hold
• Reading in digital and analog
• Power: rechargeable battery, for 12 hours continuous working


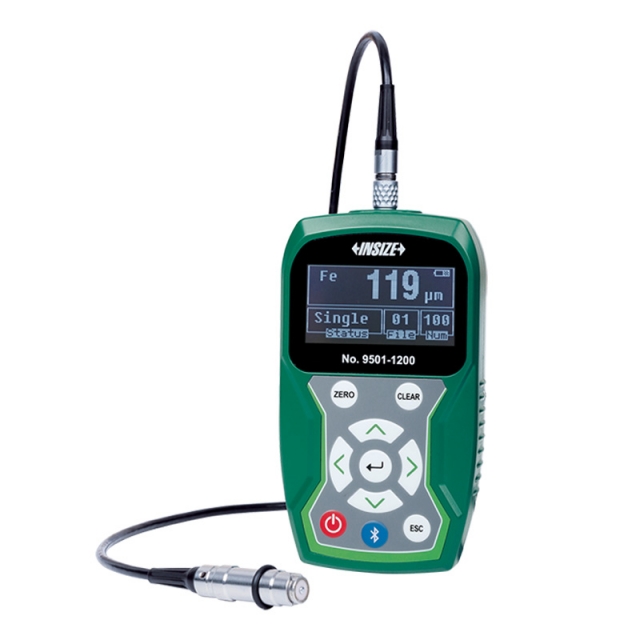
COATING THICKNESS GAUGE 9501-1200

• Magnetic induction probe (FE) measures the thickness of non-magnetic coating and non-metallic coating on magnetic metal substrate.
• Eddy current probe (NFE) measures the thickness of non-conductive coating on non-magnetic metal substrate.
• Tolerance measurement


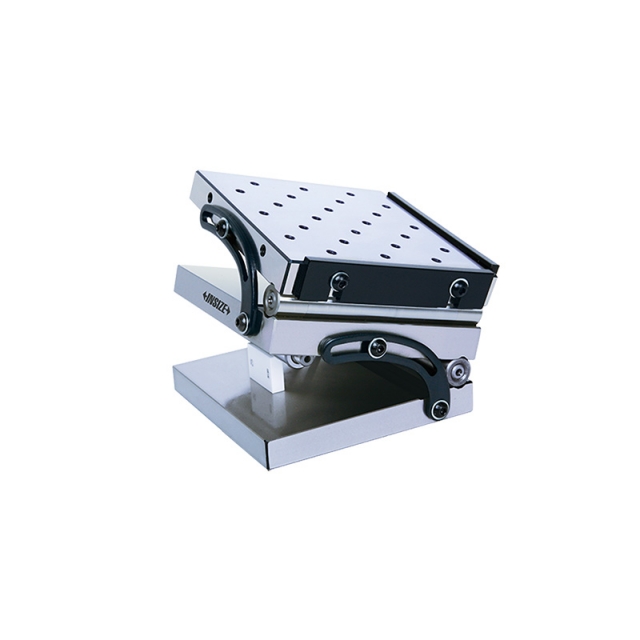
COMPOUND SINE TABLE 6536-100

• Accuracy of angle: ±15 seconds
• Made of alloy tool steel
• Hardness HRC58-60