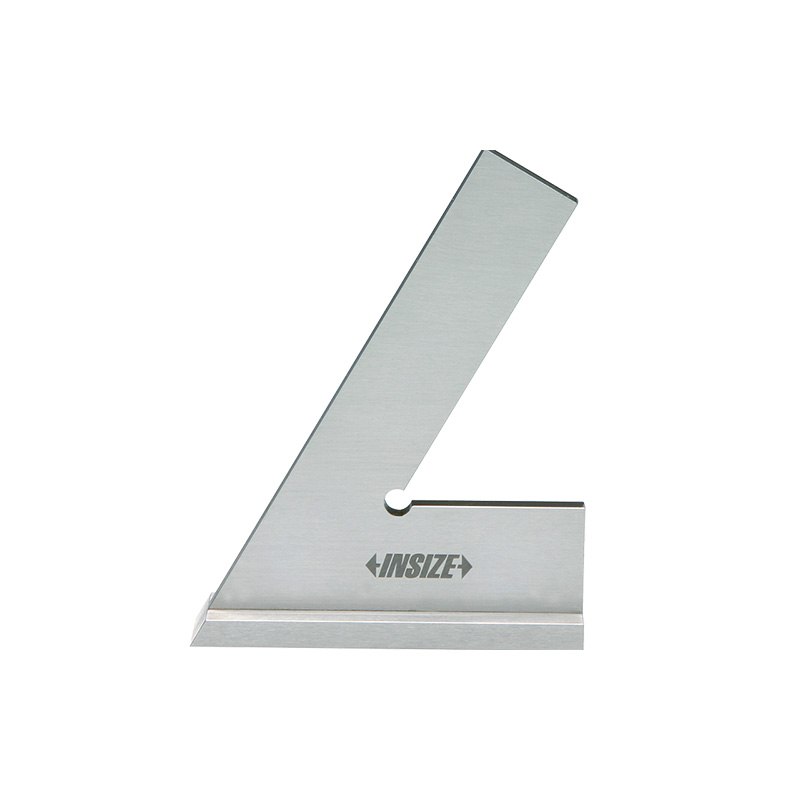
60 Square With Wide Base 4762-120

Code: 4762-120


Datasheet PDF, 0.19 Mb

Description

60°Square With Wide Base
Cod: 4762-120

  • Made of stainless steel, not hardened

Code:  4762-120
Size:  120x80mm
Accuracy Inside (α):  30µm
Accuracy Outside (β):  33µm


More products INSIZE3

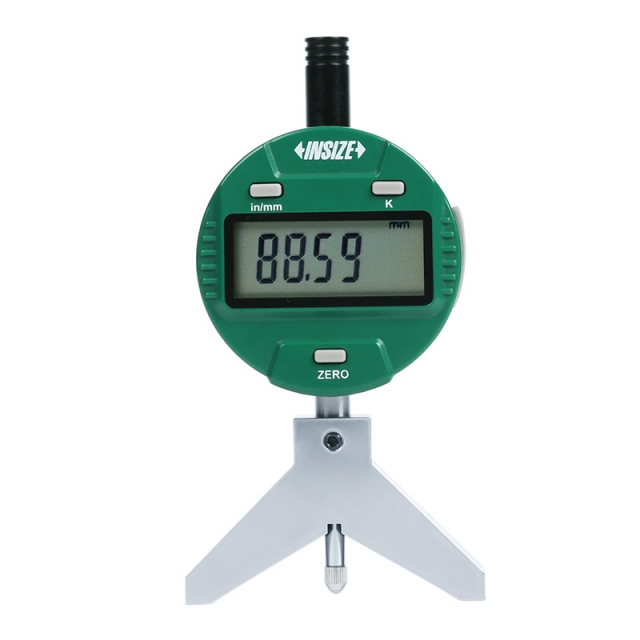
DIGITAL RADIUS GAUGE 2188-55

• Display radius value, no need to calculate
• Button function: on/off, zero, data preset, inch/mm
• CR2032 battery, automatic power off (time is adjustable)


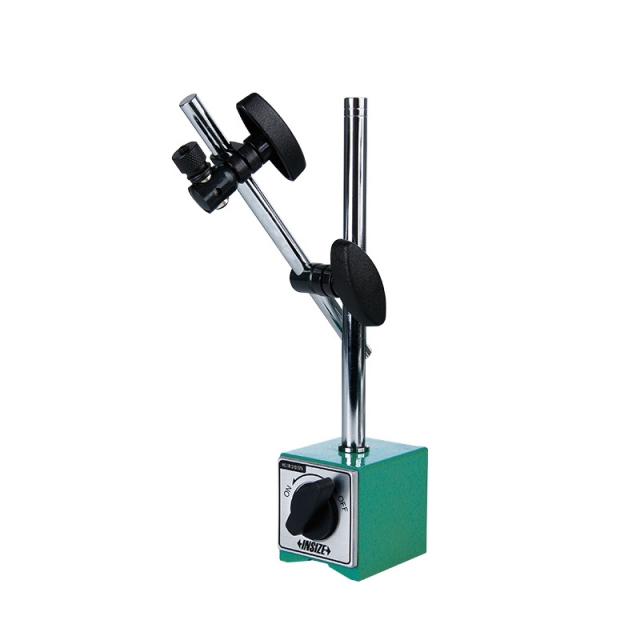
MAGNETIC STAND 6200-60

• For digital/dial indicators and dial test indicators


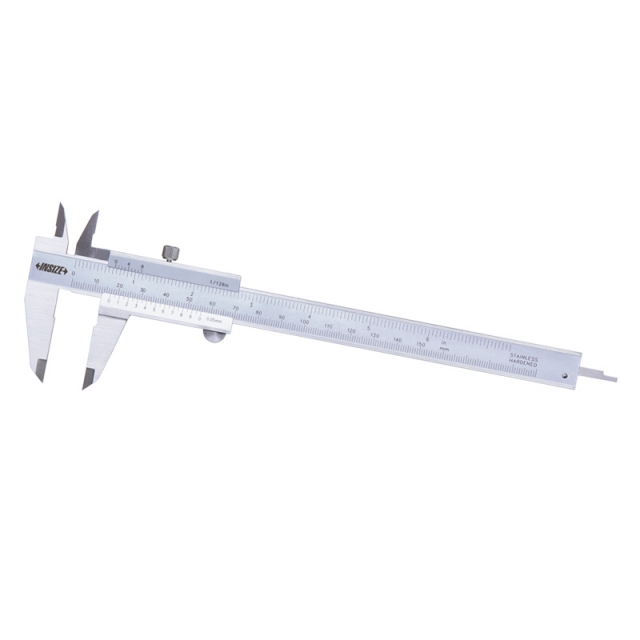
VERNIER CALIPER 1205-150S

• Meet DIN862
• Made of stainless steel
• Satin chrome plated reading surface


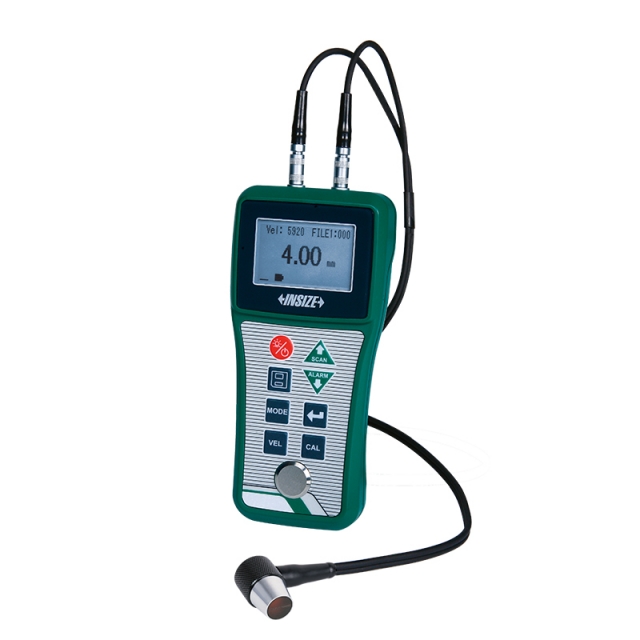
ISU-200D ULTRASONIC THICKNESS GAUGE

• With zero calibration and two-point calibration function, can automatically correct the system error
• Measure method: single point, scanning, deviation
• Measures steel, cast iron, aluminum, copper, plastics, ceramics, glass, fiberglass, etc


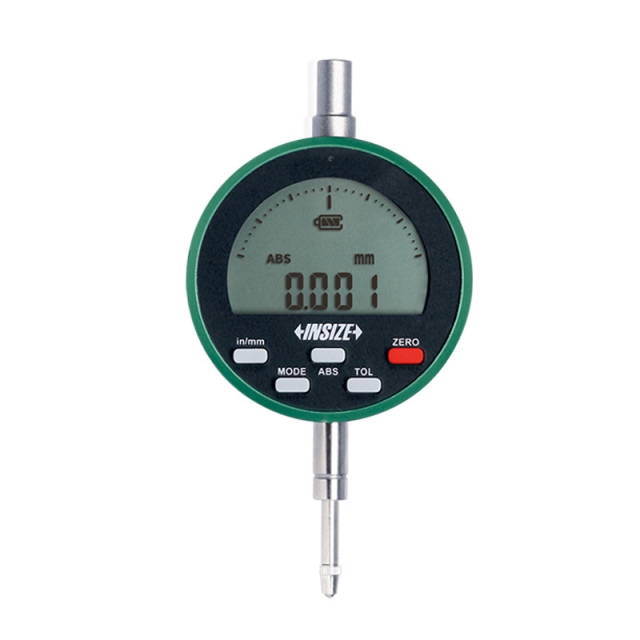
HIGH PRECISION DIGITAL INDICATOR 2503-101F

• Reading in digital and analog
• Button function: on/off, zero, data preset, tolerance Go and No-Go display, inch/metric conversion, measuring direction change, max./min./TIR measurement, absolute/incremental measurement
• Automatic power off (time is adjustable)


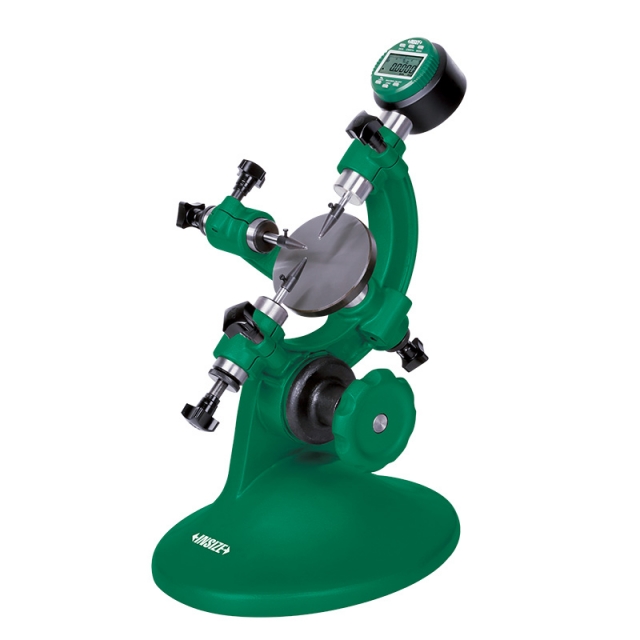
OUTSIDE DIAMETER MEASURING STAND 6847-50

• To measure diameter and roundness of cylinders and steel balls
• Supplied with measuring base (code 6847-A100)
• Optional accessory: Ø28mm/Ø8mm bush (code 6843-B8), 0.001mm digital/dial indicators, high precision digital indicators (code 2140-6, 2140-6WL), gauge blocks (4101 series, for zero setting of cylinders), custom plug gauges (for zero setting of cylinders), ceramic standard balls (4190 series, for zero setting of steel balls)


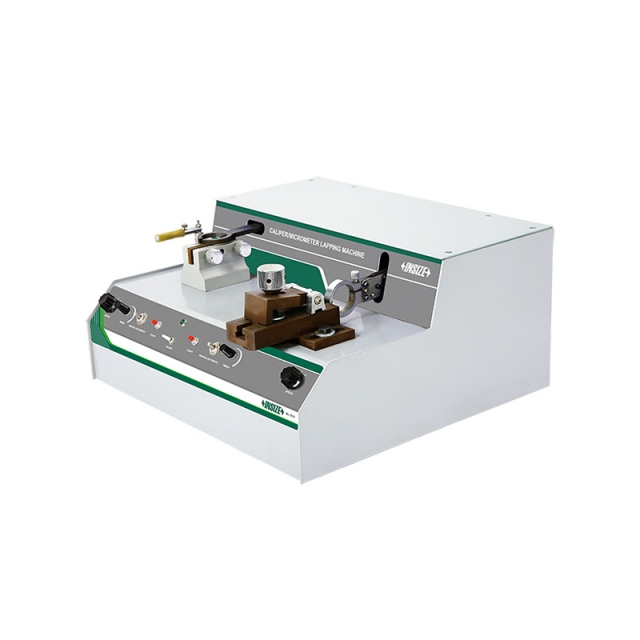
CALIPER/MICROMETER LAPPING MACHINE 6318

• For lapping measuring surfaces of caliper lower jaws and outside micrometers
• Suitable for 0-300mm range calipers and 0-100mm range outside micrometers
• Supplied with lapping block and diamond paste for calipers


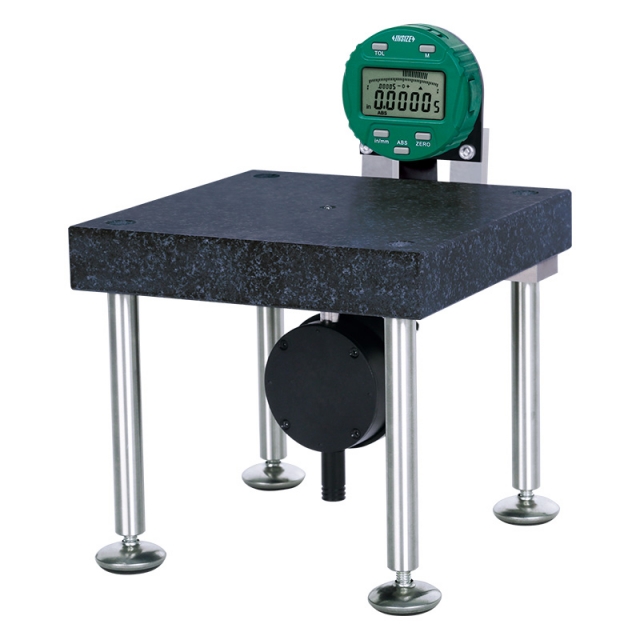
FLATNESS MEASUREMENT STAND 6852-150

• Optional accessory: wireless transmitter code 7315-50M (receiver is needed)


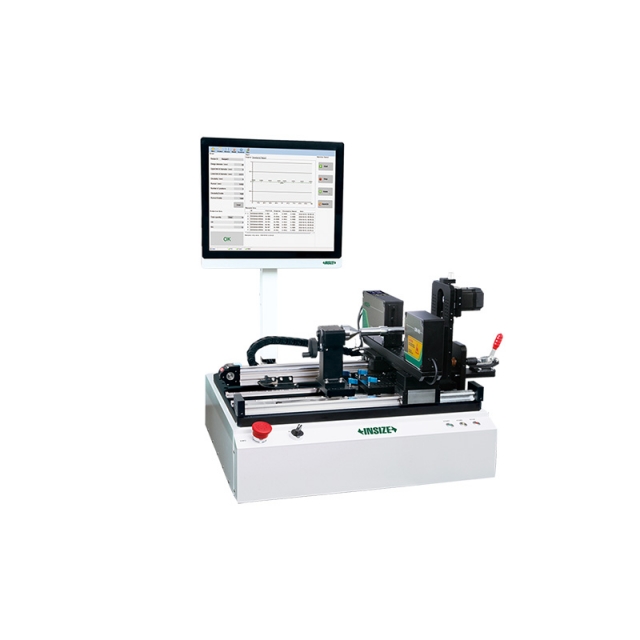
AUTOMATIC LASER SCAN MICROMETER LDM-AT01

• Motorised rotation with adjustable speed
• Auto-moving laser scan micrometer
• Measure the outer diameter, roundness and runout of workpieces at multiple sections


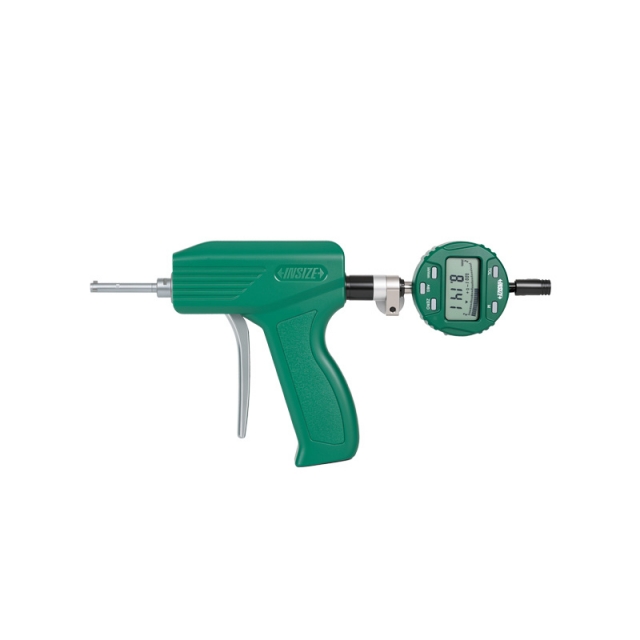
PISTOL GRIP THREE POINTS BORE GAUGE 2124-8

• Optional accessory: digital indicators (code 2103-10F, resolution 0.001mm/0.00005"), setting rings (code 6312)