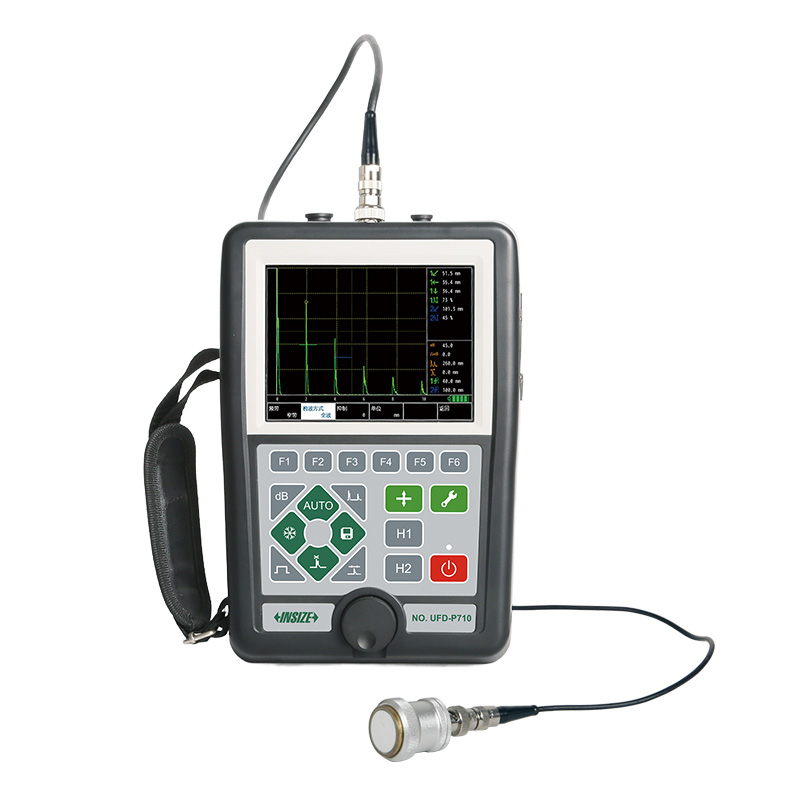
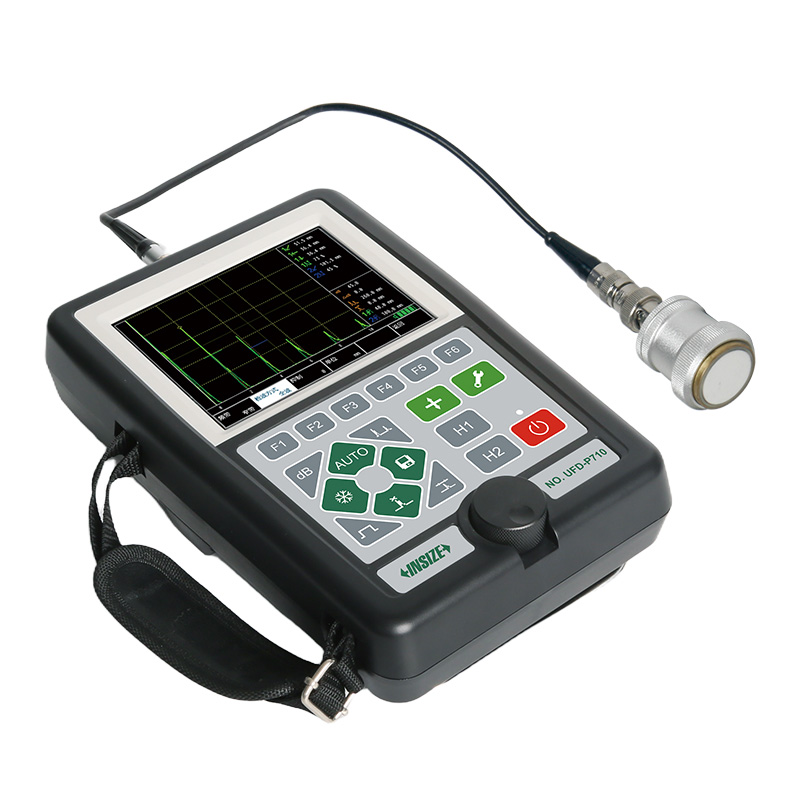
Digital Ultrasonic Flaw Detector UFD-P710

Code: UFD-P710


Datasheet PDF, 1.86 Mb
 

Description

Digital Ultrasonic Flaw Detector (Advanced Type)
Code: UFD-P710

  • With fast, accurate display and analysis of defective echo signals, a variety of weak signal changes and details can respond in a timely manner, the real-time echo signal and authenticity can be effectively guaranteed
  • For the detection of high attenuation materials or thick workpiece has excellent penetration and letter ratio; sharp wave excitation technology and adjustable pulse width, pulse voltage, emission anisotropic square wave technology in the detection of thin workpiece and composite materials have a high resolution
  • FIR digital filtering technology better signal-to-noise ratio; probe frequency harmonic analysis, can better analyze the probe performance information

Code: UFD-P710
Range: 0~10000mm
Frequency: 0.5~20MHz
Vertical linearity: ≤3.0%
Horizontal linearity: ≤0.4%
Dynamic range: ≥32dB
Resolving power: >26dB (2.5P20)
Sensitivity leavings: >62dB (200Ø2 flat bottom hole, narrow band)


More products INSIZE

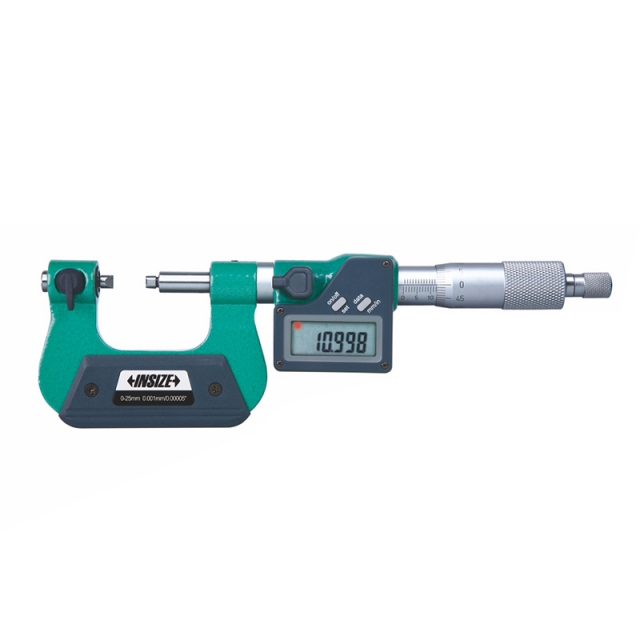
DIGITAL SCREW THREAD MICROMETER 3581-25A

• Measure pitch diameter of screw threads
• Button function: on/off, set, mm/inch, data transmit
• Automatic power off


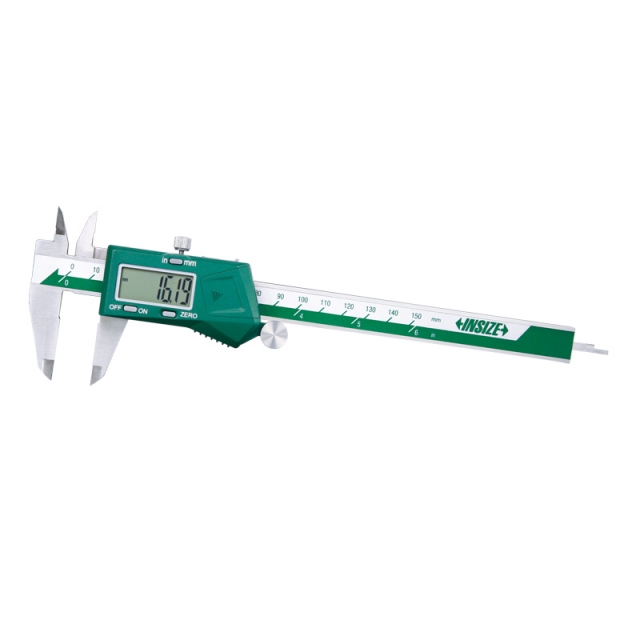
DIGITAL CALIPER (STANDARD TYPE) 1108-150

• Buttons: on/off, zero, mm/inch
• Automatic power off, move the digital unit to turn on power
• Battery CR2032


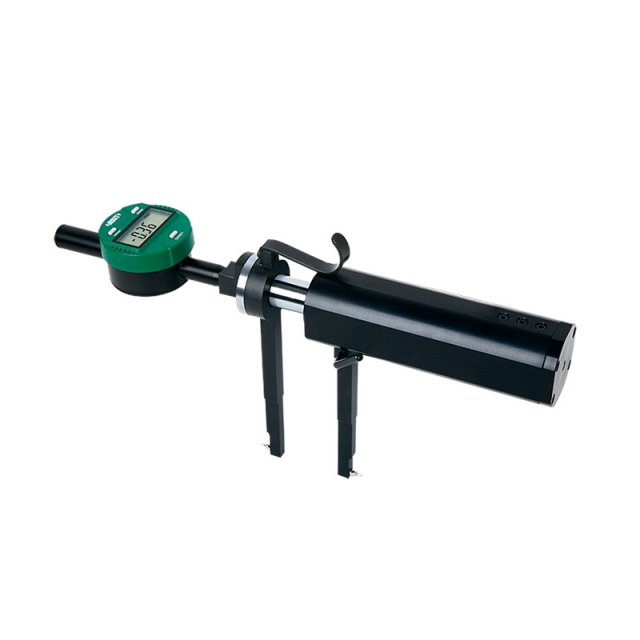
DIGITAL INTERNAL THREAD TAPER MEASURING INSTRUMENT 2241-6

• Measure the taper of internal thread
• Digital indicator stroke: 25.4mm/1"


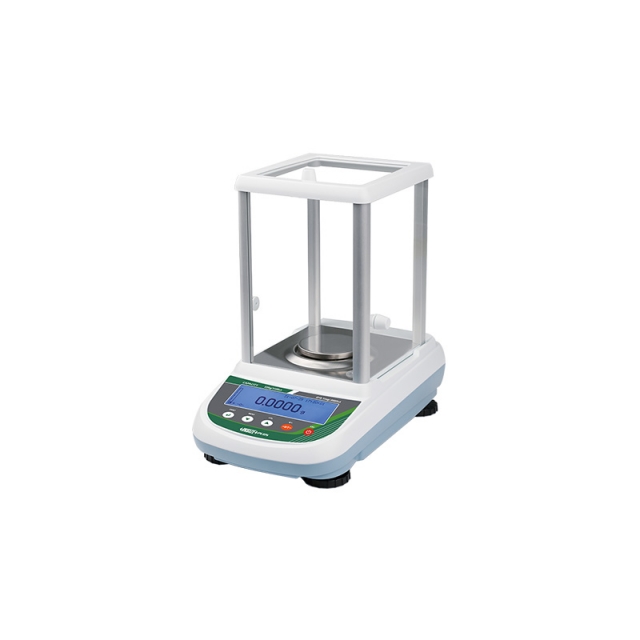
ELECTRONIC ANALYTICAL BALANCE 8312-120

• Downward-mounted electromagnetic sensor
• Aluminum alloy base, wind shield, three side glass sliding doors
• Zero-setting, weighing, subtracting tare value, counting


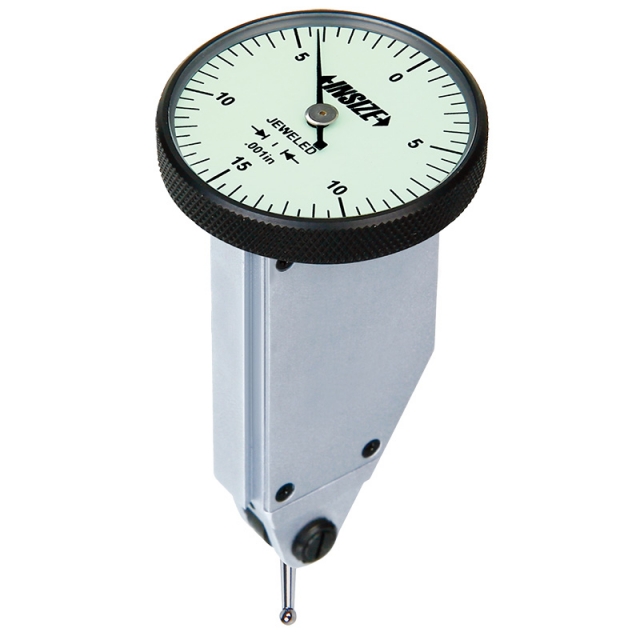
VERTICAL TYPE DIAL TEST INDICATOR 2398-08

• Meet DIN2270
• Jeweled bearing
• Carbide contact point


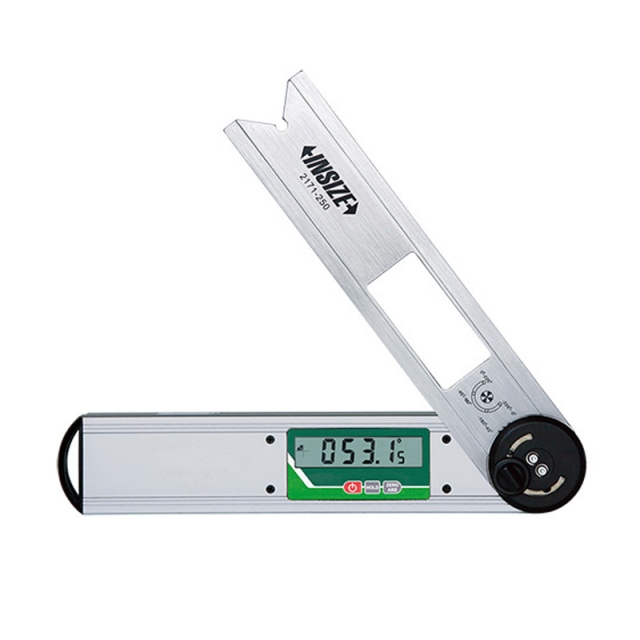
DIGITAL PROTRACTOR 2171-250

• Buttons: on/off, hold (keep the reading), zero, ABS (absolute and incremental measurement)
• Fix the locking screw at 4 positions for different measuring ranges: 0°~225°, -225°~0°, -45°~180°, -180°~45°
• Remove the locking screw for 360° range


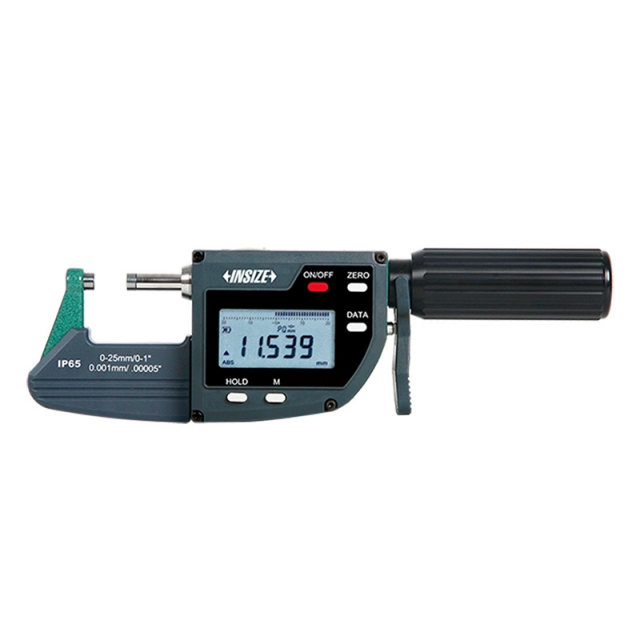
DIGITAL MICROMETER/SNAP GAUGE 3358-25

• Absolute encoder, the original data remains after power off
• One turn of sleeve makes 10mm spindle feed
• Measurement accuracy is not affected by the use of sleeve


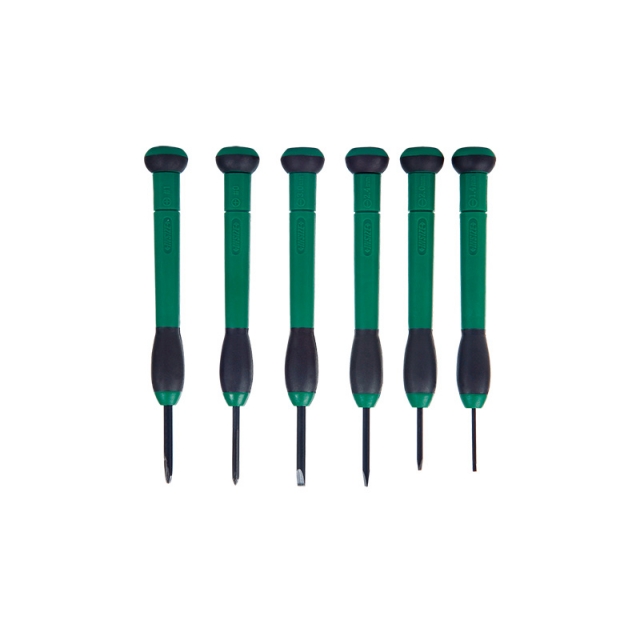
PRECISION SCREWDRIVER SET ISGF-0901

• Includes: 4pcs "–": 1.4mm, 2.0mm, 2.4mm, 3.0mm, 2pcs "+": 0#, 1#
• Rotating cap
• Material: CRV, hardness: HRC52~56


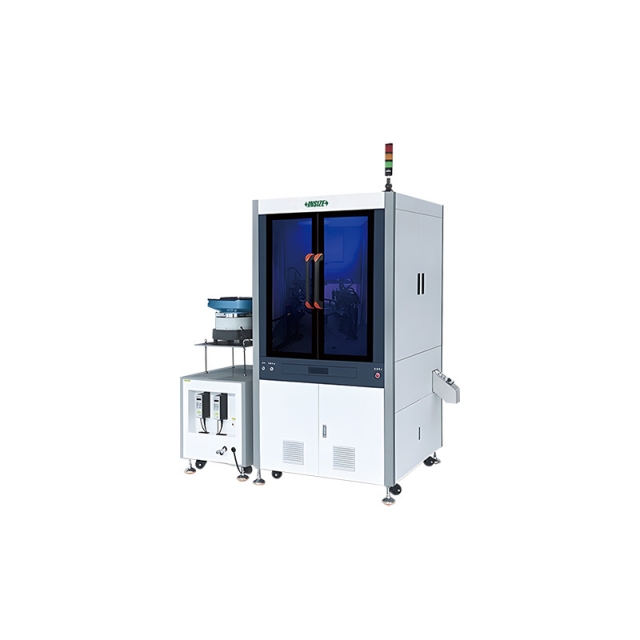
AUTOMATIC VISION INSPECTION MACHINE AVIM

• For testing fasteners, mobile phone parts, plastical products, electronic components and special-shaped hardware, etc.


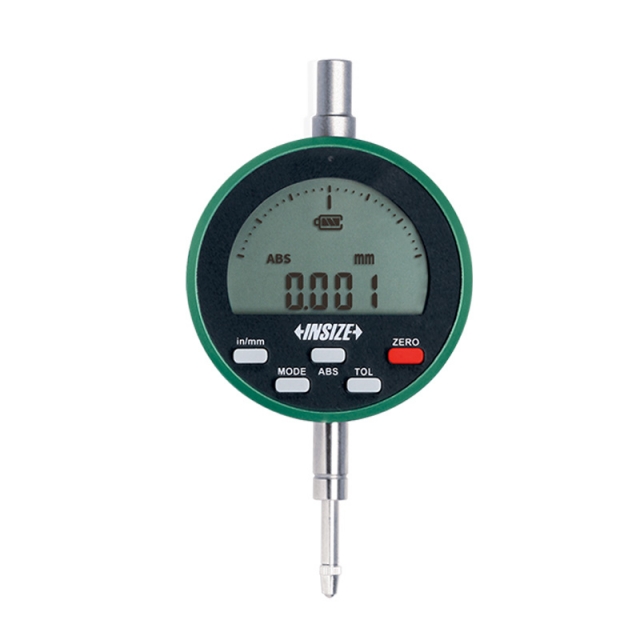
HIGH PRECISION DIGITAL INDICATOR 2503-101F

• Reading in digital and analog
• Button function: on/off, zero, data preset, tolerance Go and No-Go display, inch/metric conversion, measuring direction change, max./min./TIR measurement, absolute/incremental measurement
• Automatic power off (time is adjustable)