Privacy policies
GDPR data Terms of use Cookies policy Privacy policy Delivery and Payment How to order?


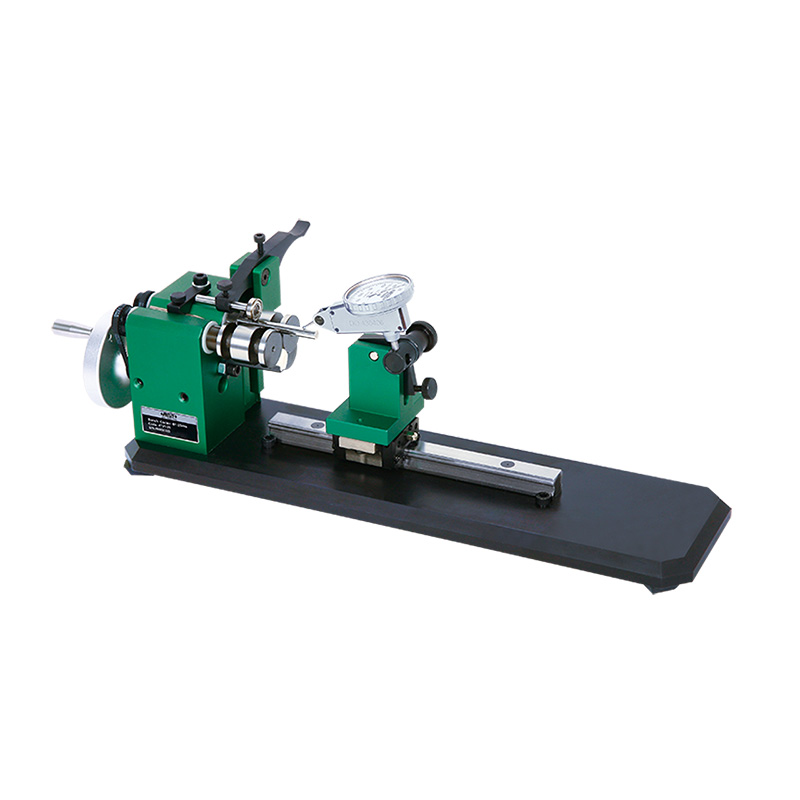

Description
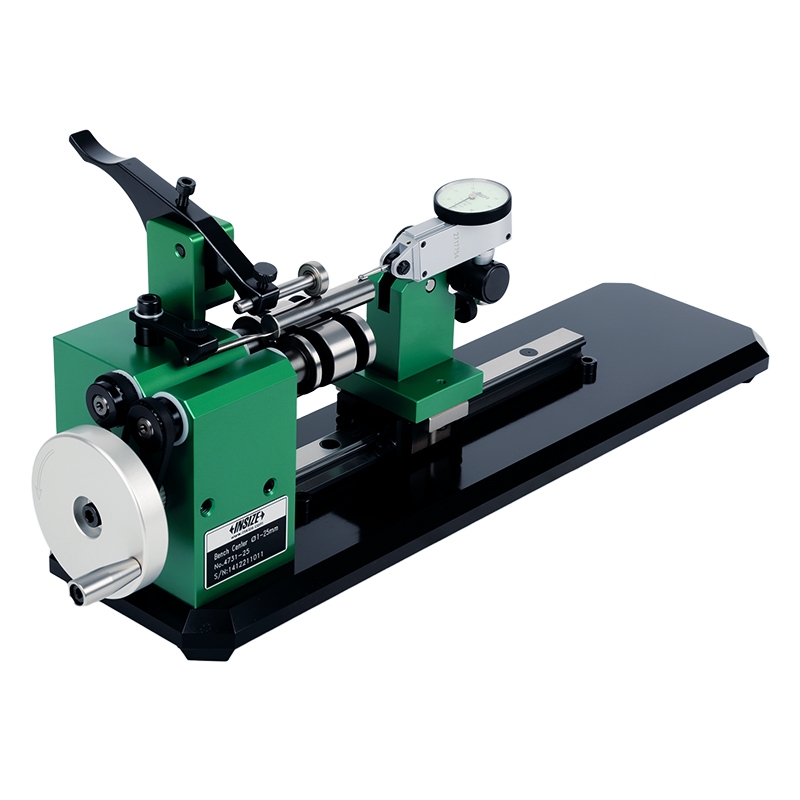
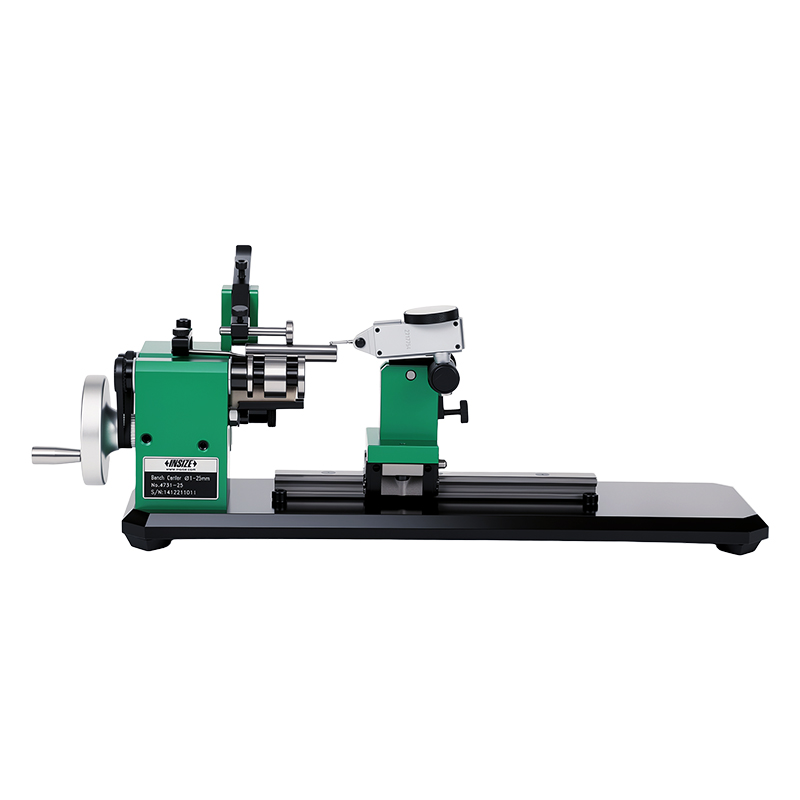
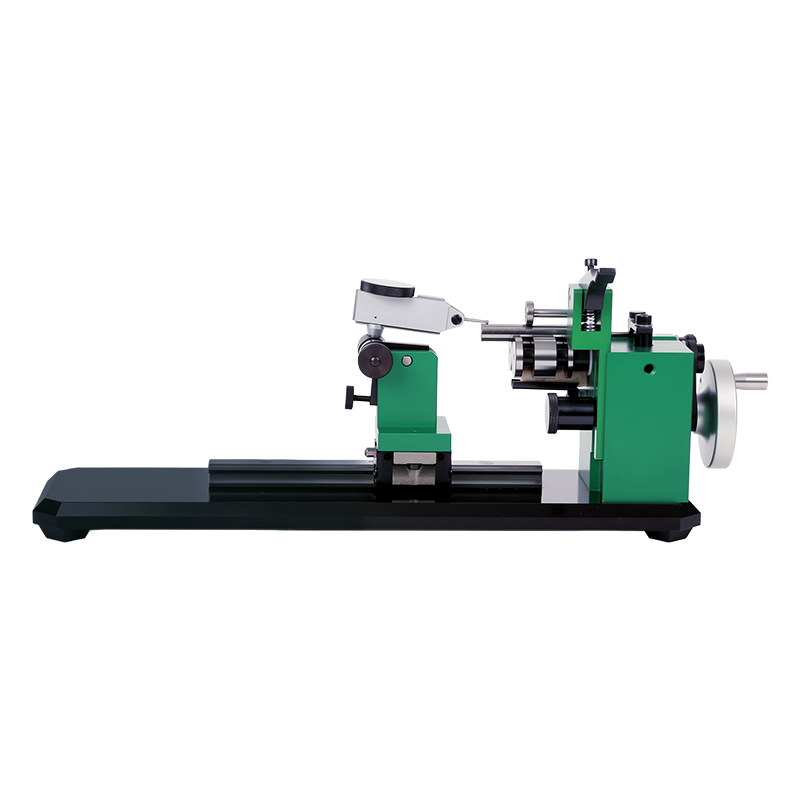
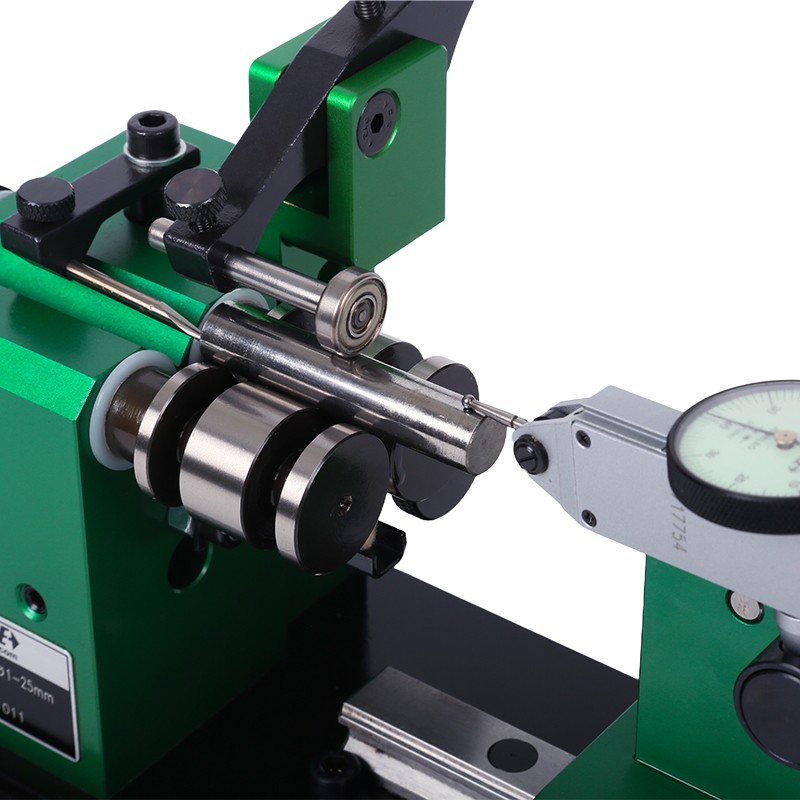
Concentricity Gauge with Straightness MeasurementRecommended options
More products INSIZE3
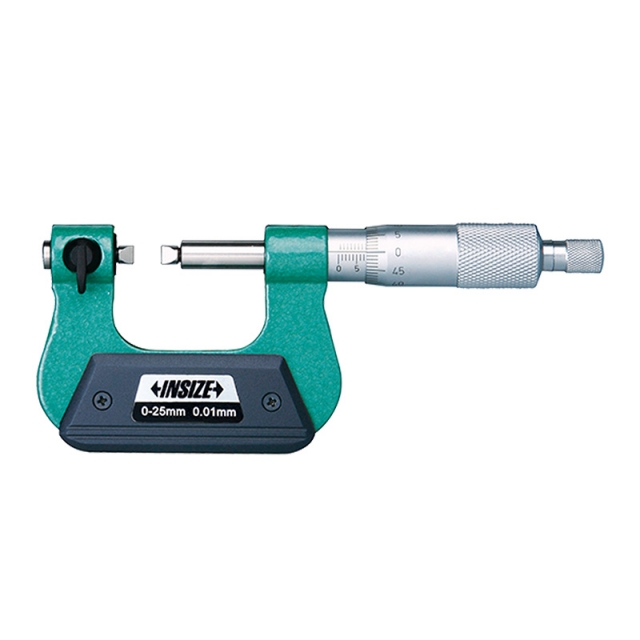
SCREW THREAD MICROMETER 3281-25A
• Measure pitch diameter of screw threads
|
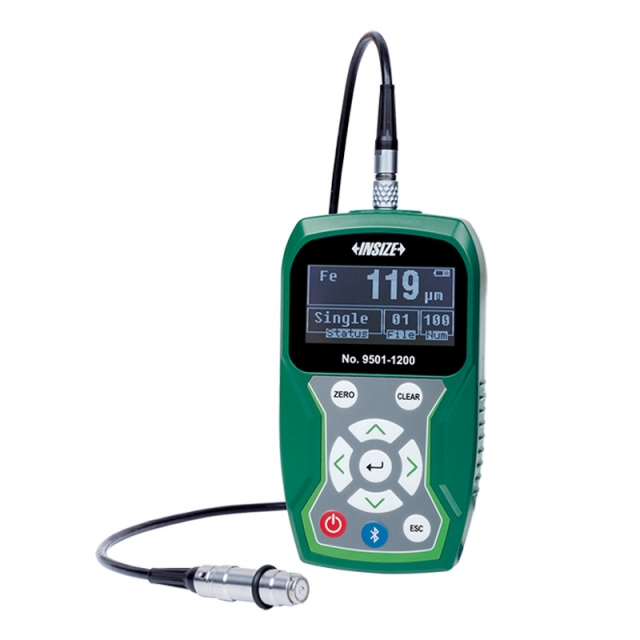
COATING THICKNESS GAUGE 9501-1200
• Magnetic induction probe (FE) measures the thickness of non-magnetic coating and non-metallic coating on magnetic metal substrate.
|
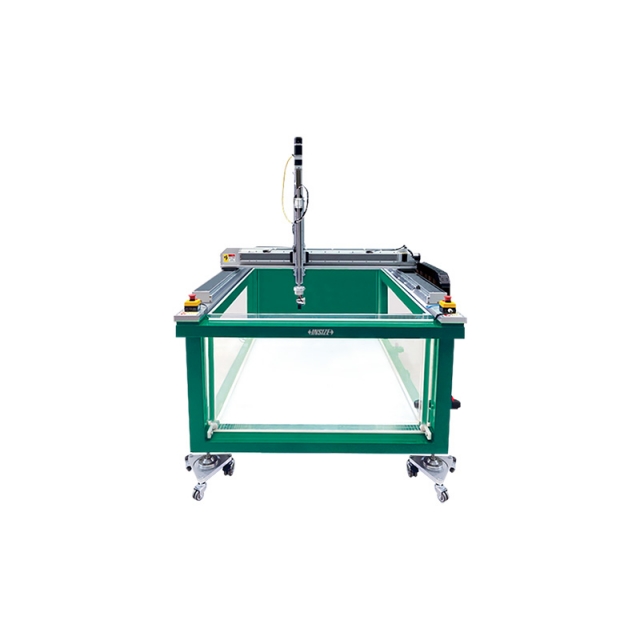
ULTRASONIC WATER IMMERSION DETECTION SYSTEM UFD-CW
• Suitable for automatic scanning of inclusions, cracks, porosity, delamination and other defects in metal and composite parts
|
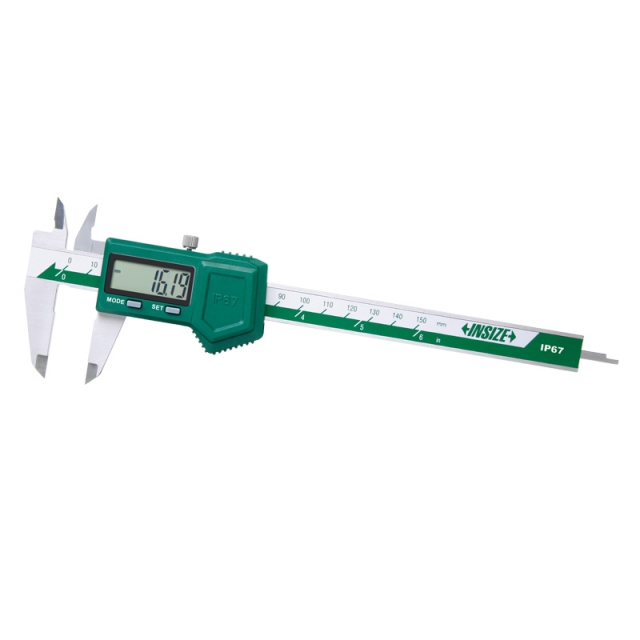
IP67 WATERPROOF DIGITAL CALIPER 1118-150B
• Button function: zero, on/off, mm/inch, ABS/REL, hold
|
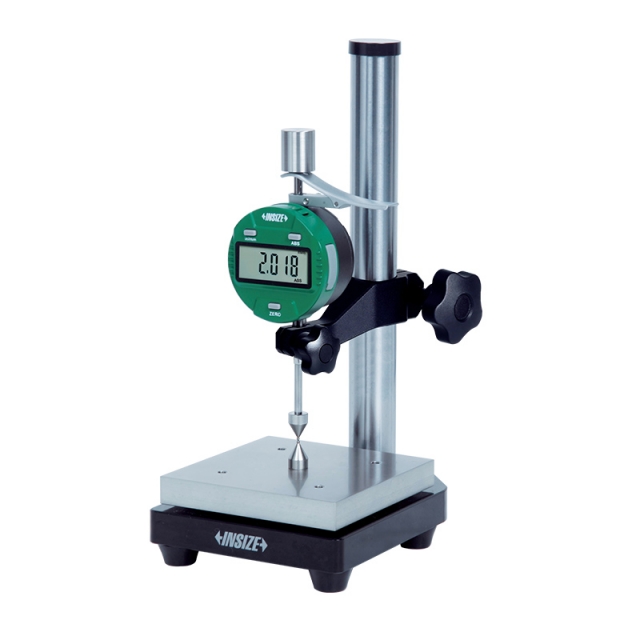
DIGITAL GEOMEMBRANE THICKNESS GAUGE 2259-10
• Measure thickness of geomembranes
|
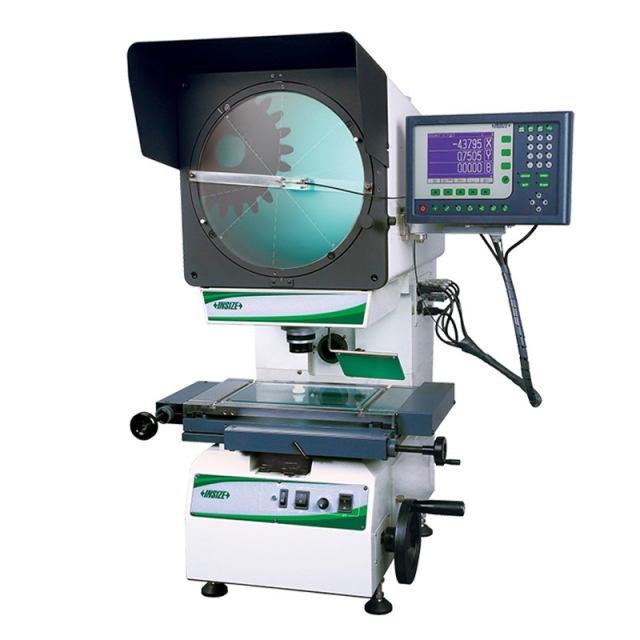
HIGH PRECISION PROFILE PROJECTOR ISP-A4500E
• Adjust the focus by ascending and descending the projector head, the stage doesn't move up and down
|
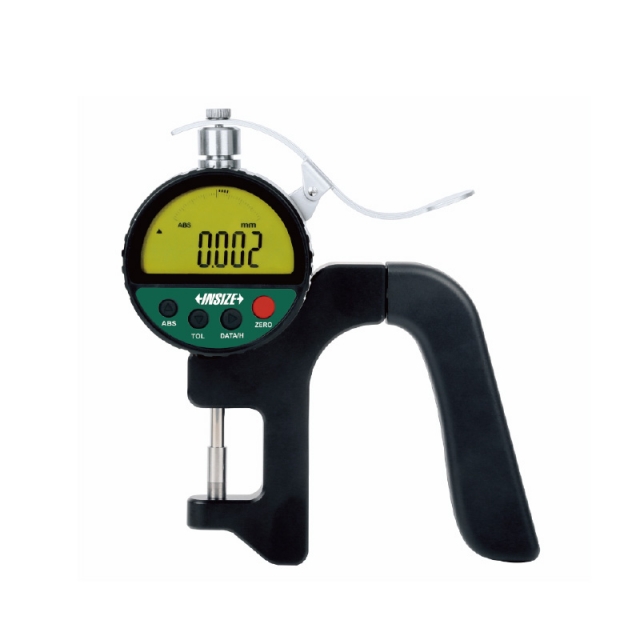
HIGH PRECISION DIGITAL THICKNESS GAUGE 2879-10
• Absolute encoder, the original data remains after power off
|
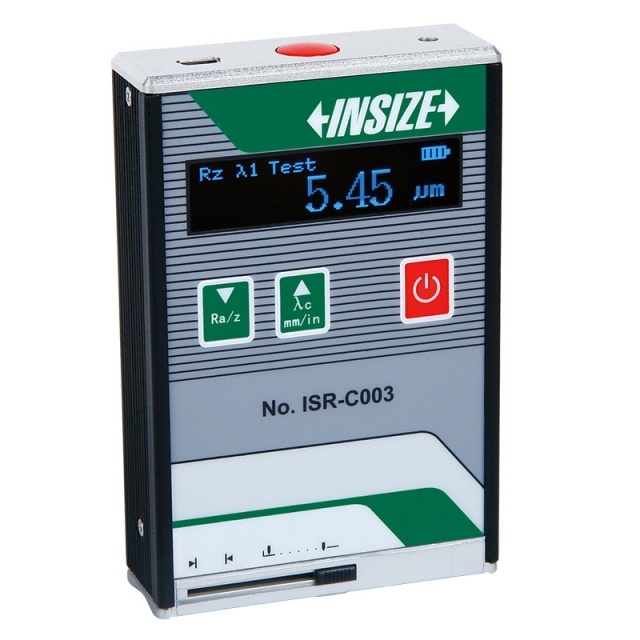
ROUGHNESS TESTER ISR-C003
• Unit: µm, µin
|
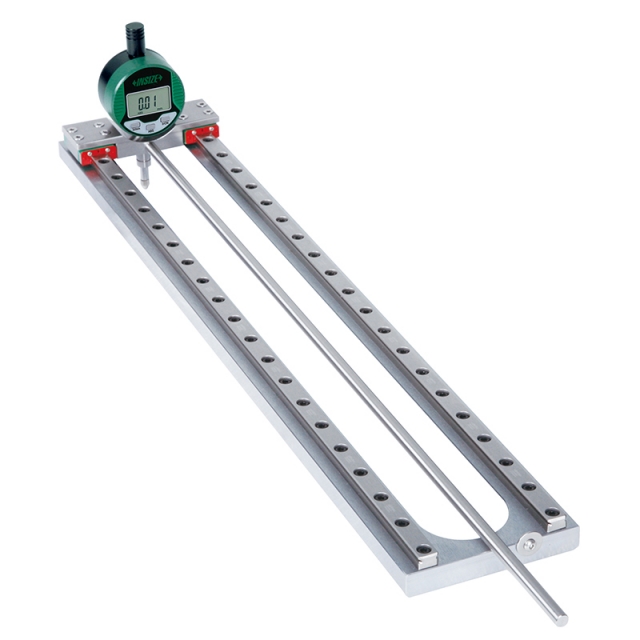
PIPE STRAIGHTNESS GAUGE 2226-400
• Measure inner wall straightness of pipes
|
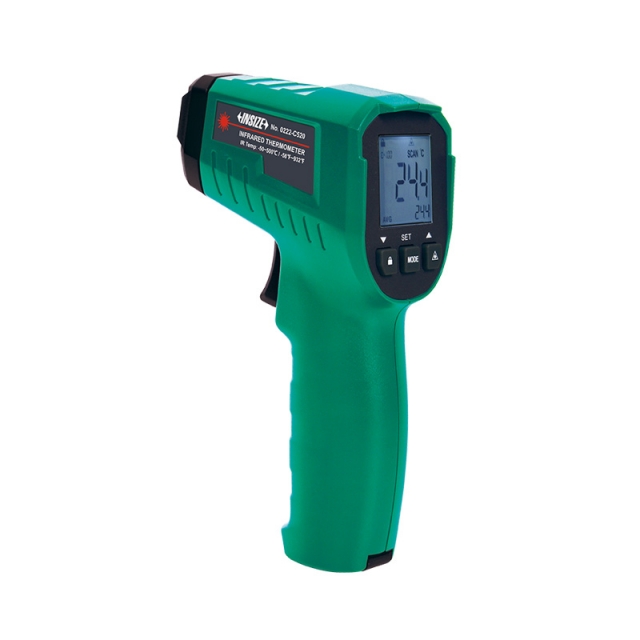
INFRARED THERMOMETER 0222-C520
• Unit: °C, °F
|


 Datasheet
 PDF, 0.48 Mb