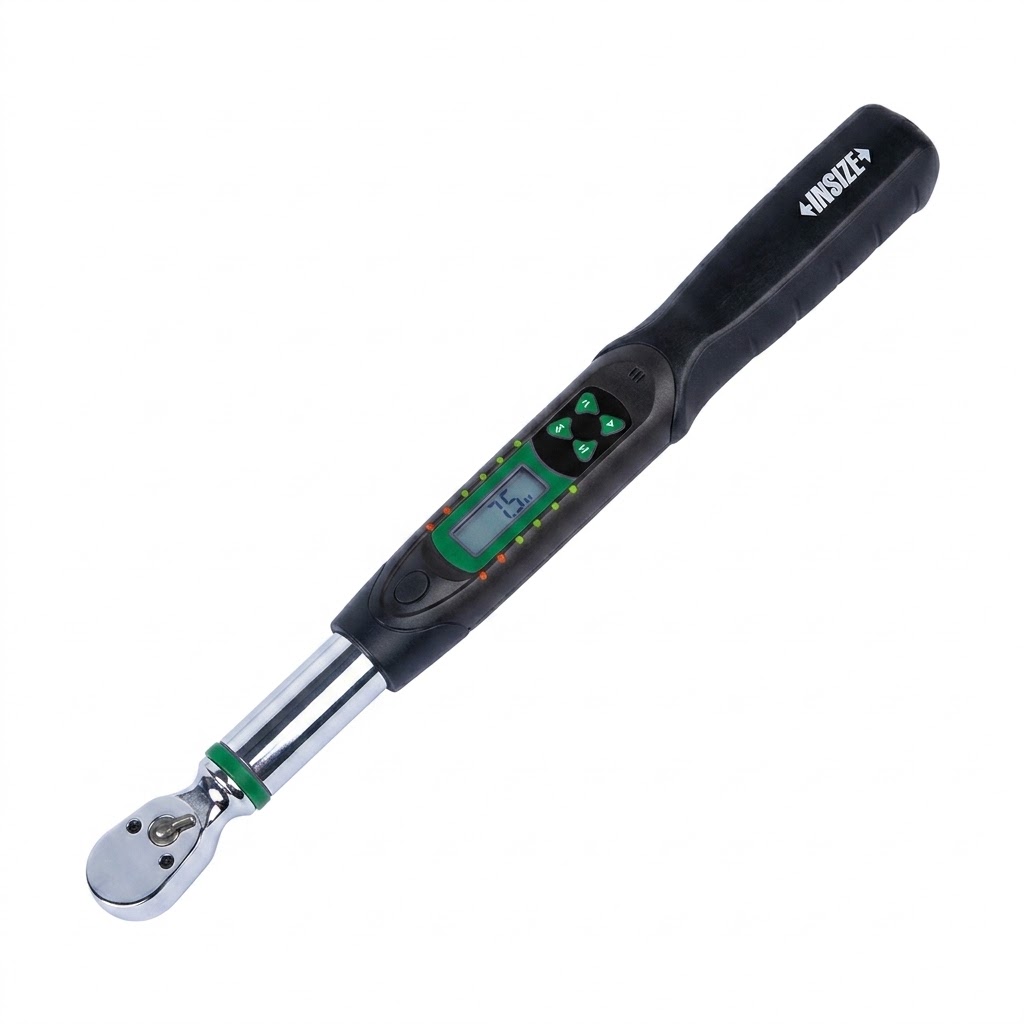
Digital Torque Wrench IST-W30A

Code: IST-W30A


Datasheet PDF, 0.8 Mb

Description

Digital Torque Wrench
Code: IST-W30A

  • Ratchet head
  • Clockwise and counter-clockwise operation
  • Unit: N.m, in.lb, ft.lb, kg.cm
  • Peak and track working mode
  • Power off automatically in 5 minutes without any operations
  • Non-slip grip handle
  • With damp record
  • With overload record (once the torque reaches 110% of the maximum range)

Code:  IST-W30A
Type:  digital
Range:  6~30N.m
Data transmission:  no transmission
Presentation Format of Values: digital display

Video:


More products INSIZE

KEYWAY SYMMETRY DIGITAL CALIPER 1531-60

• Non waterproof
• Used to measure the symmetry of shaft keyways
• Buttons: on/off, zero, mm/inch


VERNIER HEIGHT GAUGE 1251-200

• Carbide tipped scriber
• Made of stainless steel (except the base)
• Satin chrome plated scale


AUTOMATIC LASER SCAN MICROMETER LDM-AT01

• Motorised rotation with adjustable speed
• Auto-moving laser scan micrometer
• Measure the outer diameter, roundness and runout of workpieces at multiple sections


VERNIER CALIPER 1205-150S

• Meet DIN862
• Made of stainless steel
• Satin chrome plated reading surface


HANDHELD LIBS SPECTROMETER HLS-B410

• Widely used in metallurgy, casting, steel, non-ferrous metals and scrap metal recycling, etc.
• LIBS is a technique that uses laser light on the sample's surface to excite outer electrons and generate a plasma, analyzing its elemental composition
• Ability to quickly analyze the metal elements of materials for quantitative characterization and grade differentiation


DIGITAL ULTRASONIC FLAW DETECTOR UFD-P710

• With fast, accurate display and analysis of defective echo signals, a variety of weak signal changes and details can respond in a timely manner, the real-time echo signal and authenticity can be effectively guaranteed


SCREW THREAD MICROMETER 3281-25A

• Measure pitch diameter of screw threads
• Non-rotating spindle
• Ratchet stop


VIDEOSCOPE ISV-J2810

• IP67 waterproof


CMM-LM564A COORDINATE MEASURING MACHINE (SMALL RANGE)

• Classic bridge structure, integrated workbench
• High precision air bearing
• Unique Z-axis anti torque design to reduce rotation error


DIGITAL BLADE MICROMETER 3532-25A

• Measure the groove diameter of shafts and keyways
• Non-rotating spindle
• Button function: on/off, set, mm/inch, data transmit