
Privacy policies
GDPR data Terms of use Cookies policy Privacy policy Delivery and Payment How to order?


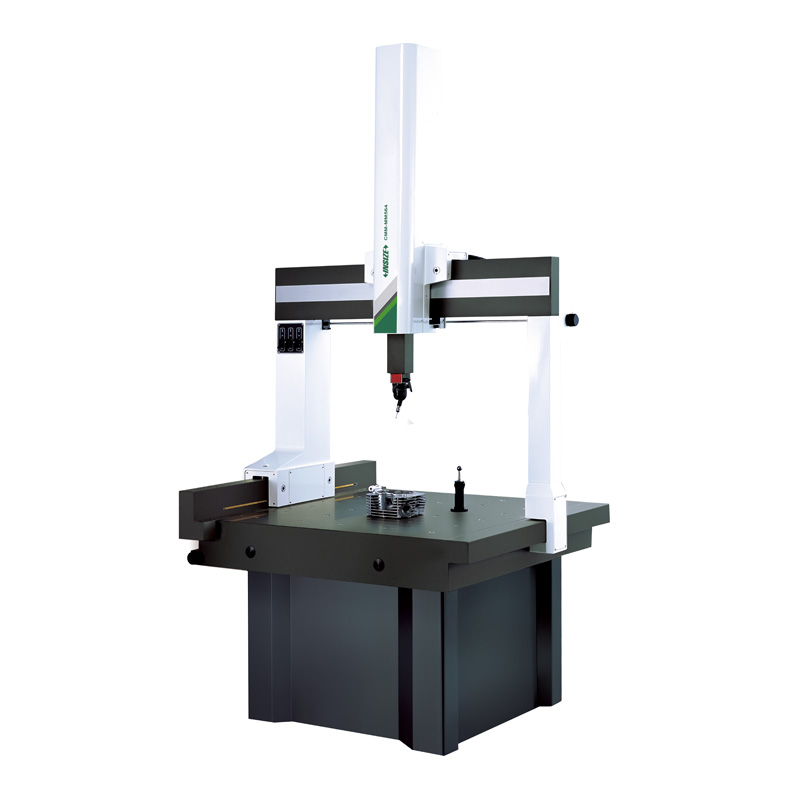

Description
Coordinate Measuring Machine (Manual)Recommended options
More products INSIZE
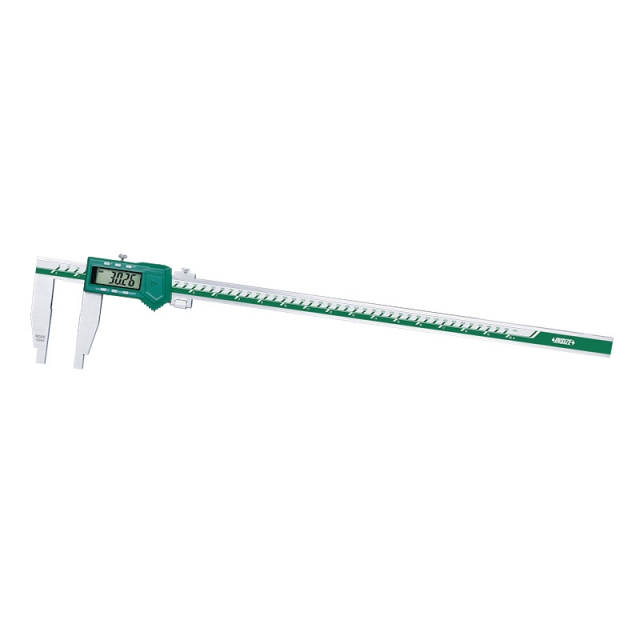
DIGITAL CALIPER 1106-301
• Button function: on/off, zero, mm/inch, ABS, data preset
|
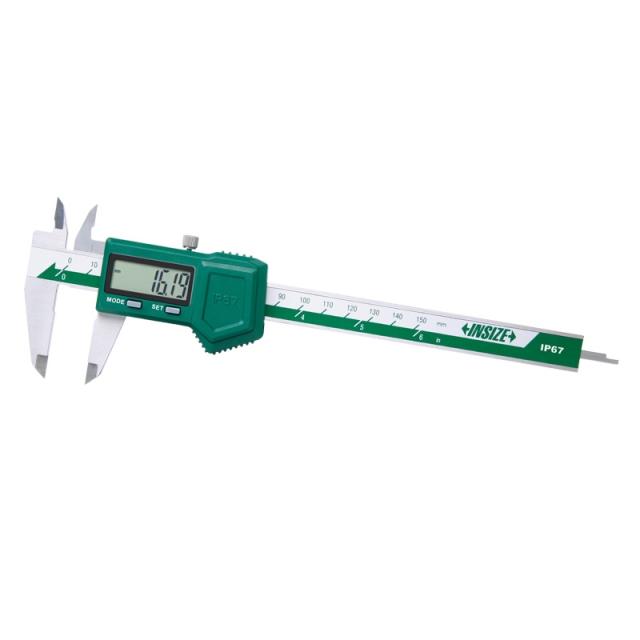
IP67 WATERPROOF DIGITAL CALIPER 1118-150B
• Button function: zero, on/off, mm/inch, ABS/REL, hold
|
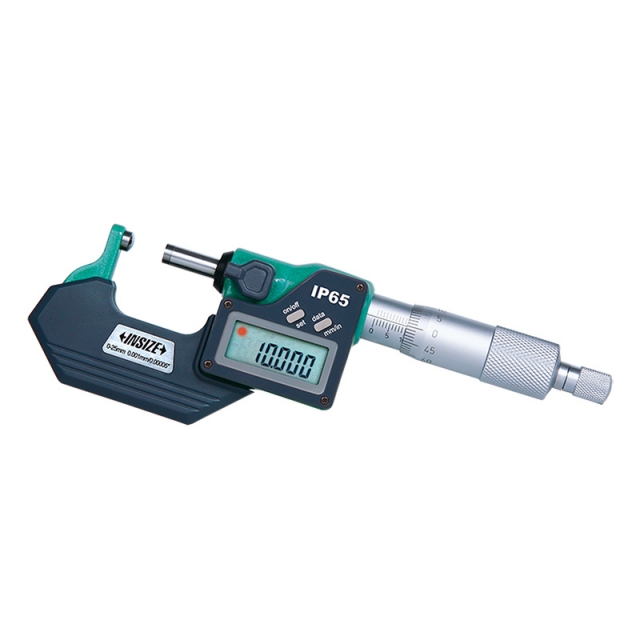
DIGITAL SPHERICAL ANVIL TUBE MICROMETER 3560-25A
• Measure wall thickness of tubes
|
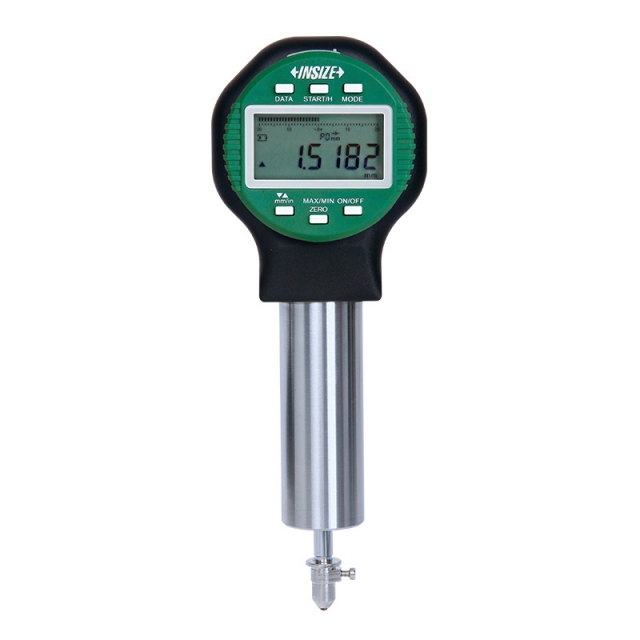
SMART HIGH PRECISION DIGITAL INDICATOR 2150-5A
• Linear ball bearings for ten million times use
|
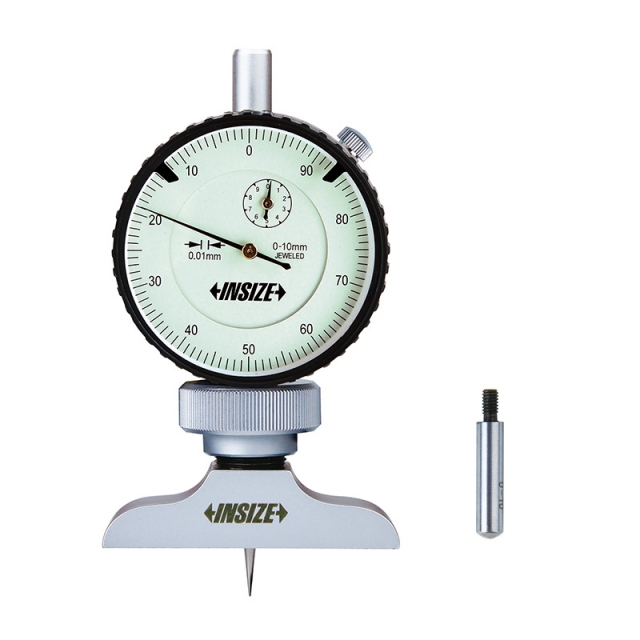
DIAL DEPTH GAUGE 2341-101A
• Stainless steel base
|
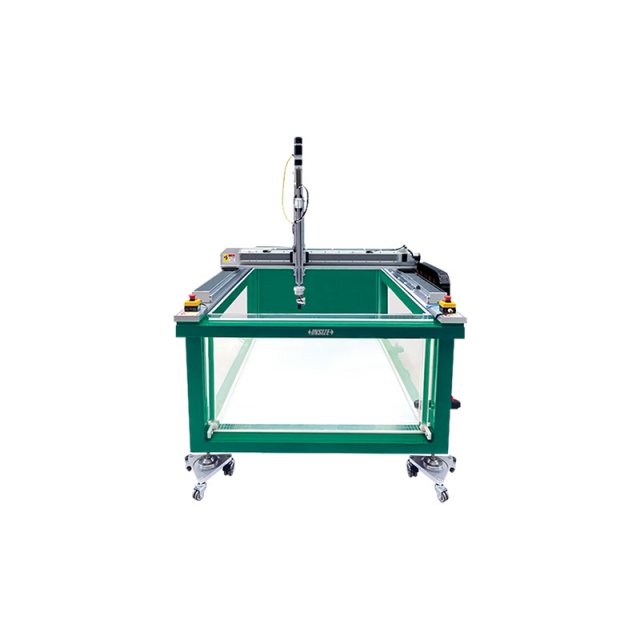
ULTRASONIC WATER IMMERSION DETECTION SYSTEM UFD-CW
• Suitable for automatic scanning of inclusions, cracks, porosity, delamination and other defects in metal and composite parts
|
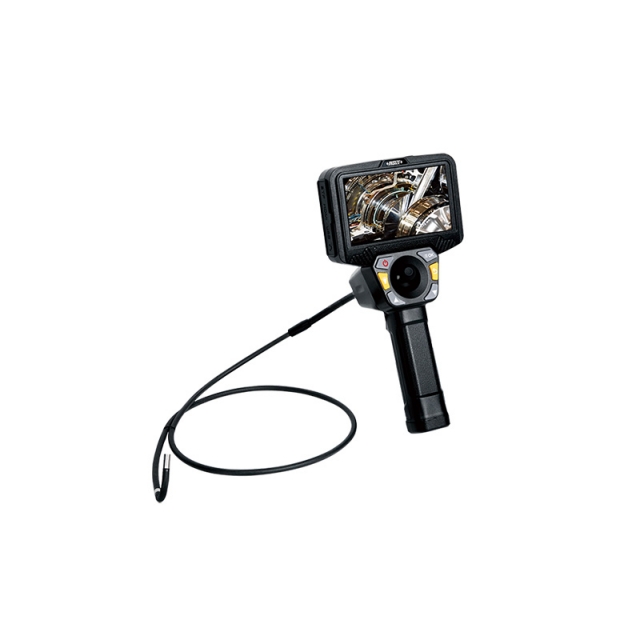
VIDEOSCOPE ISV-J2810
• IP67 waterproof |
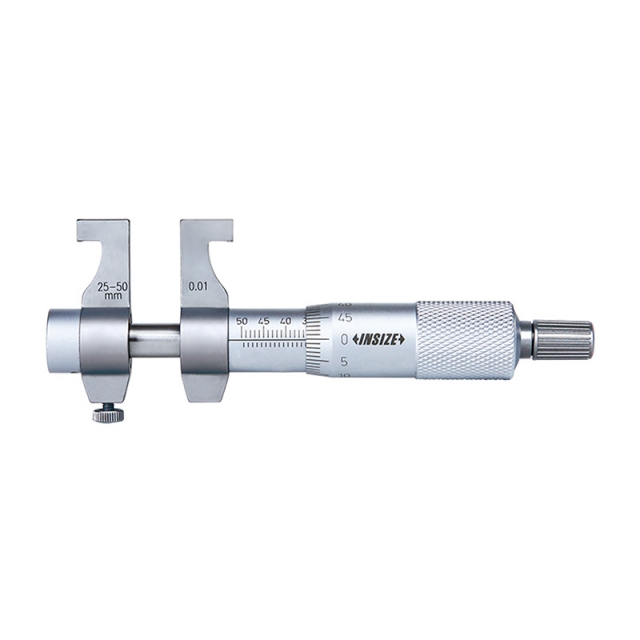
INSIDE MICROMETER 3220-30
• Ratchet stop
|
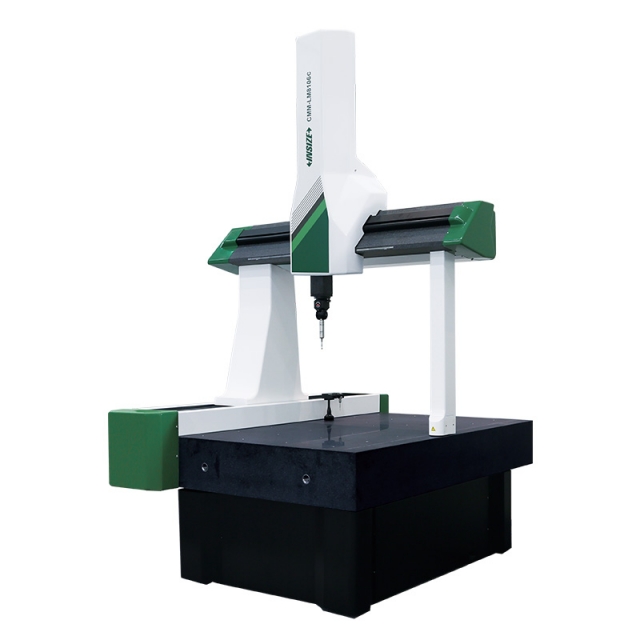
CMM-LM564A COORDINATE MEASURING MACHINE (SMALL RANGE)
• Classic bridge structure, integrated workbench
|
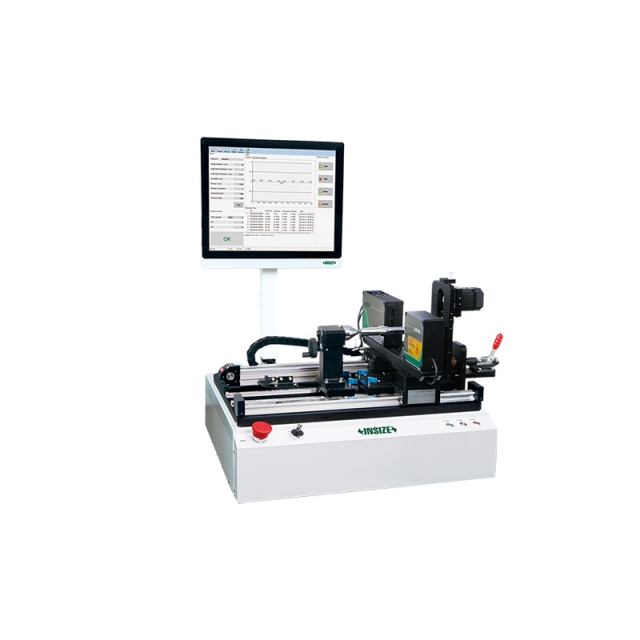
AUTOMATIC LASER SCAN MICROMETER LDM-AT01
• Motorised rotation with adjustable speed
|






 Datasheet
  PDF, 0.71 Mb