
Privacy policies
GDPR data Terms of use Cookies policy Privacy policy Delivery and Payment How to order?


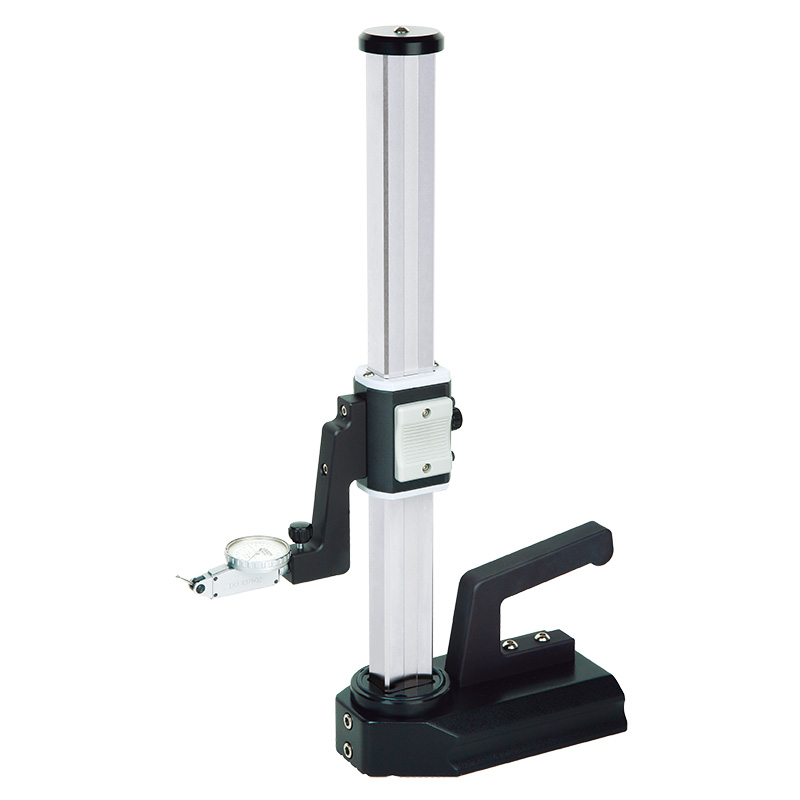

Description
Perpendicularity TesterStandard accessories
More products INSIZE3
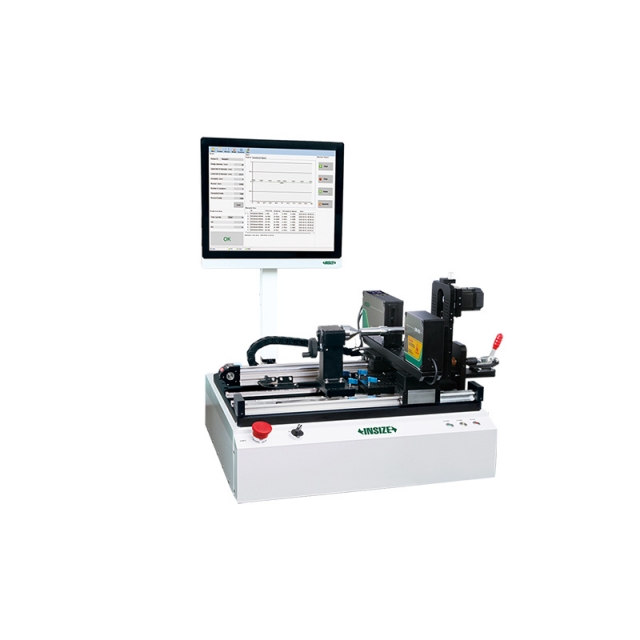
AUTOMATIC LASER SCAN MICROMETER LDM-AT01
• Motorised rotation with adjustable speed
|
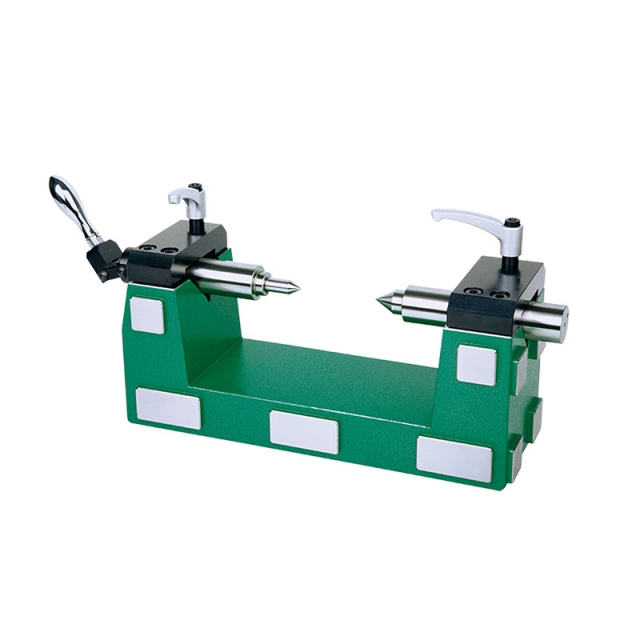
VERTICAL AND HORIZONTAL BENCH CENTER 4722-200
• For vertical, side and horizontal use |
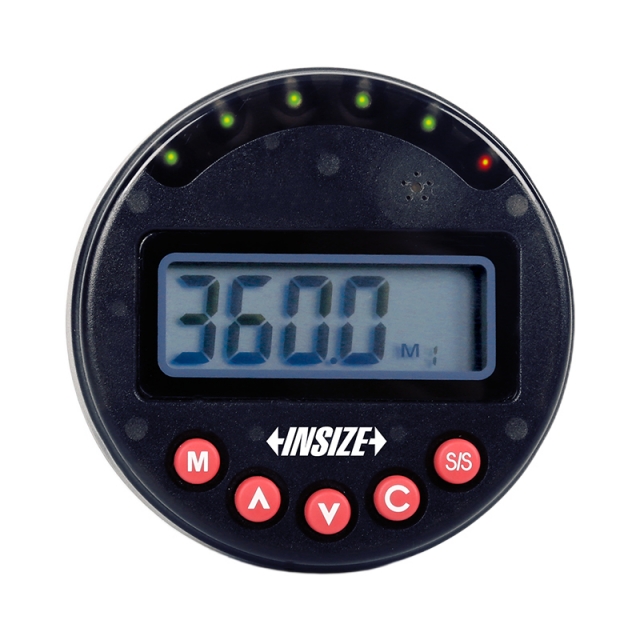
DIGITAL ANGLE METER 2177-121
• Clockwise and counter-clockwise operation
|
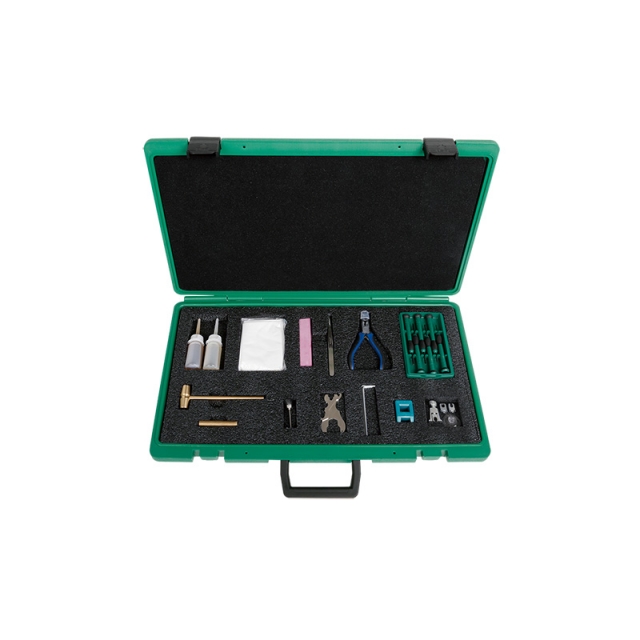
MEASURING TOOLS REPAIR TOOL SET 7338-1
• For repairing of calipers, micrometers and indicators
|
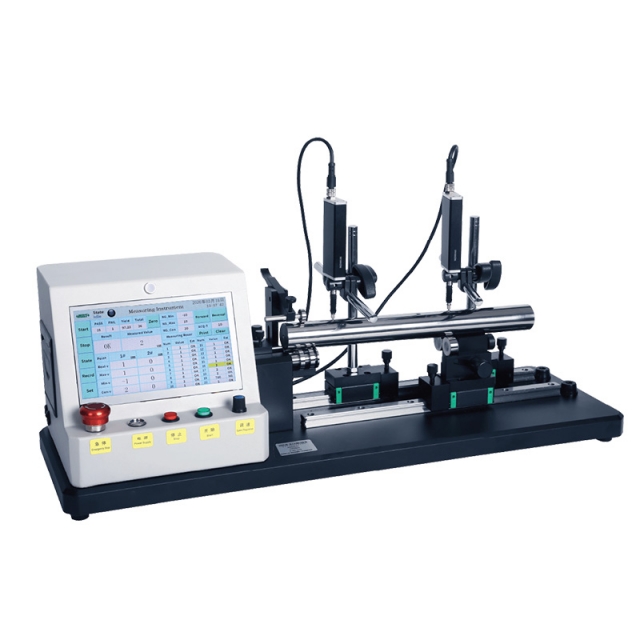
DIGITAL MOTORIZED CONCENTRICITY GAUGE 4763-300
• 7" color touch screen
|
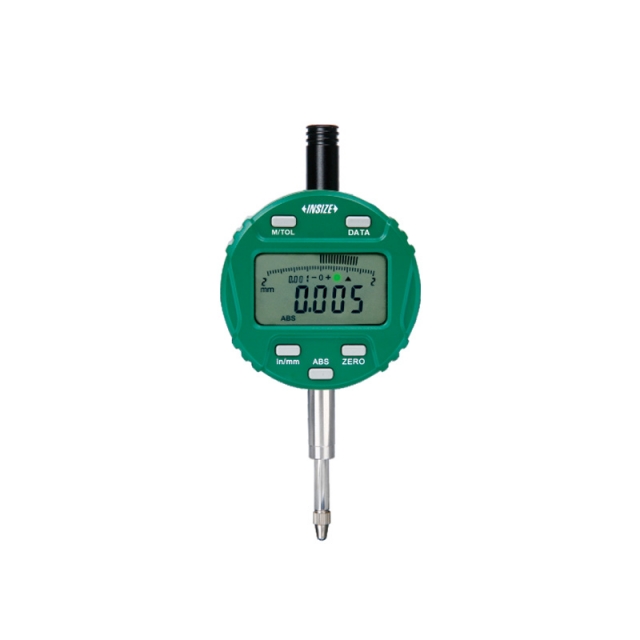
WIRELESS DIGITAL INDICATOR 2508-10WL
• Built-in wireless data transmission module
|
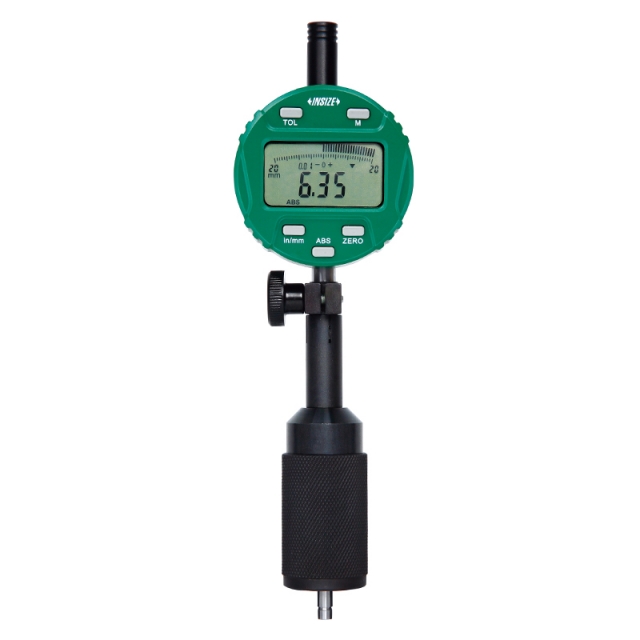
DIGITAL CHAMFER HEIGHT GAUGE 2944-1
• Measure outside or inside chamfer height
|
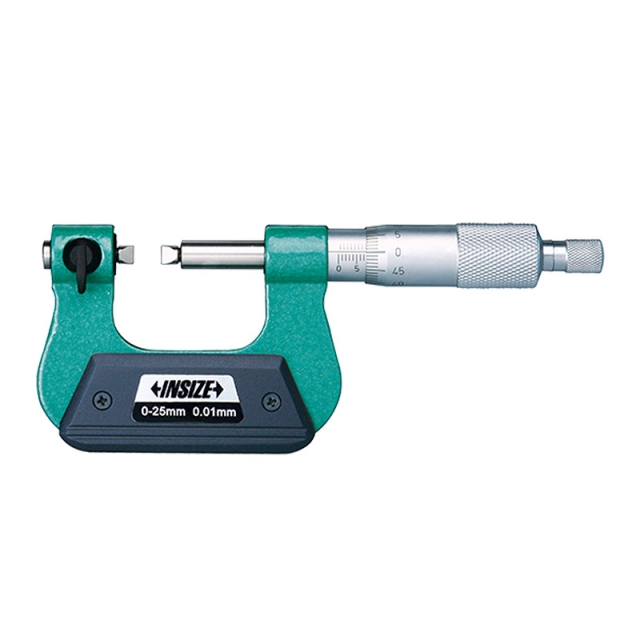
SCREW THREAD MICROMETER 3281-25A
• Measure pitch diameter of screw threads
|
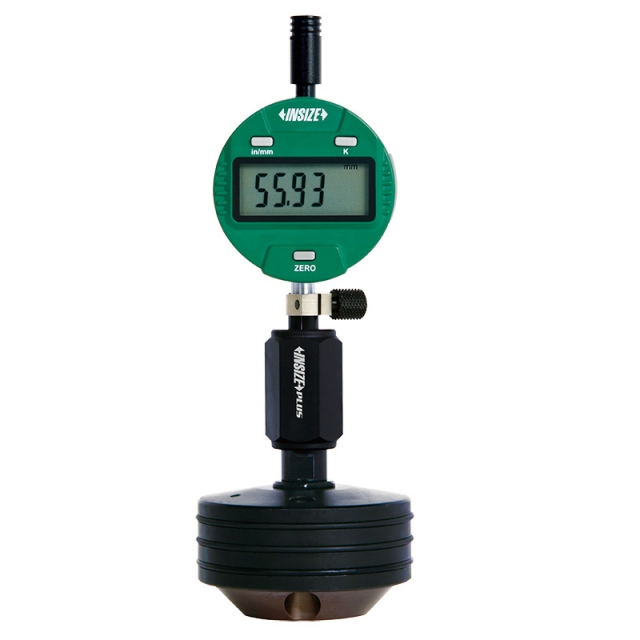
DIGITAL INTERNAL CHAMFER GAUGE 2962-209
• Measure end diameter of chamfer holes
|
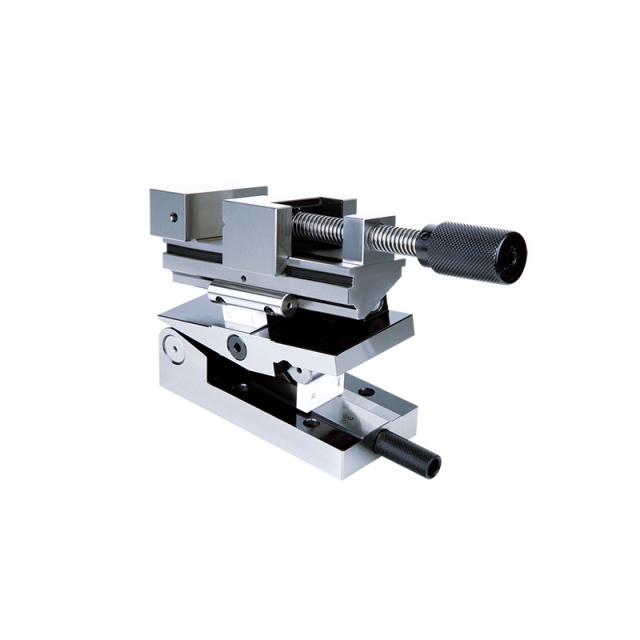
PRECISION COMPOUND SINE VISE 6524-80
• Accuracy of angle: ±15 seconds
|


 Datasheet
 PDF, 0.23 Mb