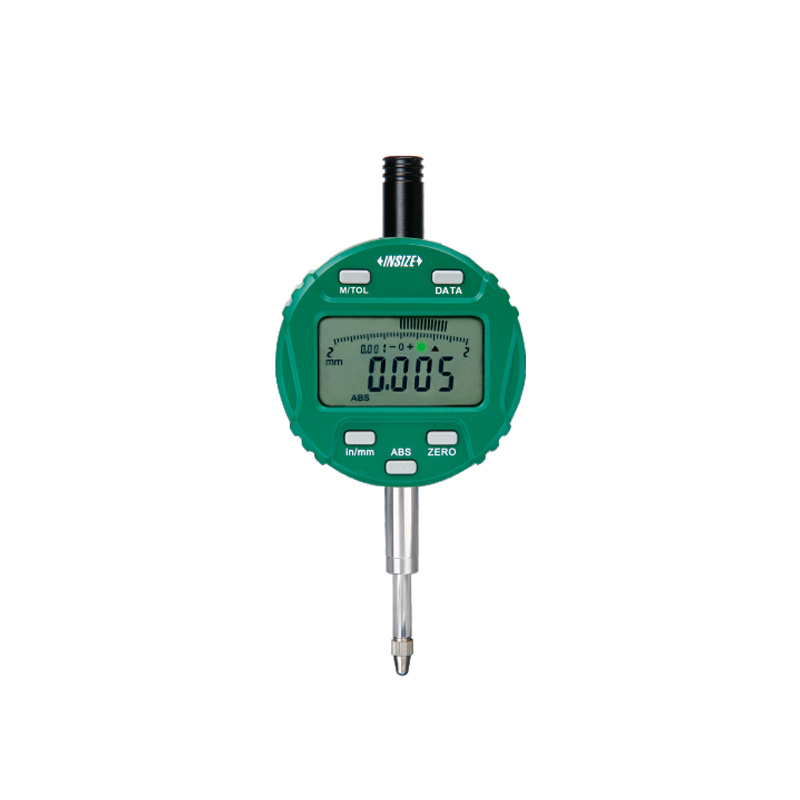
Wireless Digital Indicator 2508-10WL

Code: 2508-10WL


Datasheet PDF, 1.16 Mb

Description

Wireless Digital Indicator
Code: 2508-10WL

  • Built-in wireless data transmission module
  • Transmission distance is 10 meters (under the condition of no obstruction and no electromagnetic interference)
  • Reading in digital and analog
  • Display can be rotated by 320º
  • Button function: on/off, zero, tolerance Go and No-Go display, data preset, measuring direction change, max./min./TIR measurement, inch/metric conversion, absolute/incremental measurement, data output
  • Keep preset data and tolerance data in memory after restart

Code:  2508-10WL
Range:  12.7mm/0.5"
Accuracy:  5µm
Resolution:  0.001mm/0.00005"


More products INSIZE2

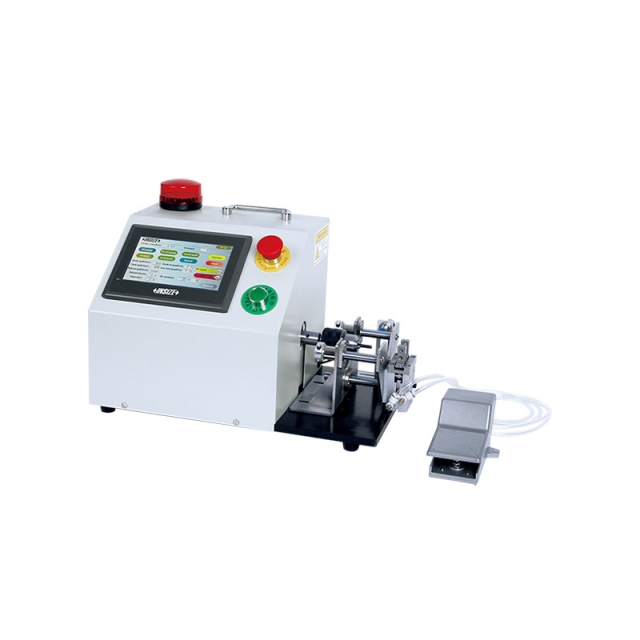
AUTOMATIC THREAD INSPECTION MACHINE TCM

• For inspection of GO, NO-GO and depth of threads
• Can be for repair of thread defects
• Real-time display of torque, circles, OK and NG counts


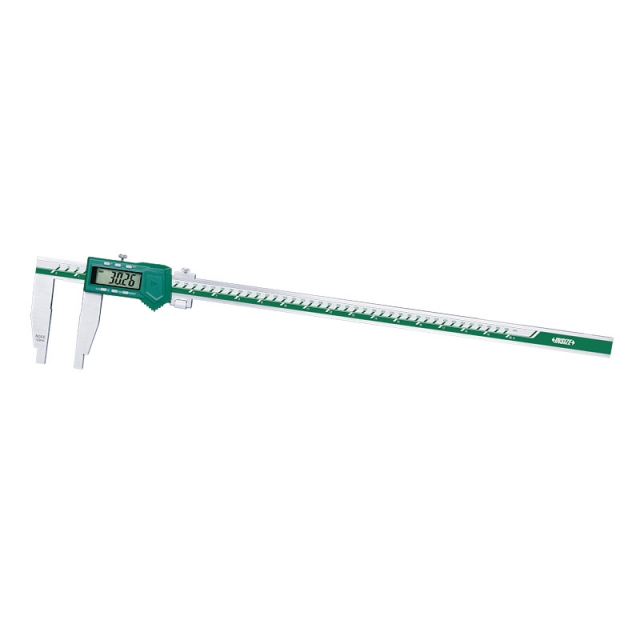
DIGITAL CALIPER 1106-301

• Button function: on/off, zero, mm/inch, ABS, data preset
• Battery CR2032
• Made of stainless steel


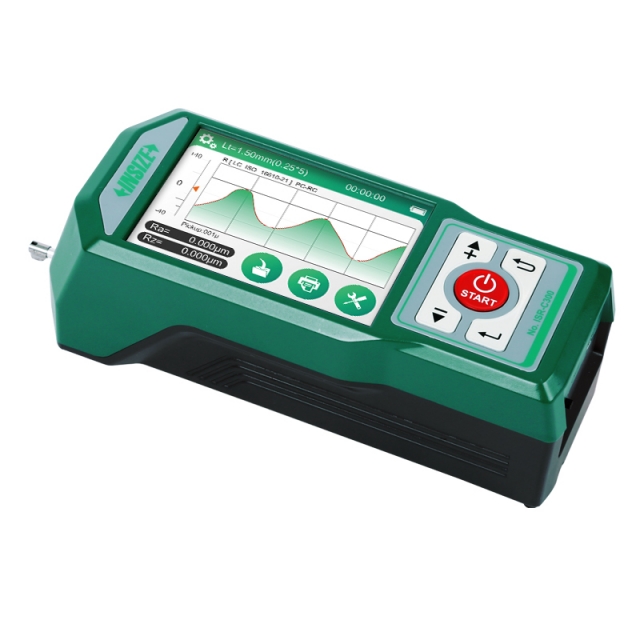
ISR-C300 ROUGHNESS TESTERS (SEPARABLE TYPE)

• Support bluetooth printer
• 36 roughness parameters
• Meet ISO, DIN, ANSI, JIS standards
• Memory of maximum 100 data and waveform


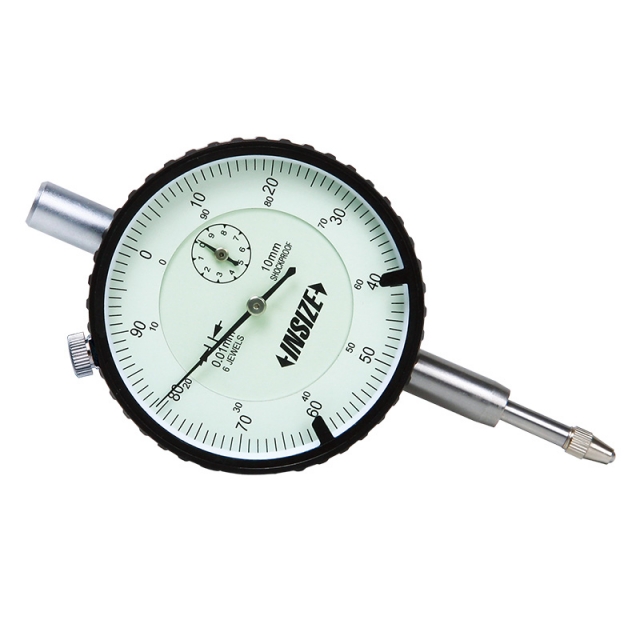
SHOCKPROOF DIAL INDICATOR 2314-3FA

• Meet DIN878
• Shockproof
• Jeweled bearing


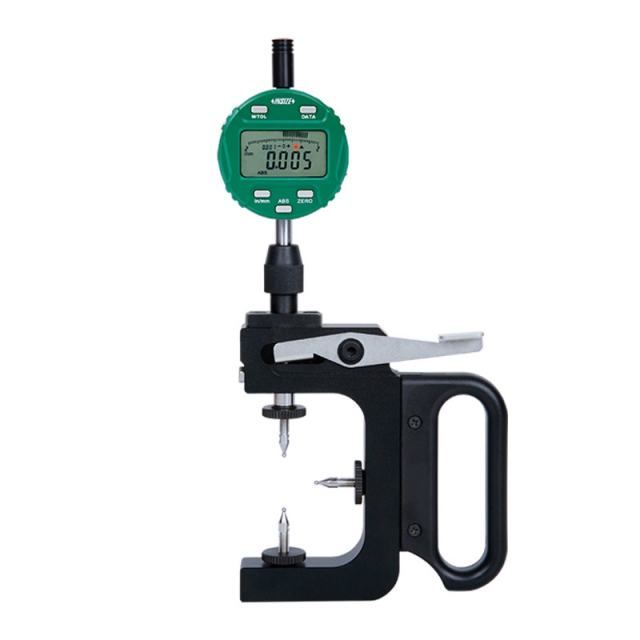
THREAD/LEAD SCREW PITCH DIAMETER SNAP GAUGE 2165-20

• Measure the pitch diameter of lead screw and external thread
• Ball tip diameter can be customized according to workpieces. Diameter of trapezoidal screw or external thread ball tips: ØD=0.5×pitch P/cos (thread angle α/2)
• Ball tips diameter ØD of ball screw is corresponding steel ball specification


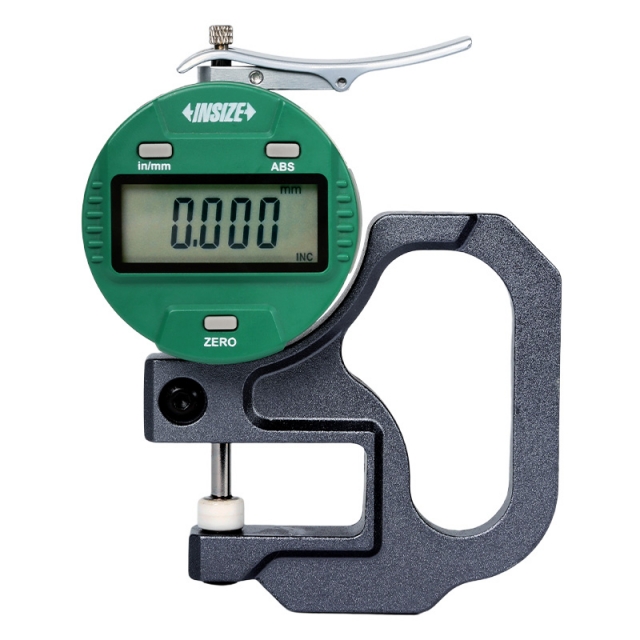
DIGITAL THICKNESS GAUGE 2871-10

• Keep preset data in memory after restart
• CR2032 battery, automatic power off (time is adjustable)
• Data output


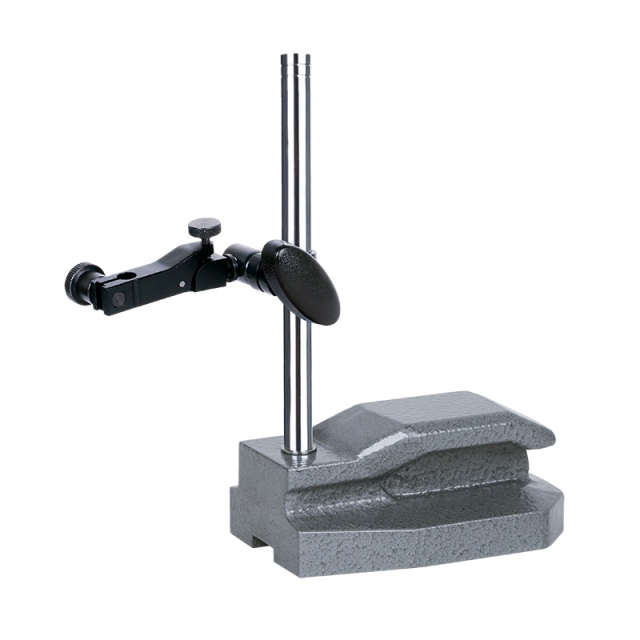
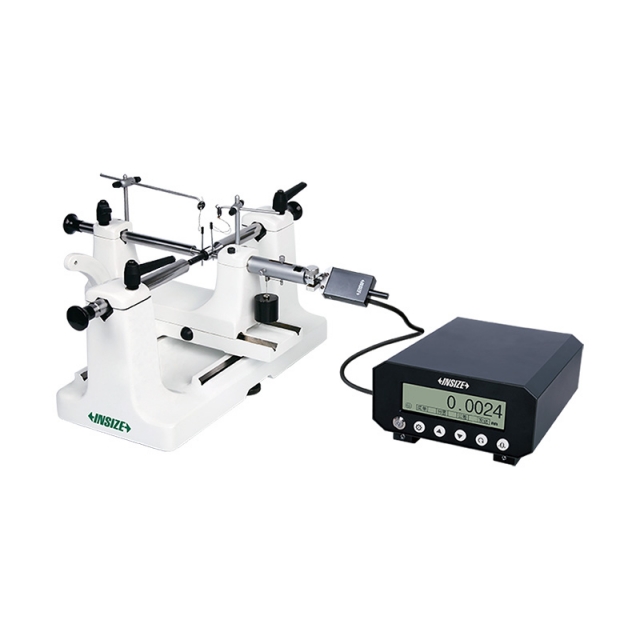
DIAL INDICATOR STAND FOR 0.001MM DIAL AND TEST INDICATORS 6230-60

• Non-magnetic and hardened base
• Suitable for granite surface plates or cast iron surface plates
• For 0.001mm and 0.01mm dial and test indicators


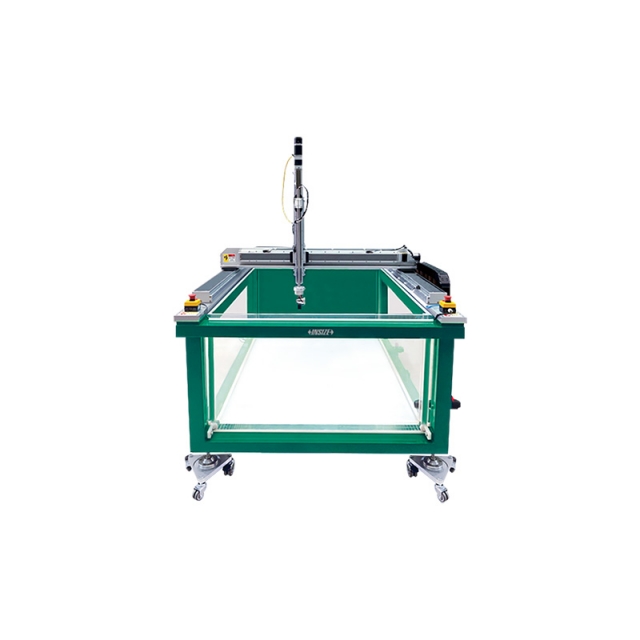
ULTRASONIC WATER IMMERSION DETECTION SYSTEM UFD-CW

• Suitable for automatic scanning of inclusions, cracks, porosity, delamination and other defects in metal and composite parts
• High-speed ultrasonic acquisition module based on PCIE architecture
• Highly integrated ultrasonic A, B, C all-in-one scanning software, all functions in a single interface operation, easy to use


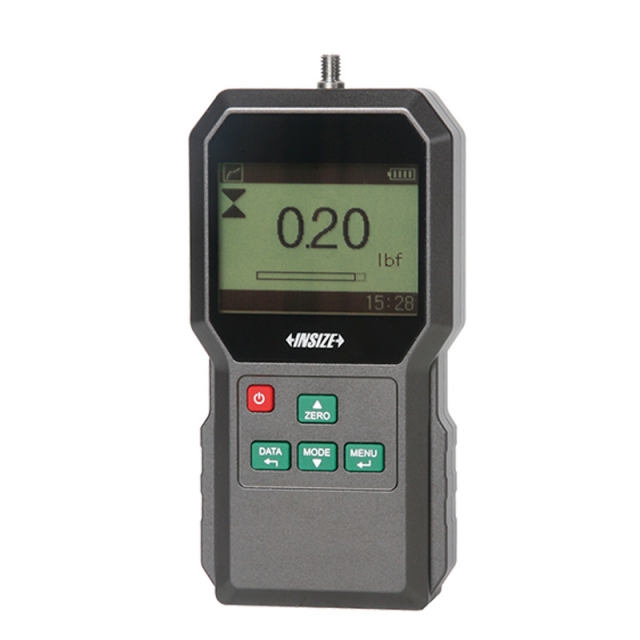
DIGITAL FORCE GAUGE ISF-1DF10

• Push and pull test
• Units: N, gf, kgf, ozf, lbf
• 500 memories
• Automatic power off


EXTERNAL THREAD MEASURING DEVICE ISQ-TE100

• Quickly measure major, pitch and minor diameters of external thread
• Suitable for metric, inch, whitworth, NPT and BSPT