
Privacy policies
GDPR data Terms of use Cookies policy Privacy policy Delivery and Payment How to order?


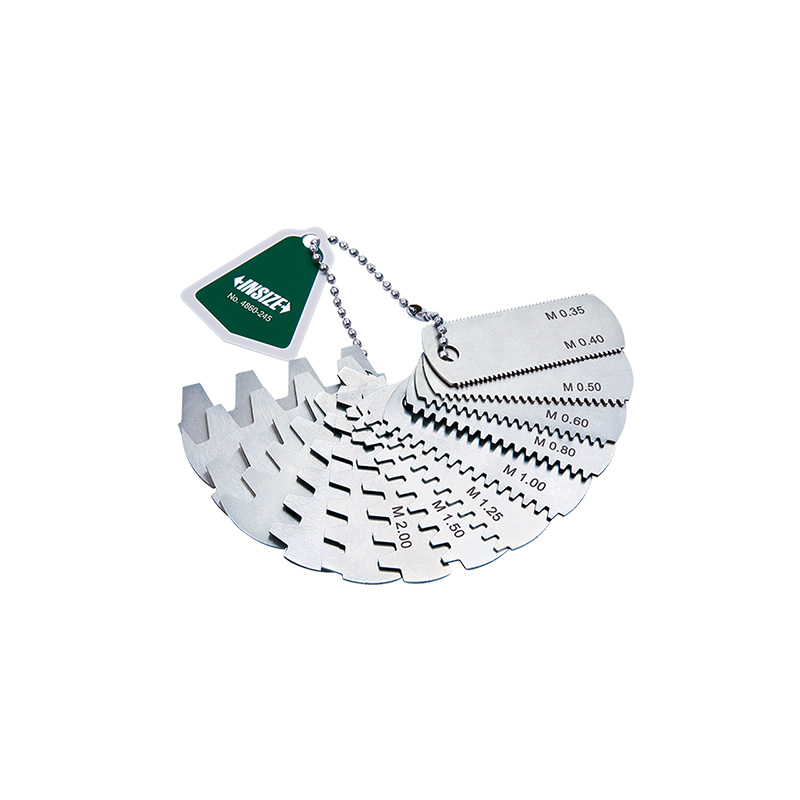

Description
Gear Tooth Pitch GaugeMore products INSIZE3
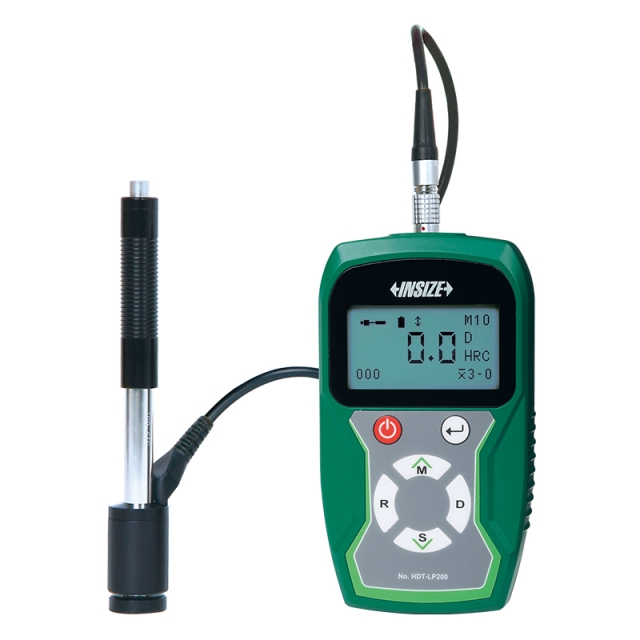
PORTABLE LEEB HARDNESS TESTER HDT-LP200
• The dual telecentric optical system ensures sharp edges wiCan change probes
|
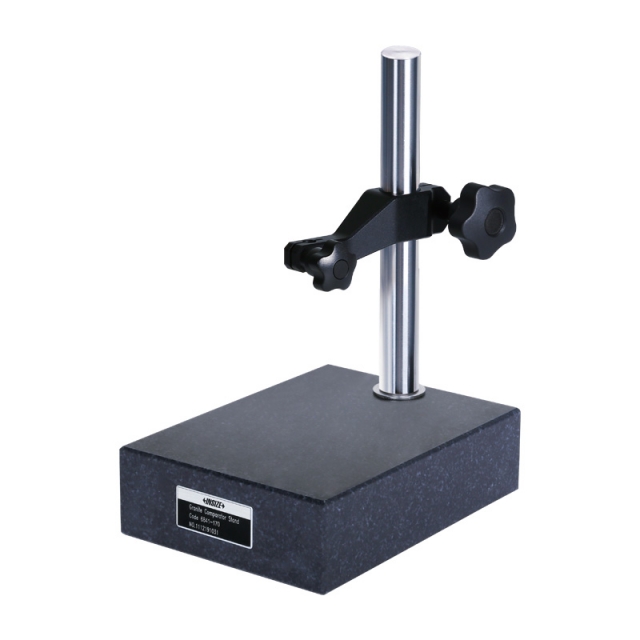
GRANITE DIAL INDICATOR STAND 6841-170
• Supplied with dust cover |
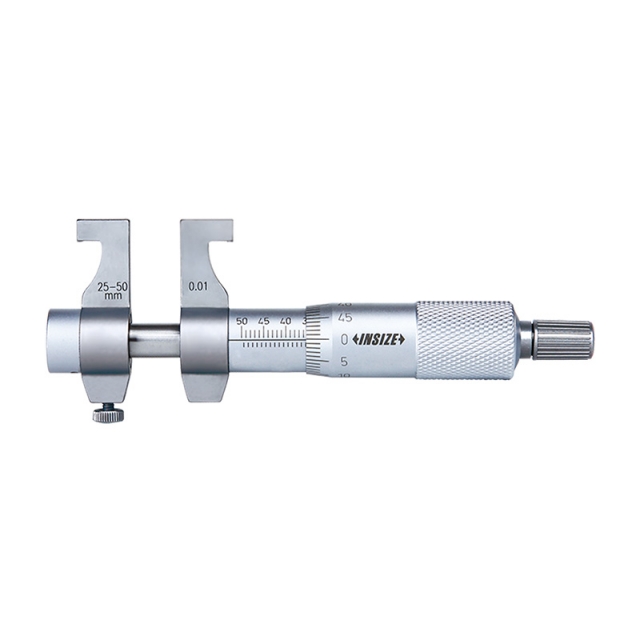
INSIDE MICROMETER 3220-30
• Ratchet stop
|
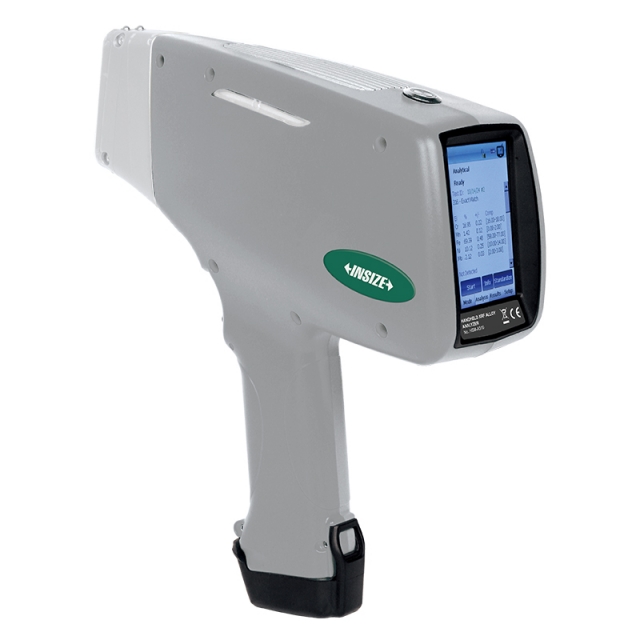
HANDHELD XRF ALLOY ANALYZER HSM-A310
• For iron-based alloys (stainless steels, chromium/molybdenum alloys, low alloy steels, tool steels, seamless steels), nickel-based alloys, cobalt-based alloys, titanium-based alloys, copper-based alloys, high-temperature alloys (molybdenum/tungsten alloys) |
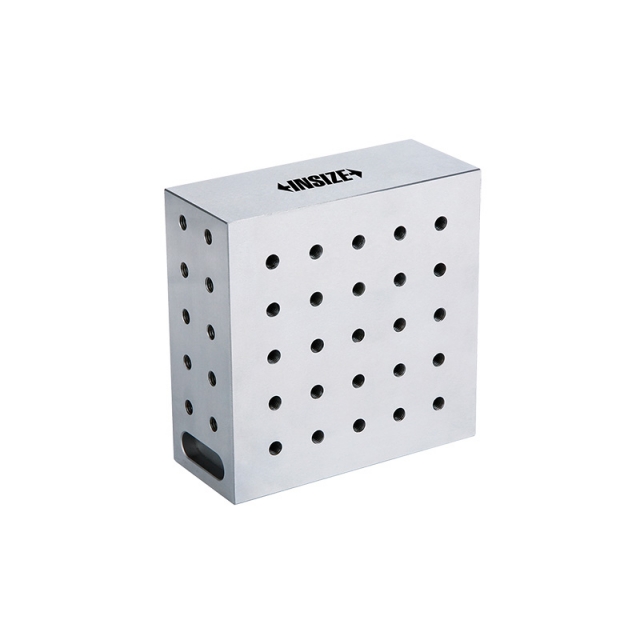
RIGHT ANGLE PLATE 6549-1
• Made of tool steel
|
|
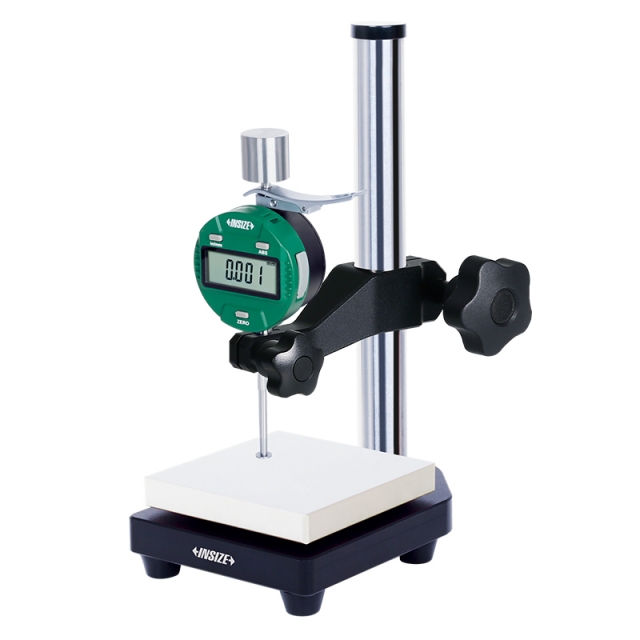
DIGITAL RUBBER THICKNESS GAUGE 2878-6A
• Measure thickness of vulcanized rubber and plastic products
|
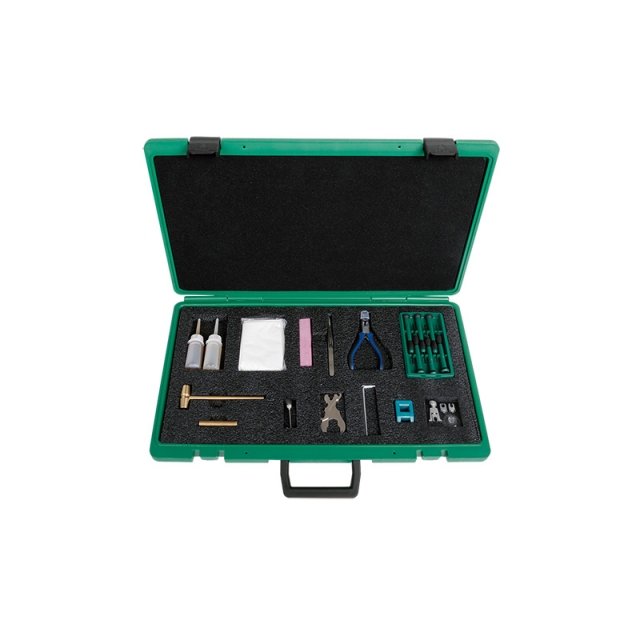
MEASURING TOOLS REPAIR TOOL SET 7338-1
• For repairing of calipers, micrometers and indicators
|
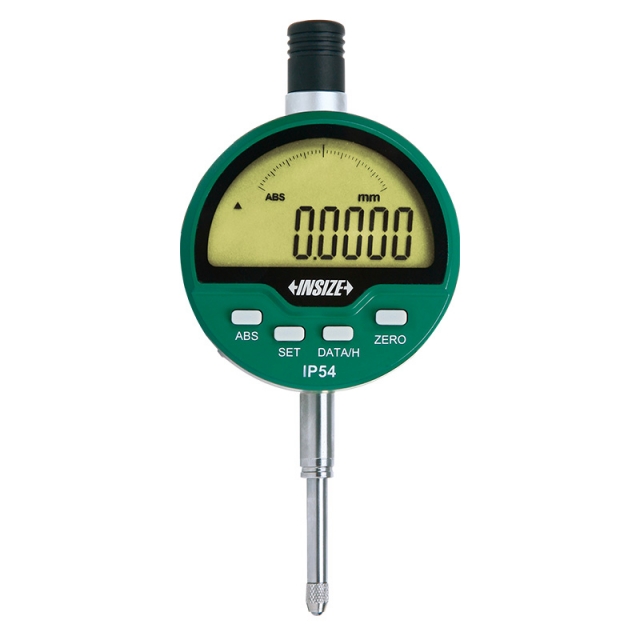
HIGH PRECISION DIGITAL INDICATOR 2136-10
• IP54 dust/waterproof (when cap is lifted, no dust/waterproof)
|
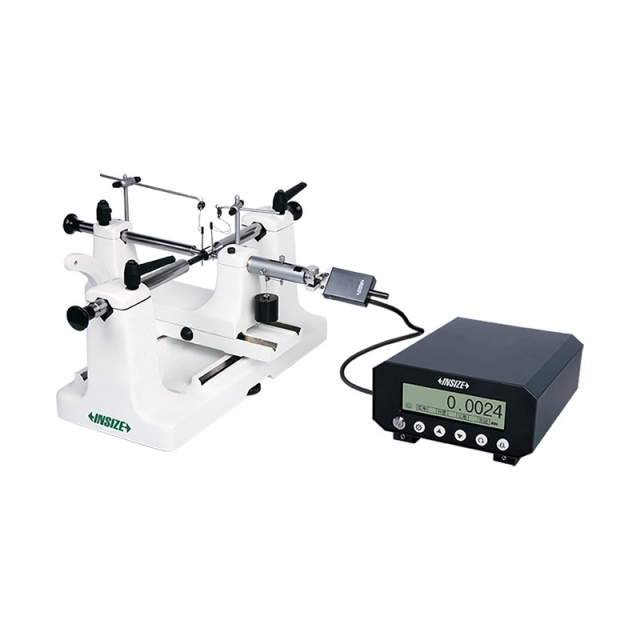
EXTERNAL THREAD MEASURING DEVICE ISQ-TE100
• Quickly measure major, pitch and minor diameters of external thread
|


 Datasheet
 PDF, 0.18 Mb