Privacy policies
GDPR data Terms of use Cookies policy Privacy policy Delivery and Payment How to order?
Privacy policies
GDPR data Terms of use Cookies policy Privacy policy Delivery and Payment How to order?

Description
More products INSIZE
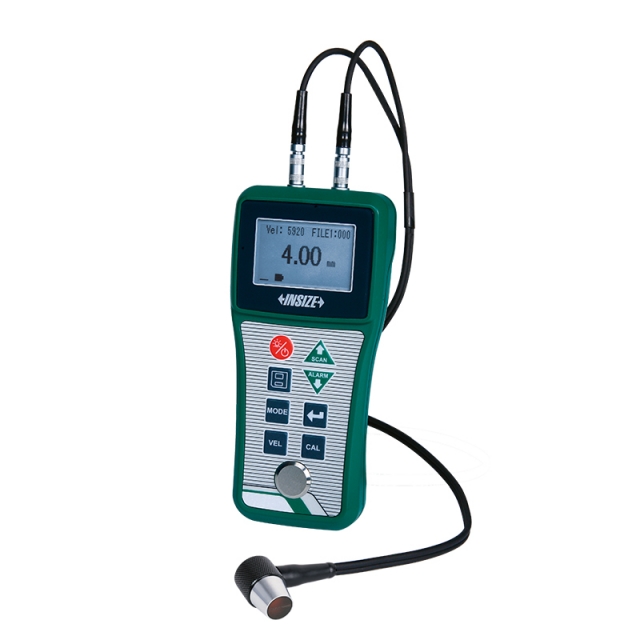
ISU-200D ULTRASONIC THICKNESS GAUGE
• With zero calibration and two-point calibration function, can automatically correct the system error
|
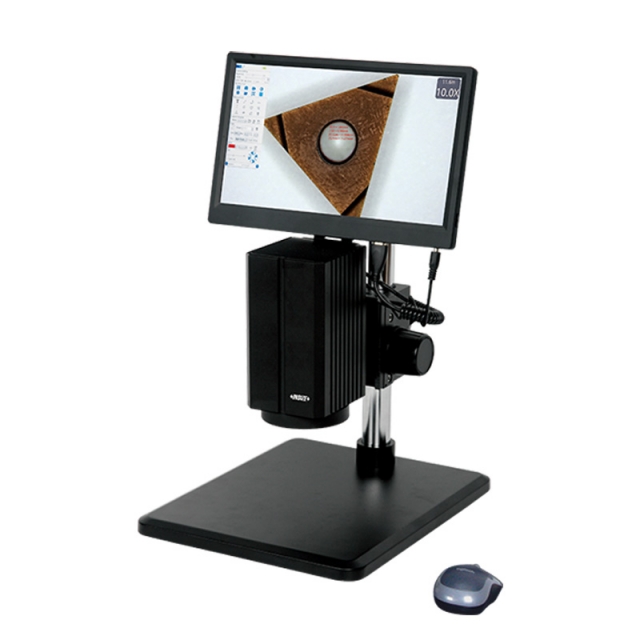
MOTORIZED ZOOM MICROSCOPE 5325-VM100
• Built-in software without computer
|
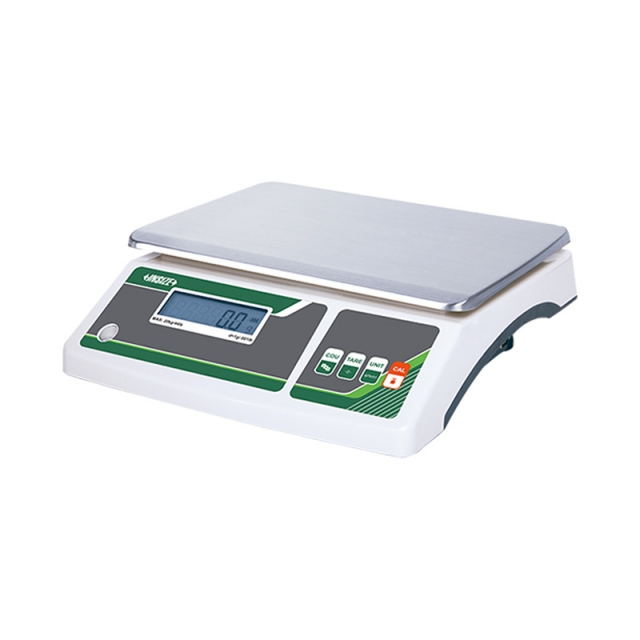
INDUSTRIAL ELECTRONIC BALANCE 8306-10
• Platou dublu de cântărire din oțel inoxidabil 201 și plastic
|
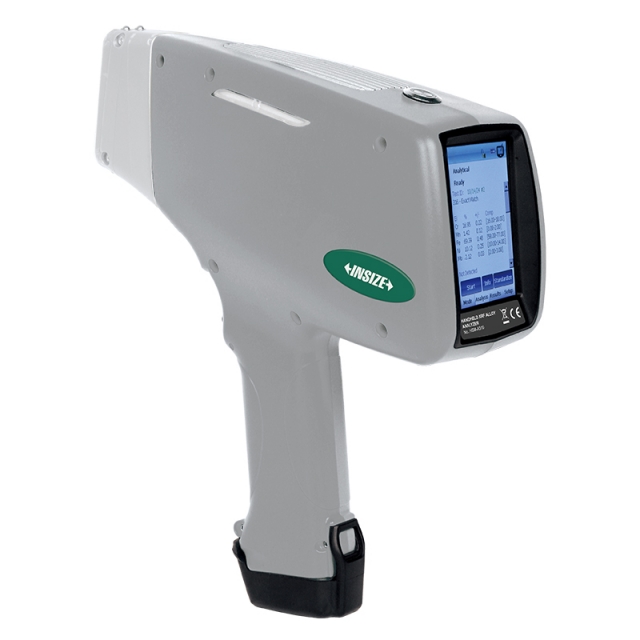
HANDHELD XRF ALLOY ANALYZER HSM-A310
• For iron-based alloys (stainless steels, chromium/molybdenum alloys, low alloy steels, tool steels, seamless steels), nickel-based alloys, cobalt-based alloys, titanium-based alloys, copper-based alloys, high-temperature alloys (molybdenum/tungsten alloys) |
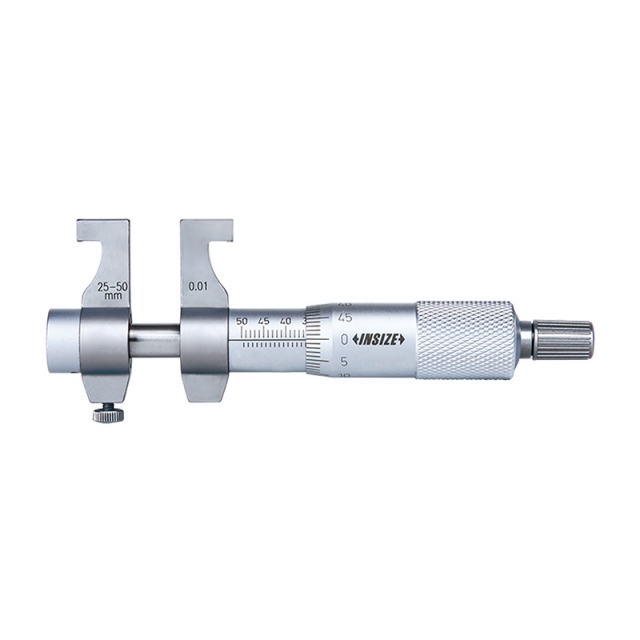
INSIDE MICROMETER 3220-30
• Ratchet stop
|
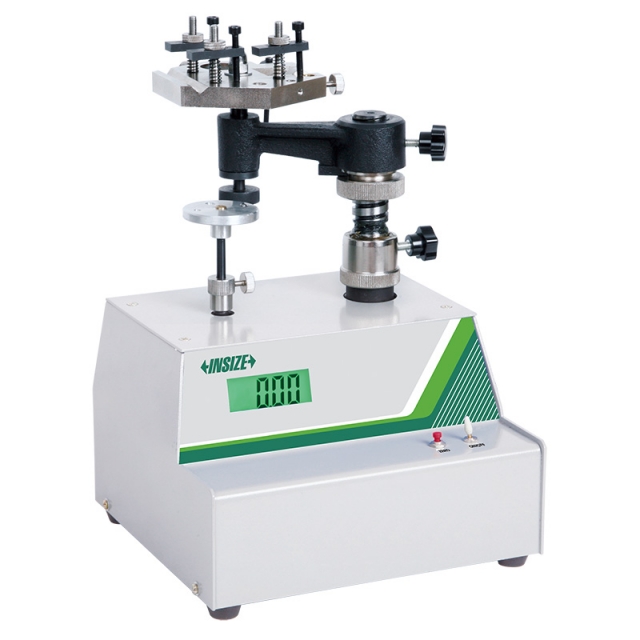
MEASURING TOOLS DYNAMOMETER ISF-DGD15
• It can be used for measuring force of micrometers, depth micrometers, dial test indicators, inside micrometers, indicators, micrometer heads and optical instruments (optical meters, contact interferometers) and other force measure ment verification
|
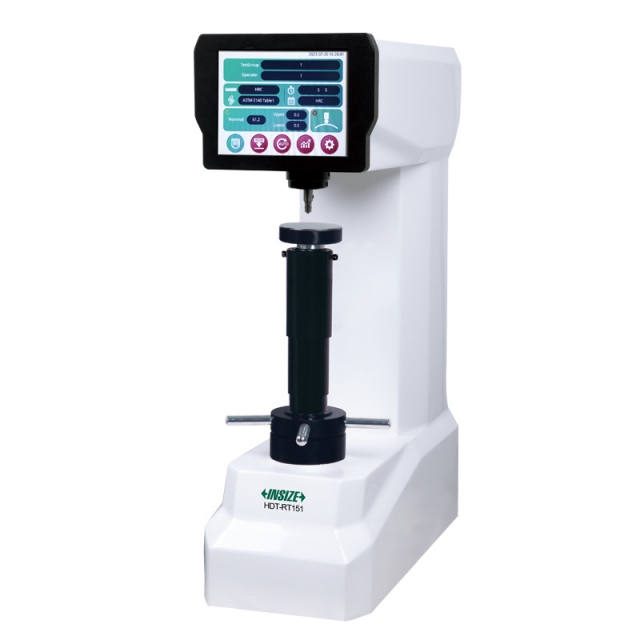
MOTORIZED DIGITAL ROCKWELL HARDNESS TESTER HDT-RT151
• Comply with test standards ISO 6508, ASTM E18, JIS Z 2245
|
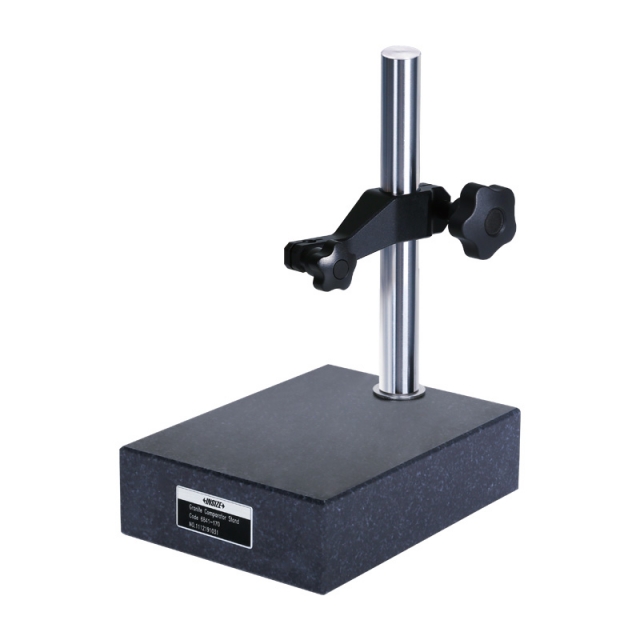
GRANITE DIAL INDICATOR STAND 6841-170
• Supplied with dust cover |
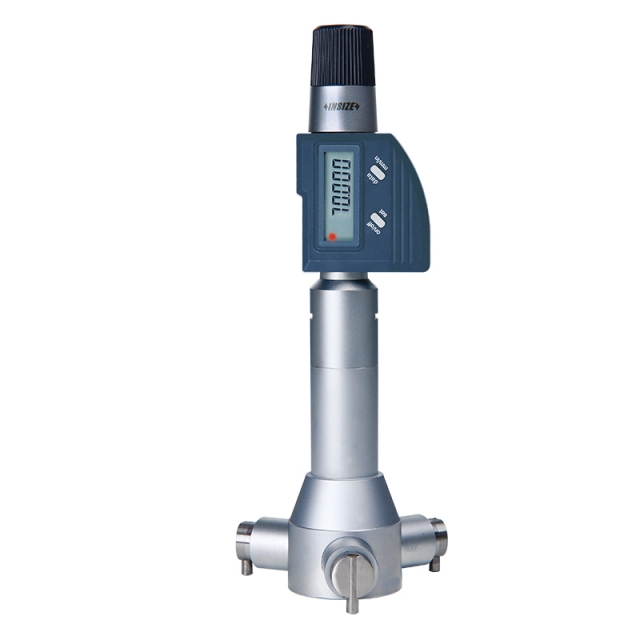
DIGITAL WIDE RANGE THREE POINTS INTERNAL MICROMETER 3128-70
• Conform standardului DIN 863-4
|
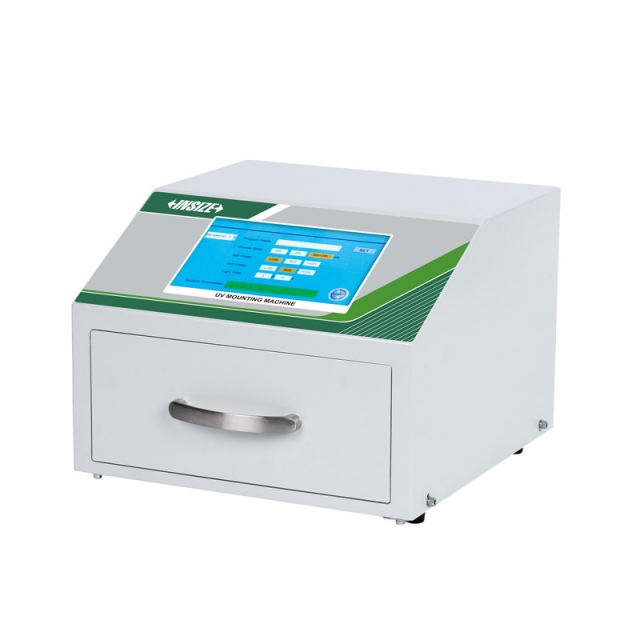
UV MOUNTING DEVICE MLP-MP23
• 365nm & 395nm dual-wavelength, independent brightness control
|






 Datasheet
  PDF, 2.68 Mb