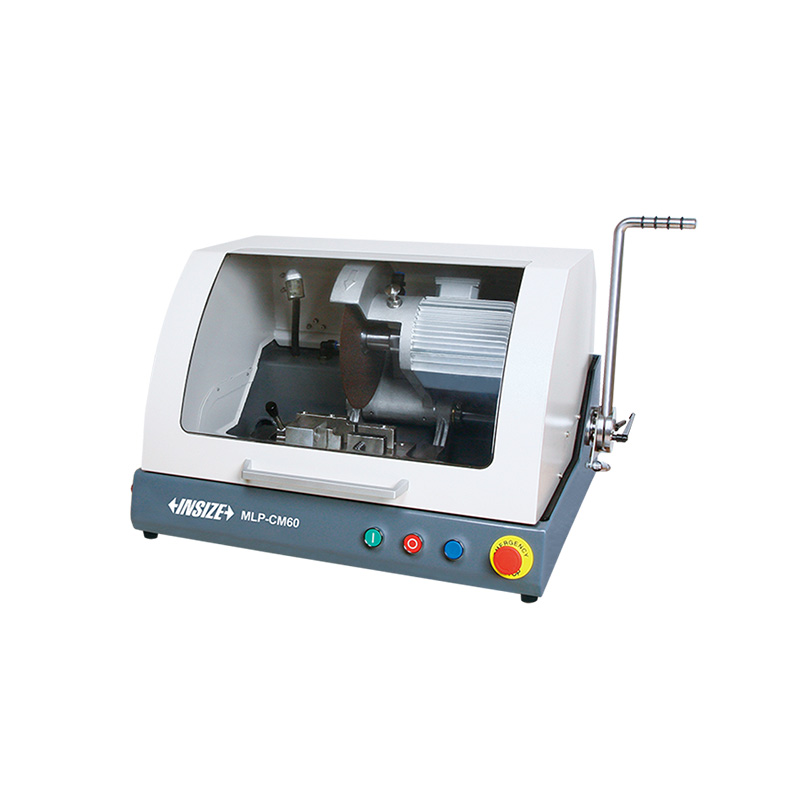
Cutting Machine MLP-CM60

Code: MLP-CM60


Datasheet PDF, 0.43 Mb

Description

Cutting Machine (Standard Type)
Code: MLP-CM60

  • For metal and non-metal materials
  • Cooling device avoids overheating and destroying sample structure
  • With safety switch, the machine will automatically stop when the cover is opened

Code: MLP-CM60
Precision: no 
Cutting method: manual

Video:
 

More products INSIZE

INFRARED THERMOMETER 0222-C520

• Unit: °C, °F
• Automatic data hold
• MAX/MIN/AVG/DIF mode


AUTOMATIC LASER SCAN MICROMETER LDM-AT01

• Motorised rotation with adjustable speed
• Auto-moving laser scan micrometer
• Measure the outer diameter, roundness and runout of workpieces at multiple sections


CUTTING MACHINE MLP-CM60

• For metal and non-metal materials
• Cooling device avoids overheating and destroying sample structure
• With safety switch, the machine will automatically stop when the cover is opened


DIGITAL OUTSIDE MICROMETER 3109-25A

• Button function: on/off, set, mm/inch, ABS/INC
• Automatic power off
• Carbide measuring faces


VERNIER HEIGHT GAUGE 1251-200

• Carbide tipped scriber
• Made of stainless steel (except the base)
• Satin chrome plated scale


ISR-C300 ROUGHNESS TESTERS (SEPARABLE TYPE)

• Support bluetooth printer
• 36 roughness parameters
• Meet ISO, DIN, ANSI, JIS standards
• Memory of maximum 100 data and waveform


HIGH PRECISION PROFILE PROJECTOR ISP-A4500E

• Adjust the focus by ascending and descending the projector head, the stage doesn't move up and down
• Maximum workpiece weight 30kg


COORDINATE MEASURING MACHINE (MANUAL) CMM-MM564

• Classic bridge structure, integrated workbench
• High precision air bearing
• Single key switches three axes between manual travel locking and fine adjustment


COATING THICKNESS GAUGE 9501-1200

• Magnetic induction probe (FE) measures the thickness of non-magnetic coating and non-metallic coating on magnetic metal substrate.
• Eddy current probe (NFE) measures the thickness of non-conductive coating on non-magnetic metal substrate.
• Tolerance measurement


TOOL PRESETTER ISP-B420

• Telecentric lens CCD camera system
• Use Bosch or Festo pneumatic components, THK guideways and HEIDENHAIN scales
• Built-in 113 cutting edge shapes, automatic recognition
• Measuring modes: absolute, relative and incremental measurement