
Privacy policies
GDPR data Terms of use Cookies policy Privacy policy Delivery and Payment How to order?


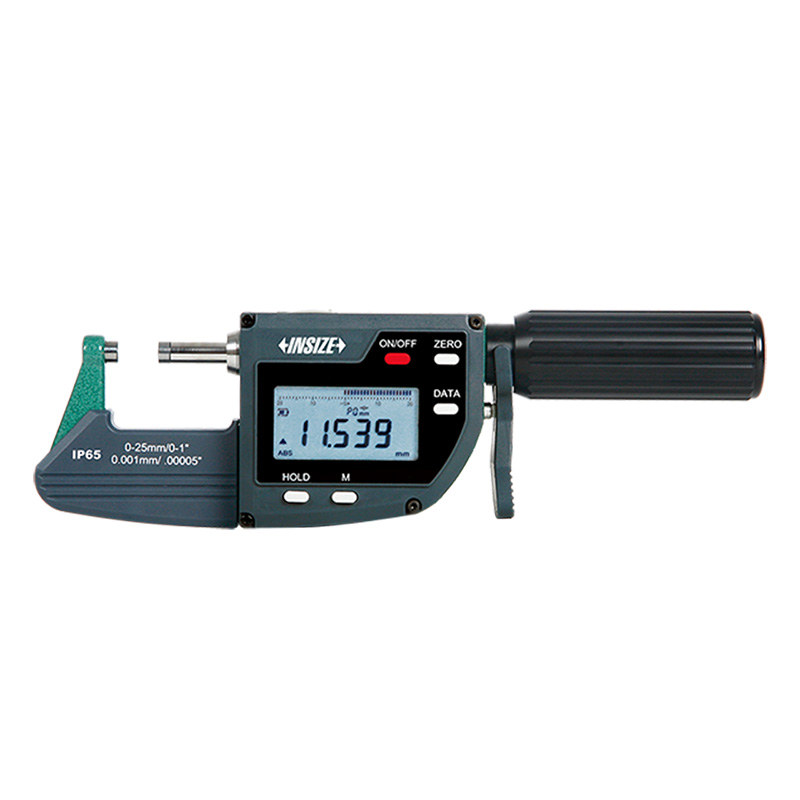

Description
Digital Micrometer/Snap GaugeMore products INSIZE
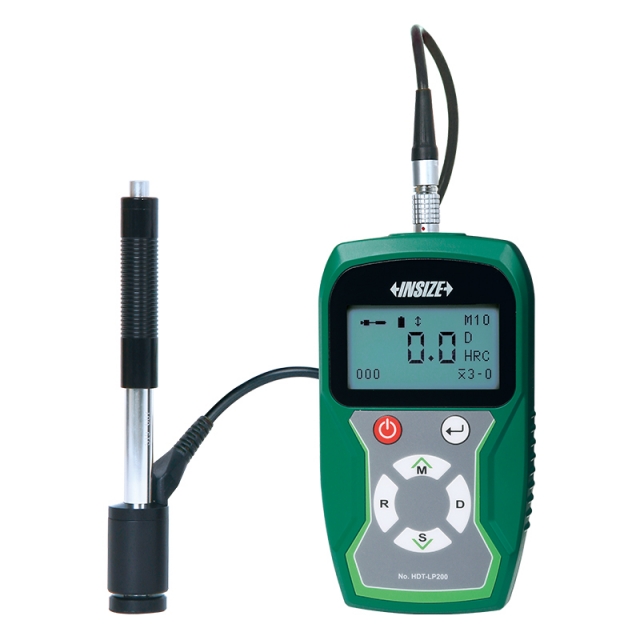
PORTABLE LEEB HARDNESS TESTER HDT-LP200
• The dual telecentric optical system ensures sharp edges wiCan change probes
|
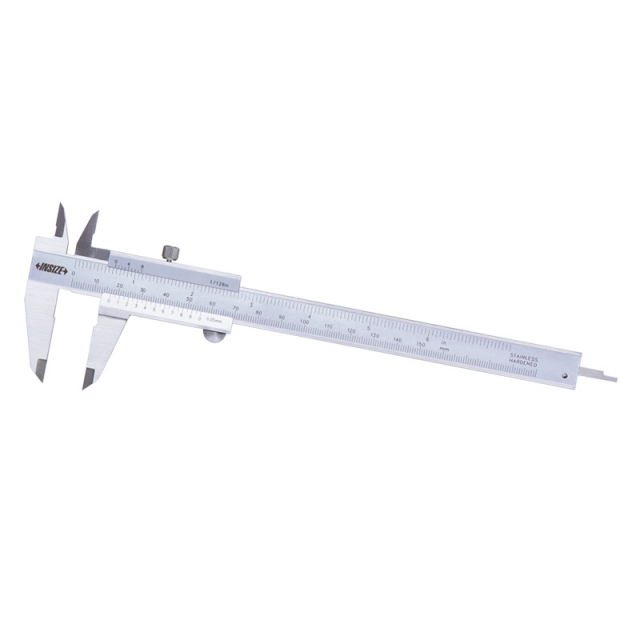
VERNIER CALIPER 1205-150S
• Meet DIN862
|
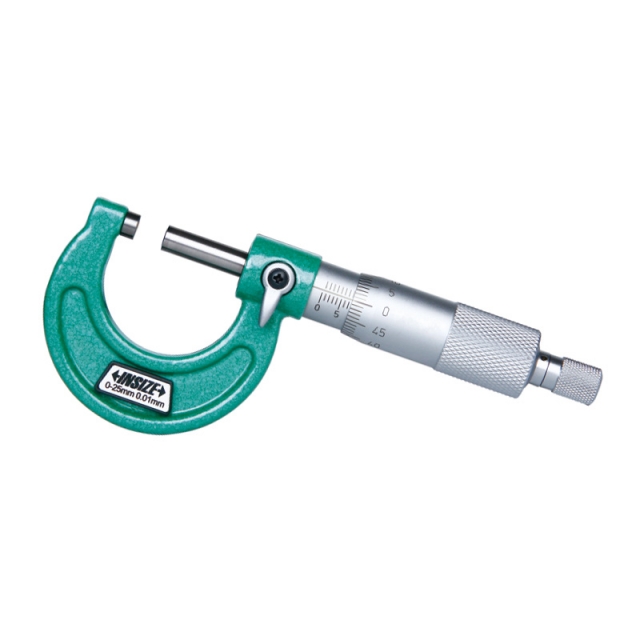
OUTSIDE MICROMETER 3203-25A
• Carbide measuring faces
|
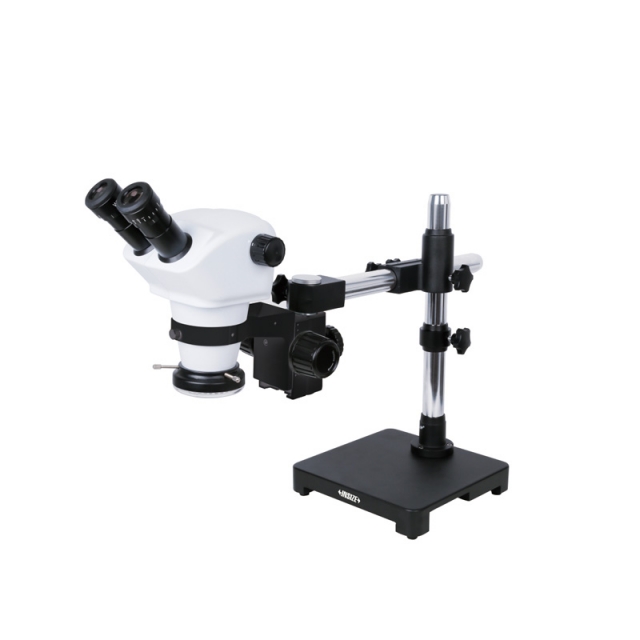
|
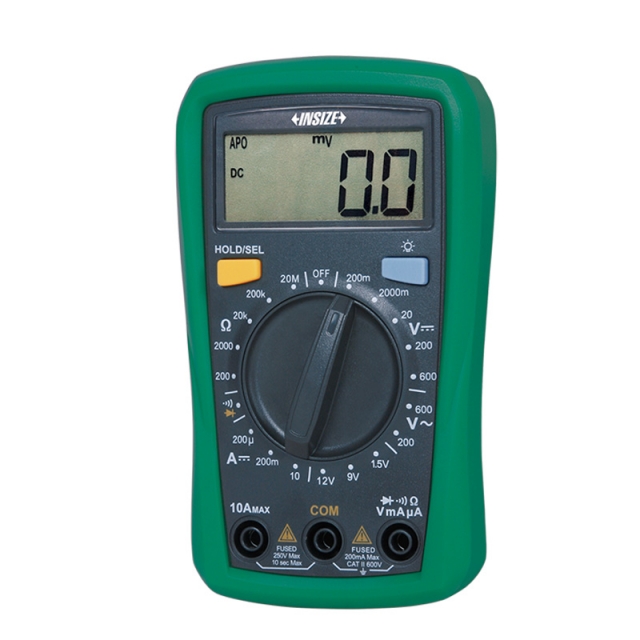
MINI DIGITAL MULTIMETER 9242-ML100A
• Portable size with protective case
|
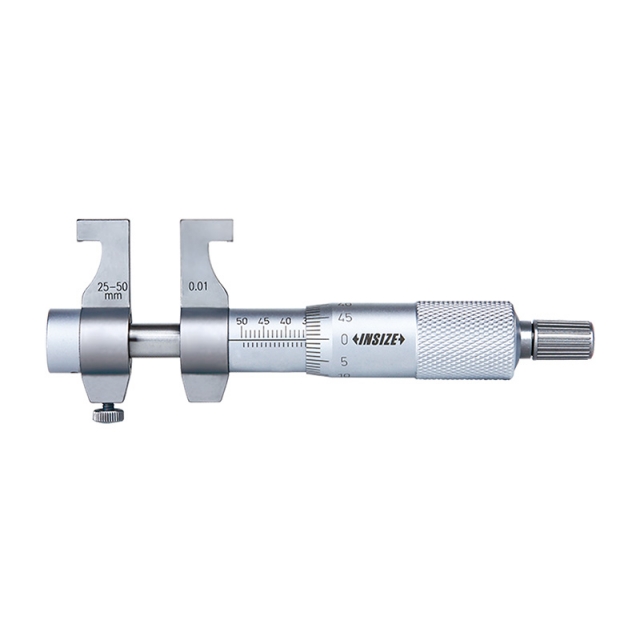
INSIDE MICROMETER 3220-30
• Ratchet stop
|
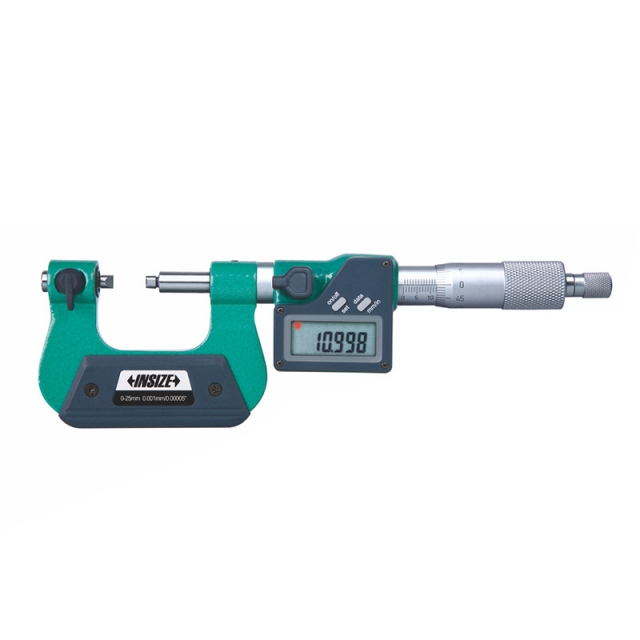
DIGITAL SCREW THREAD MICROMETER 3581-25A
• Measure pitch diameter of screw threads
|
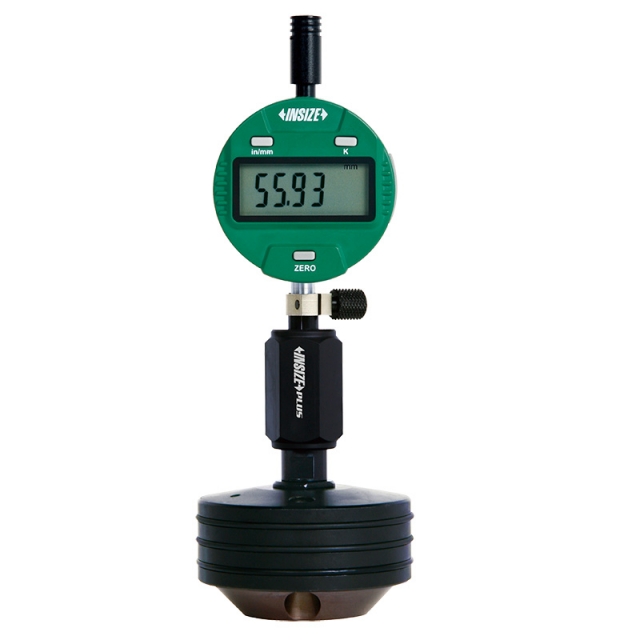
DIGITAL INTERNAL CHAMFER GAUGE 2962-209
• Measure end diameter of chamfer holes
|
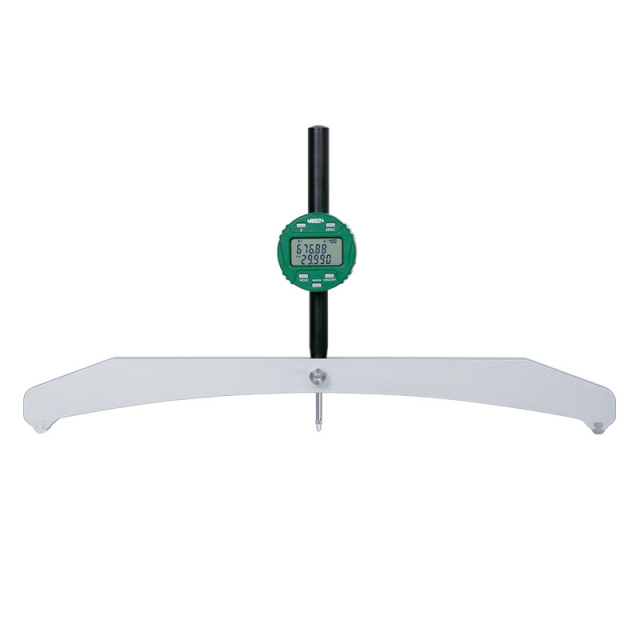
LARGE RANGE DIGITAL RADIUS GAUGE 2197
• Measure radius of internal or external arcs
|
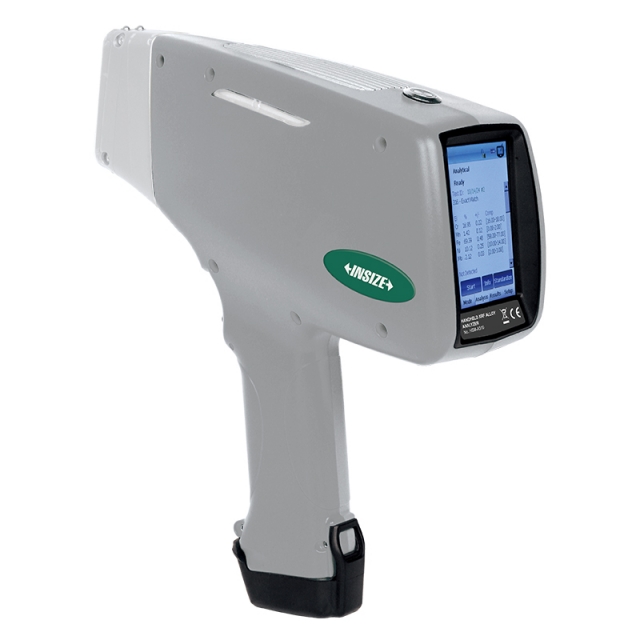
HANDHELD XRF ALLOY ANALYZER HSM-A310
• For iron-based alloys (stainless steels, chromium/molybdenum alloys, low alloy steels, tool steels, seamless steels), nickel-based alloys, cobalt-based alloys, titanium-based alloys, copper-based alloys, high-temperature alloys (molybdenum/tungsten alloys) |






 Datasheet
  PDF, 0.74 Mb