
Privacy policies
GDPR data Terms of use Cookies policy Privacy policy Delivery and Payment How to order?
Privacy policies
GDPR data Terms of use Cookies policy Privacy policy Delivery and Payment How to order?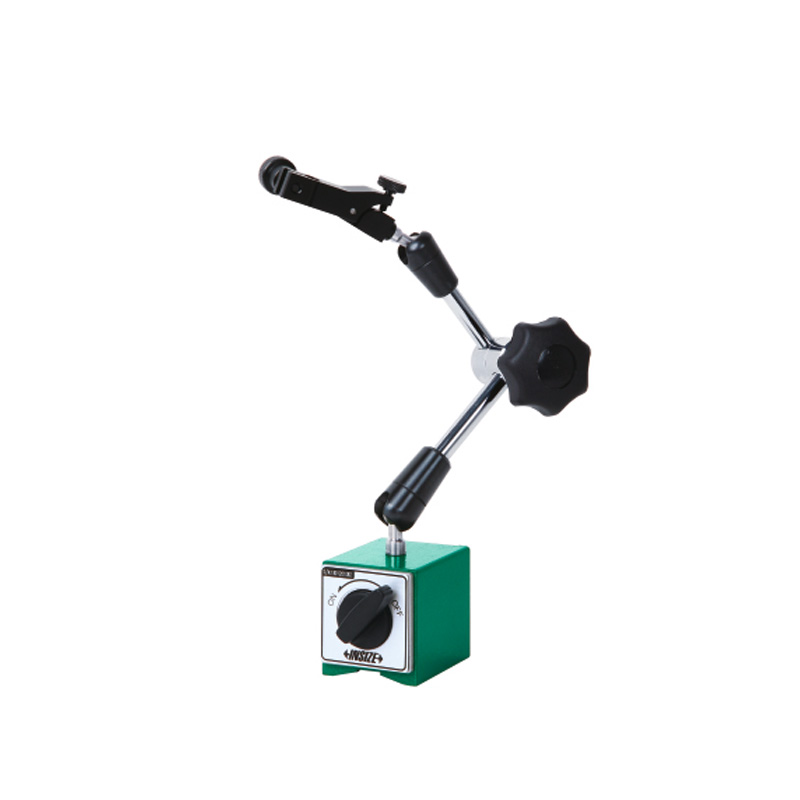

Description
Universal Magnetic StandMore products INSIZE2
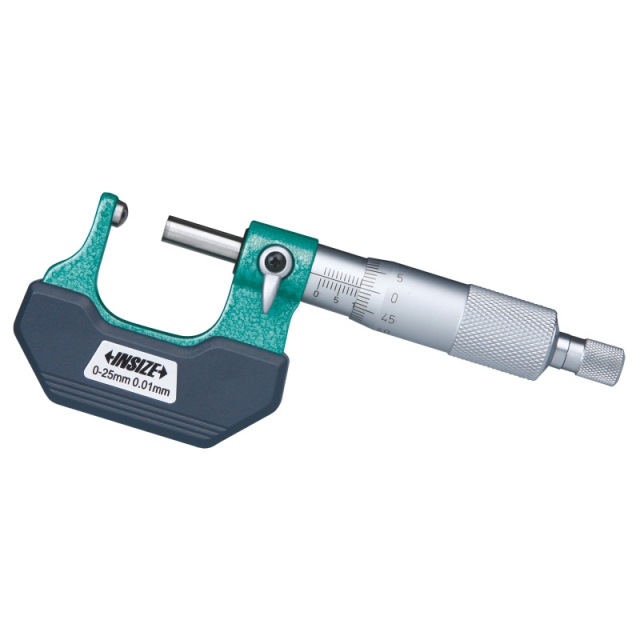
SPHERICAL ANVIL TUBE MICROMETER 3260-25A
• Meet DIN863-3
|
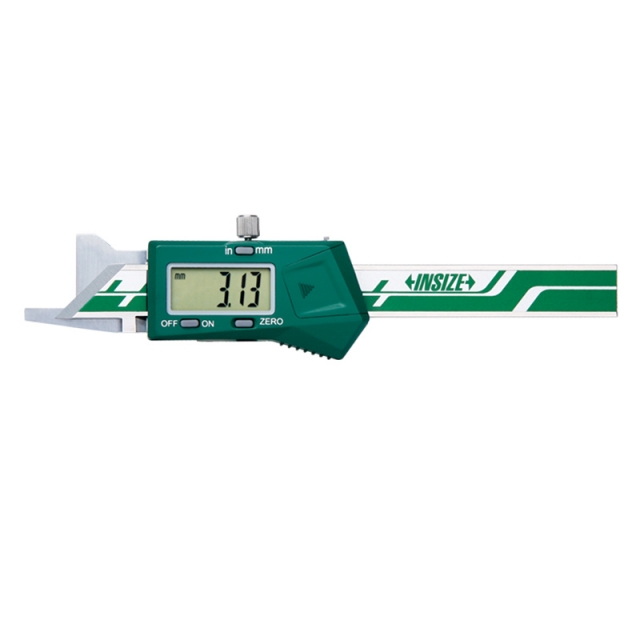
DIGITAL CHAMFER GAUGE 1180-6
• Measure 15º/20º/30º/45º/60º chamfer dimension
|
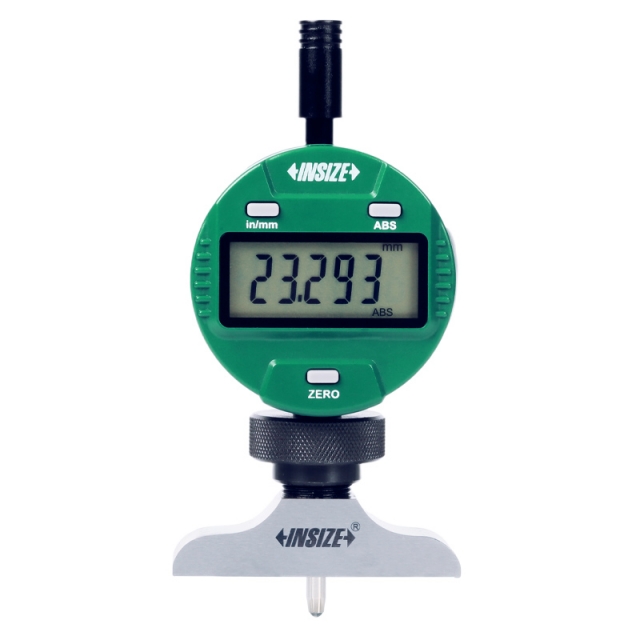
DIGITAL DEPTH GAUGE 2141-201A
• Button function: on/off, zero, mm/inch, ABS, data preset, change measuring direction
|
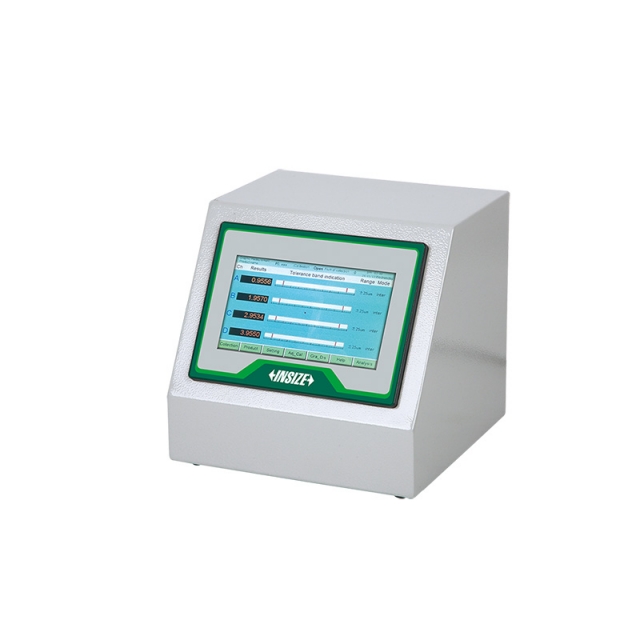
MULTI CHANNEL AIR GAUGE DISPLAY 9440-DP1
• Data storage function, 2 million groups data can be stored
|
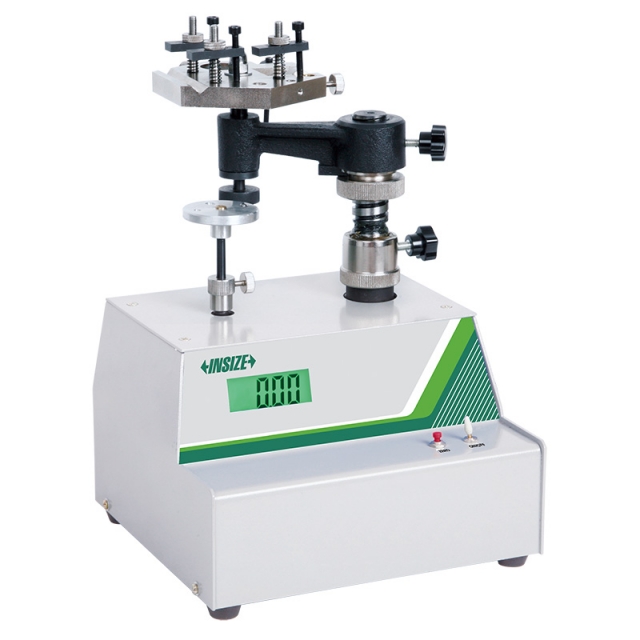
MEASURING TOOLS DYNAMOMETER ISF-DGD15
• It can be used for measuring force of micrometers, depth micrometers, dial test indicators, inside micrometers, indicators, micrometer heads and optical instruments (optical meters, contact interferometers) and other force measure ment verification
|
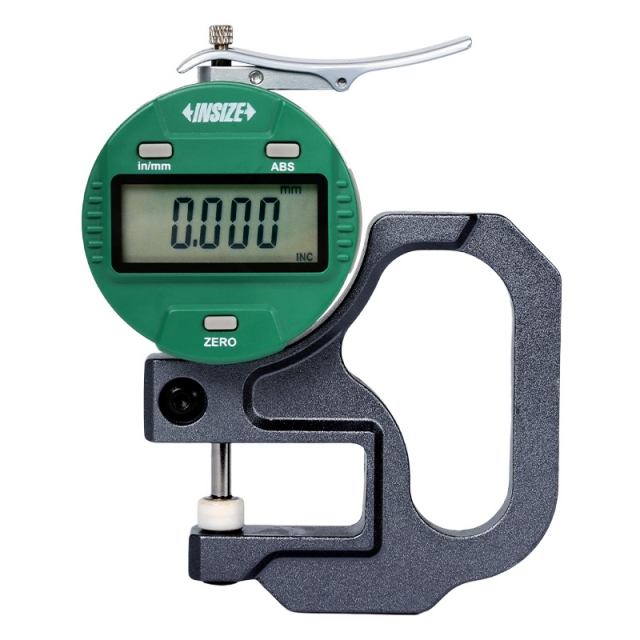
DIGITAL THICKNESS GAUGE 2871-10
• Keep preset data in memory after restart
|
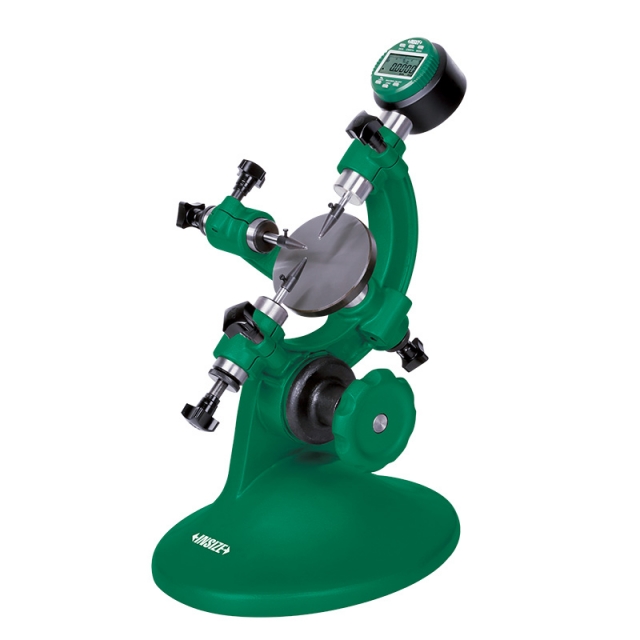
OUTSIDE DIAMETER MEASURING STAND 6847-50
• To measure diameter and roundness of cylinders and steel balls
|
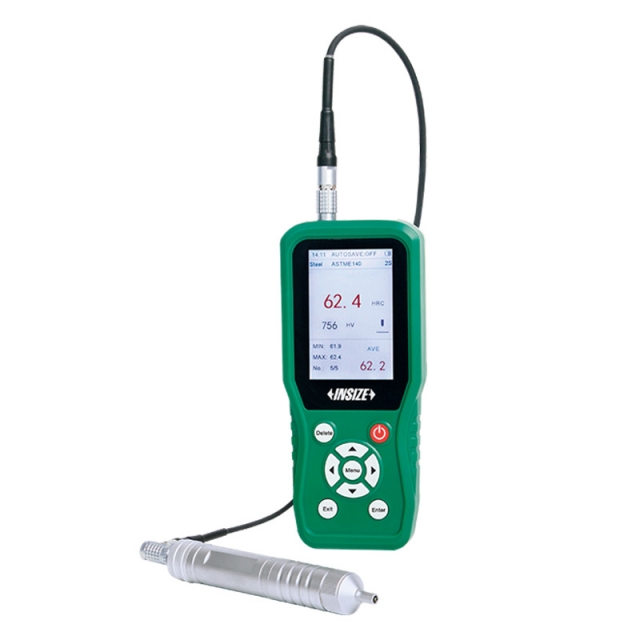
ULTRASONIC HARDNESS TESTER 9646-300
• Small size, light weight, portable, convenient for on-line measurement and can be used to measure large workpieces
|
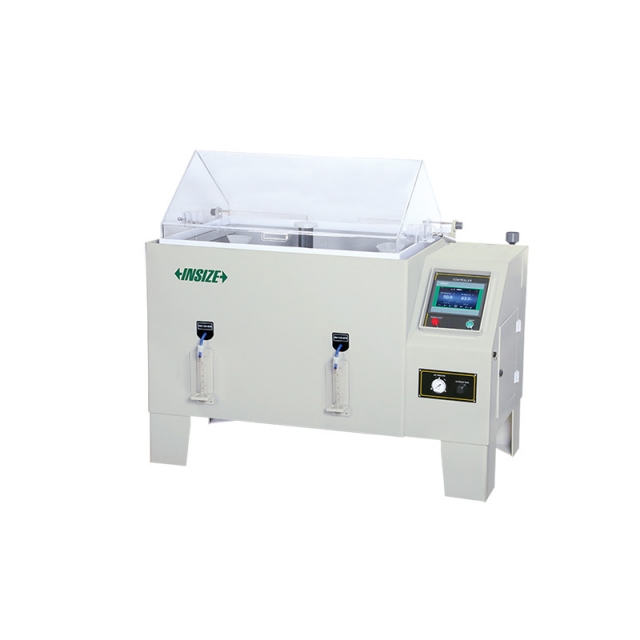
SALT SPRAY TEST CHAMBER SFT-T350
• Adopting plastic precision nozzle and cone spraying device, even mist falling, fast, long nozzle life, no crystallisation
|
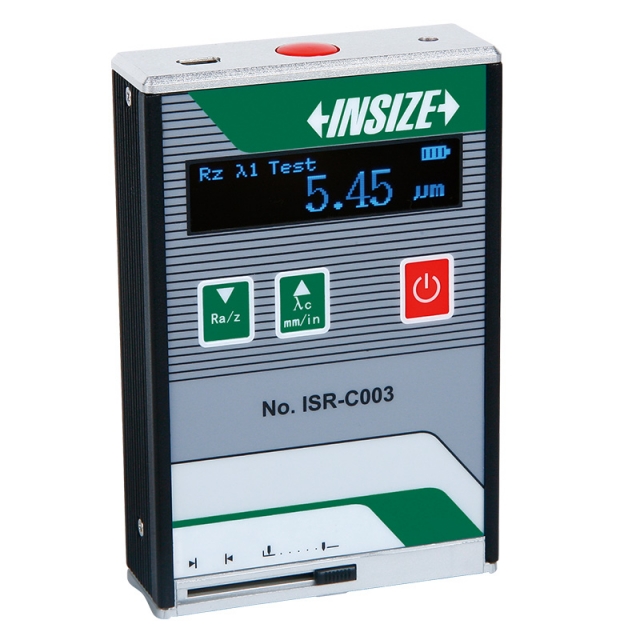
ROUGHNESS TESTER ISR-C003
• Unit: µm, µin
|






 Datasheet
  PDF, 0.49 Mb