Digital Thickness Gauge 2871-10

Code: 2871-10


Datasheet PDF, 0.63 Mb
 

Description

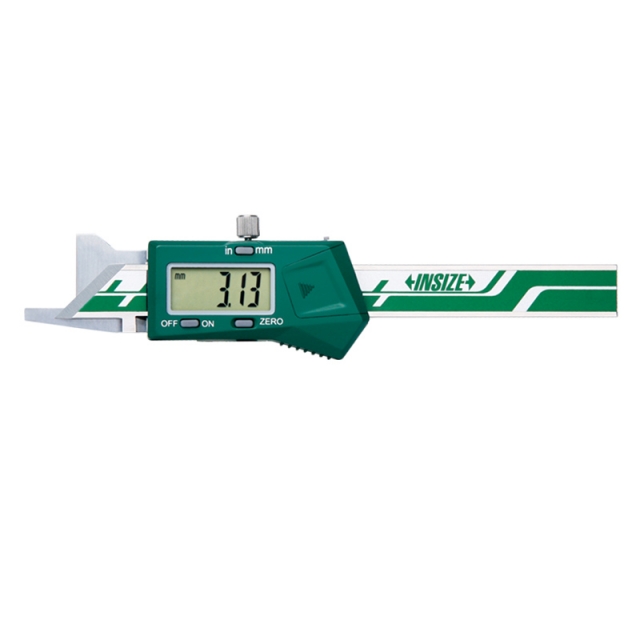
Digital Thickness Gauge
Code: 2871-10

  • Button function: on/off, inch/mm, zero, data preset, change measuring direction, absolute/incremental measurement
  • Keep preset data in memory after restart
  • CR2032 battery, automatic power off (time is adjustable)
  • Data output

Code: 2871-10
Range: 0-10mm/0-0.4"
Accuracy: ±0.02mm
Resolution: 0.01mm/0.0005"


More products INSIZE

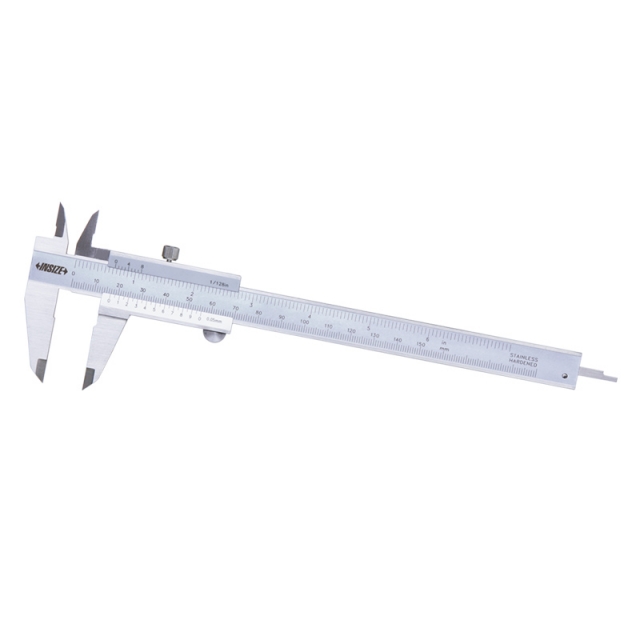
VERNIER CALIPER 1205-150S

• Meet DIN862
• Made of stainless steel
• Satin chrome plated reading surface


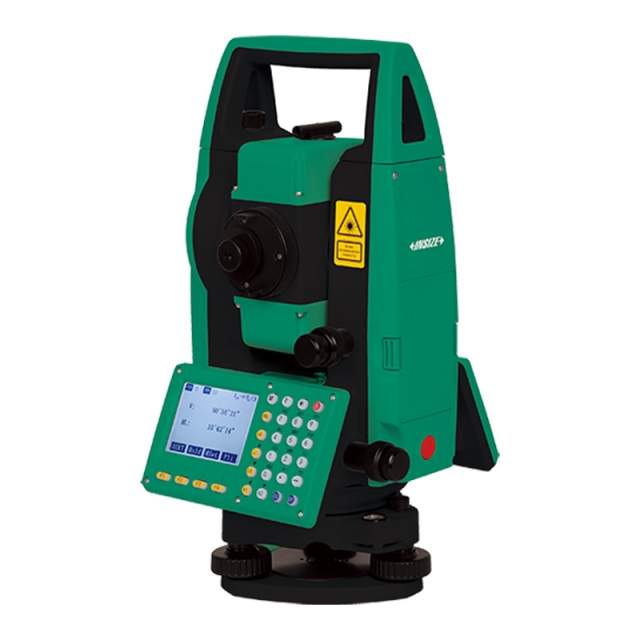
TSA B33 TOTAL STATION (BASIC TYPE)

• With rear intersection, setting out, overhang measurement,eccentricity measurement and other functions
• 
• Widely used in surveying and mapping engineering, construction engineering and many other precise measurement fields
• 
• Safe class 3R laser rangefinder with prism-free range up to 1500m
• 
• Absolute coded goniometric technology, horizontal and vertical discs are easy to measure with a counterpoise probe


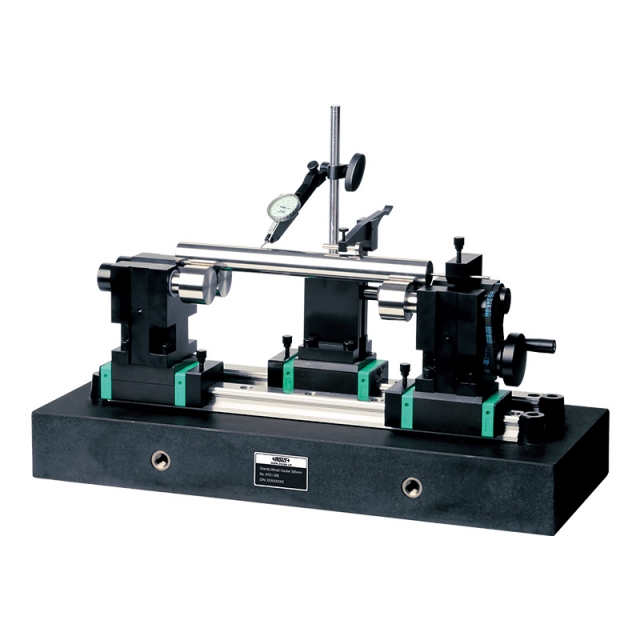
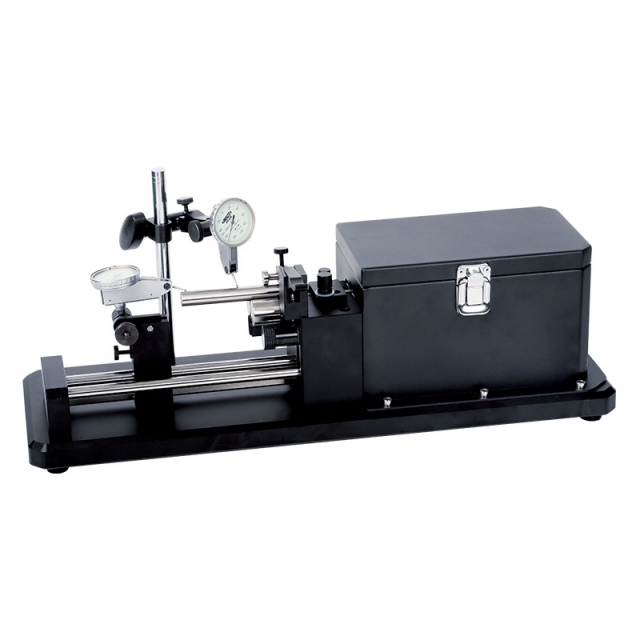
BENCH CENTER WITH STRAIGHTNESS MEASUREMENT 4761-305

• Quick positioning, suitable for mass measurement
• Optional accessory: dial test indicators (code 2880-02, 2880-02R, 2897-02, 2380-02, 2381-02, 2381-021)


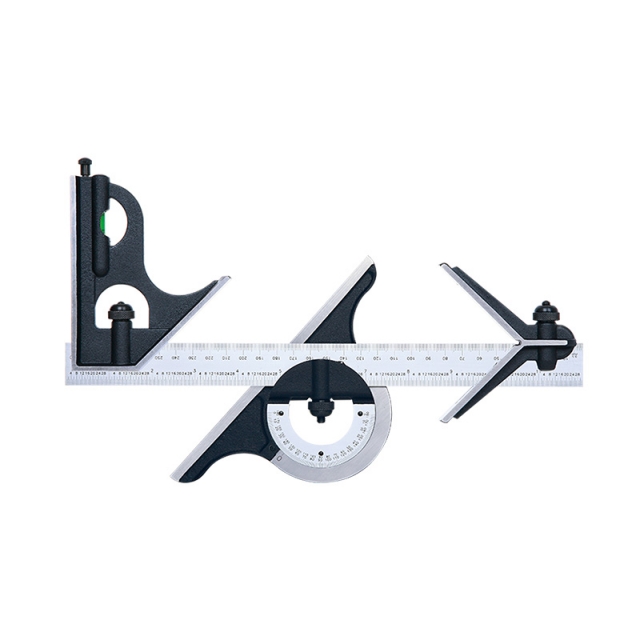
COMBINATION SQUARE SET 2274-4

• Center head (made of cast iron): to locate center of cylinders with diameter (Ød): 30-100mm, accuracy: ±0.15mm
• Protractor head (made of cast iron): set the blade at desired angle to an edge of a workpiece, and can be used to measure angles range: 0-180°, accuracy: ±20min


AUTOMATIC LASER SCAN MICROMETER LDM-AT01

• Motorised rotation with adjustable speed
• Auto-moving laser scan micrometer
• Measure the outer diameter, roundness and runout of workpieces at multiple sections


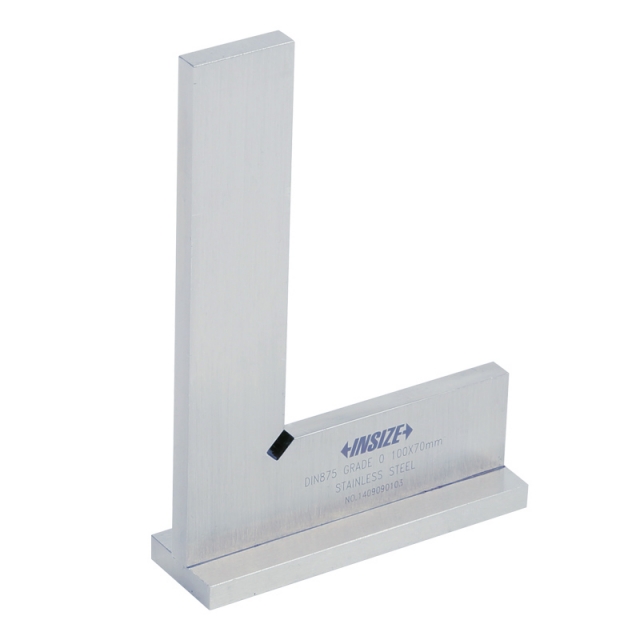
90 FLAT EDGE SQUARES WITH WIDE BASE 4793-50

• Made of hardened stainless steel


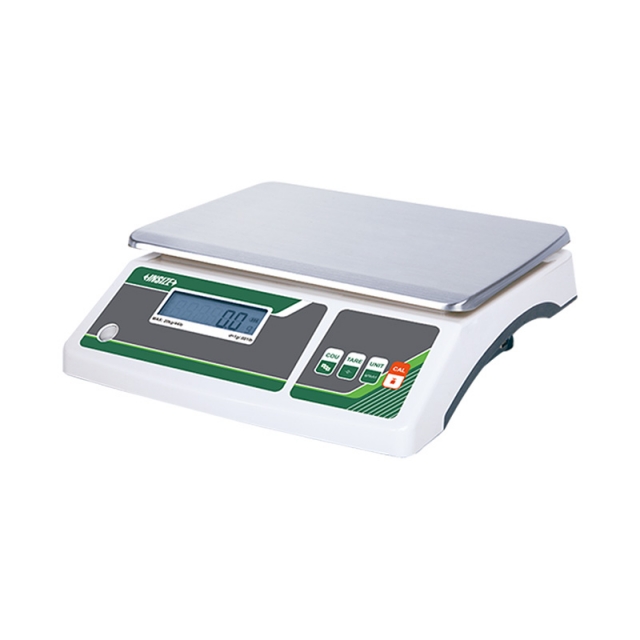
INDUSTRIAL ELECTRONIC BALANCE 8306-10

• Platou dublu de cântărire din oțel inoxidabil 201 și plastic
• Setare la zero, cântărire, scădere a valorii tarei, numărare simplă
• Afișaj LCD, cu iluminare de fundal


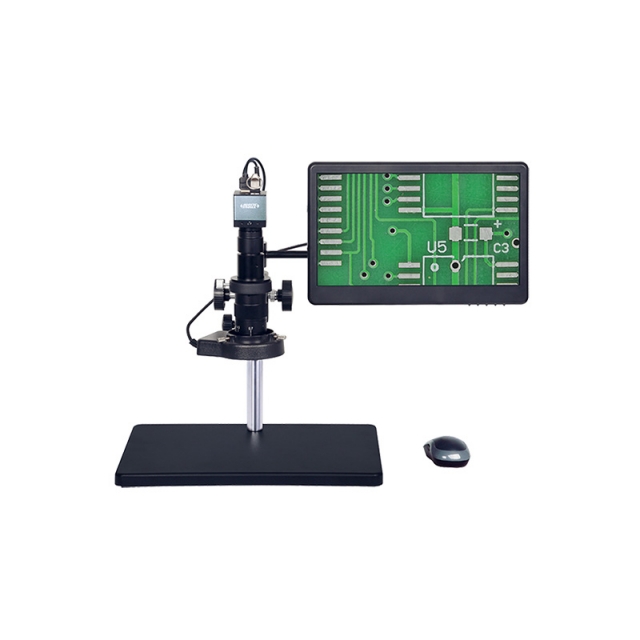
DIGITAL MEASURING MICROSCOPE 5318-MD60

• 1080P high-definition image
• Built-in software without computer, operated by mouse
• Take pictures, save to USB flash disk


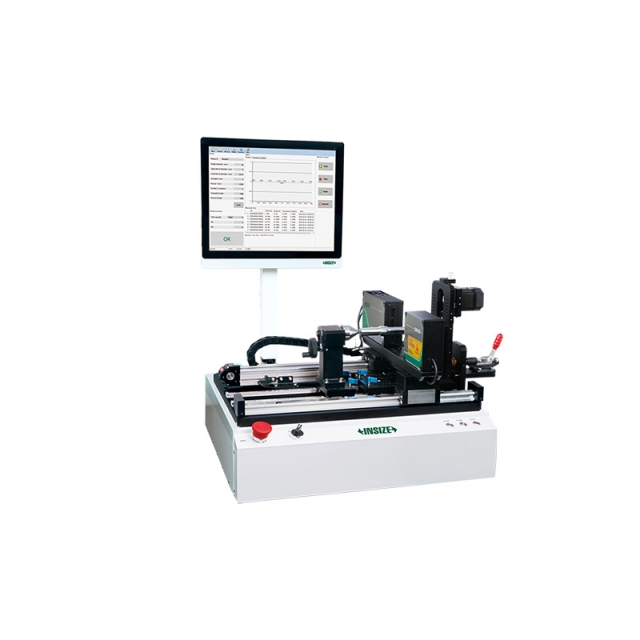
MOTORIZED CONCENTRICITY GAUGE 4757-25

• Motorized measurement is suitable for mass production inspection
• Power supply: 100~220V, 50/60Hz
• Optional accessory: dial test indicators


DIGITAL CHAMFER GAUGE 1180-6

• Non waterproof
• Measure 15º/20º/30º/45º/60º chamfer dimension
• Buttons: on/off, zero, mm/inch