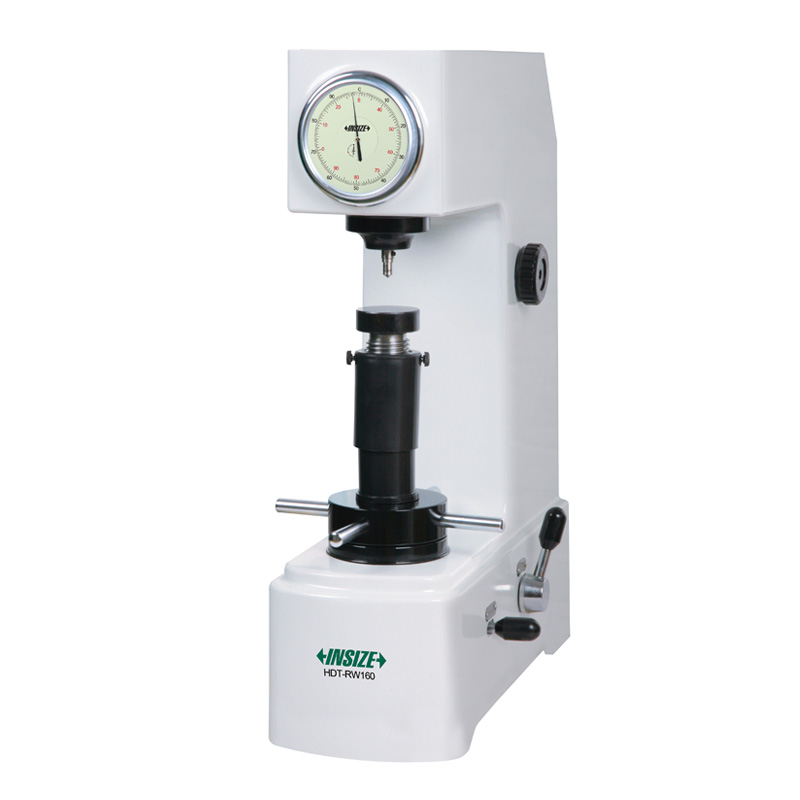
Manual Rockwell Hardness Tester HDT-RW160

Code: HDT-RW160


Datasheet PDF, 0.61 Mb

Description

Manual Rockwell Hardness Tester (Basic Type)

According to ISO 6508

Code: HDT-RW160
Resolution: 0.5HR
Load control: manual
Max. workpiece height: 170mm
Max. testing width: 135mm
Hardness scale: HRA, HRB, HRC, HRD, HRF, HRG

Video:


More products INSIZE

INDUSTRIAL ELECTRONIC BALANCE 8306-10

• Platou dublu de cântărire din oțel inoxidabil 201 și plastic
• Setare la zero, cântărire, scădere a valorii tarei, numărare simplă
• Afișaj LCD, cu iluminare de fundal


SCREW THREAD MICROMETER 3281-25A

• Measure pitch diameter of screw threads
• Non-rotating spindle
• Ratchet stop


IP67 WATERPROOF DIGITAL CALIPER 1118-150B

• Button function: zero, on/off, mm/inch, ABS/REL, hold
• Battery CR2032
• Meet DIN862


DIGITAL VERTICAL SCALE 7102-100

• Resolution: 0.01mm/0.0005"
• Buttons: on/off, zero, mm/inch,
• ABS/INC, data hold, TOL, set


ISU-200D ULTRASONIC THICKNESS GAUGE

• With zero calibration and two-point calibration function, can automatically correct the system error
• Measure method: single point, scanning, deviation
• Measures steel, cast iron, aluminum, copper, plastics, ceramics, glass, fiberglass, etc


CUTTING TOOL MICROSCOPE ISM-CT820

• Split screen design, zoom in and out independently
• One mouse can operate two cameras
• Display cross hairs


DIGITAL RADIUS GAUGE 2188-55

• Display radius value, no need to calculate
• Button function: on/off, zero, data preset, inch/mm
• CR2032 battery, automatic power off (time is adjustable)


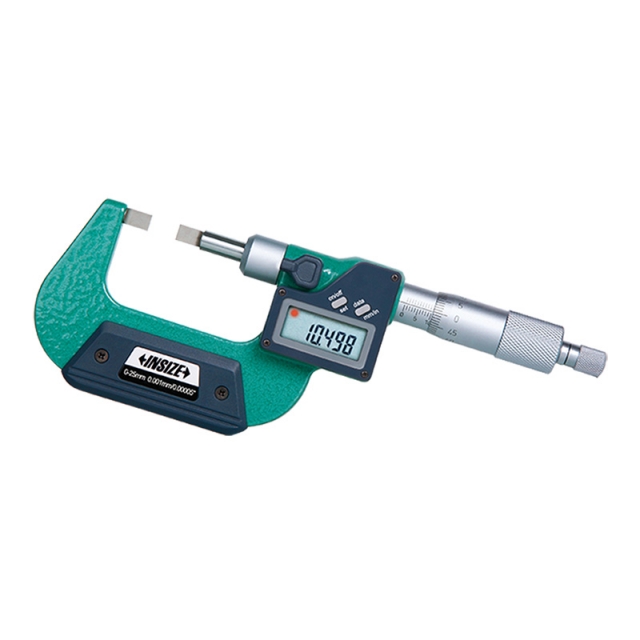
BLADE MICROMETER 3232-25A

• Meet DIN863-3
• Measure the groove diameter of shafts and keyways
• Non-rotating spindle


COATING THICKNESS GAUGE 9501-1200

• Magnetic induction probe (FE) measures the thickness of non-magnetic coating and non-metallic coating on magnetic metal substrate.
• Eddy current probe (NFE) measures the thickness of non-conductive coating on non-magnetic metal substrate.
• Tolerance measurement