Caliper/Micrometer Lapping Machine 6318

Code: 6318


Datasheet PDF, 0.58 Mb

Description

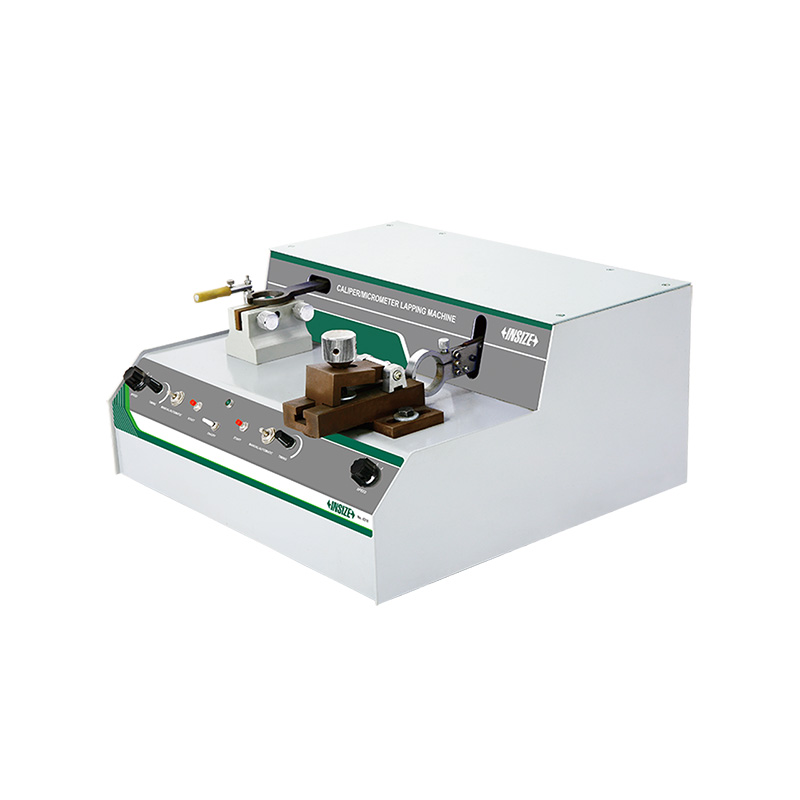
Caliper/Micrometer Lapping Machine
Code: 6318

  • For lapping measuring surfaces of caliper lower jaws and outside micrometers
  • Suitable for 0-300mm range calipers and 0-100mm range outside micrometers
  • Supplied with lapping block and diamond paste for calipers
  • Lapping blocks for micrometers are optional, diamond paste is included
  • Optional accessory: micrometer lapping blocks

Code:  6318
Dimension (L×W×H):  430×400×210mm
Weight:  28kg

Video:
 

More products INSIZE3

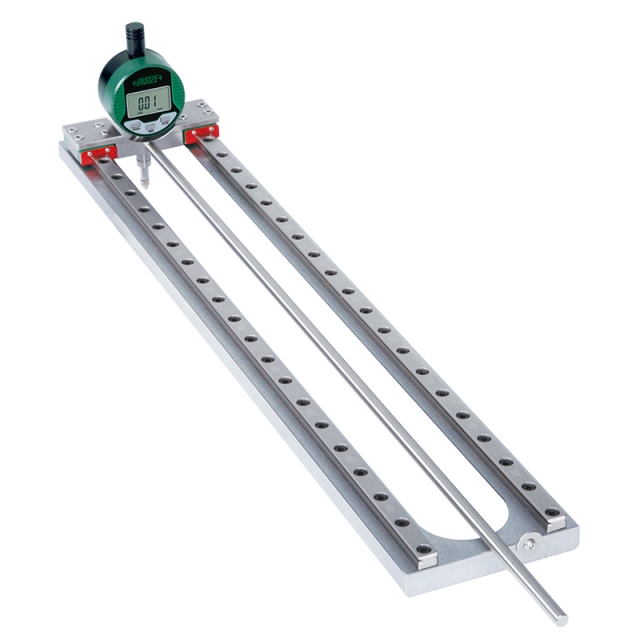
PIPE STRAIGHTNESS GAUGE 2226-400

• Measure inner wall straightness of pipes
• Botton function: on/off, zero, data preset, change measuring direction, inch/mm, absolute/incremental measurement, max./mix./TIR measurement
• Keep preset data in memory after restart


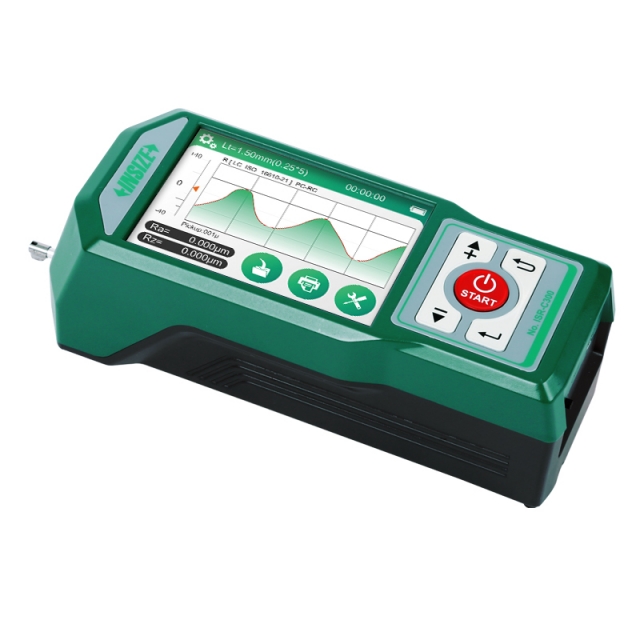
ISR-C300 ROUGHNESS TESTERS (SEPARABLE TYPE)

• Support bluetooth printer
• 36 roughness parameters
• Meet ISO, DIN, ANSI, JIS standards
• Memory of maximum 100 data and waveform


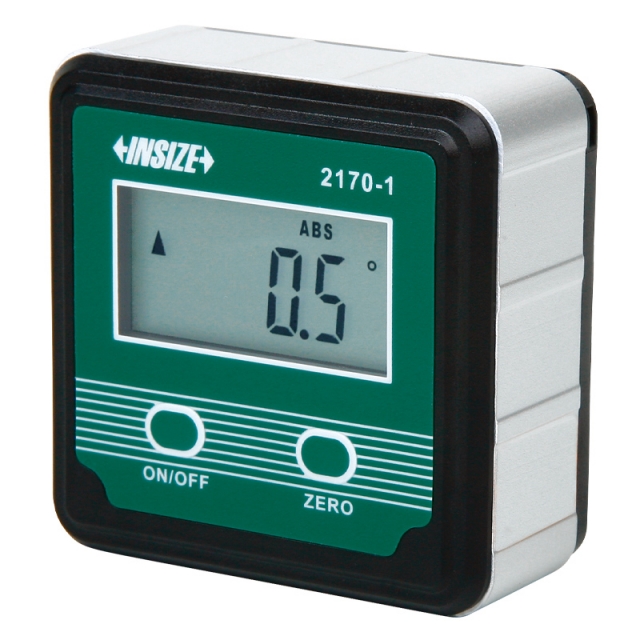
DIGITAL LEVEL AND SLOPE METER 2170-1

• Used as level and slope meter
• Aluminum frame
• Magnetic bottom
• The display flips over when the bottom faces up


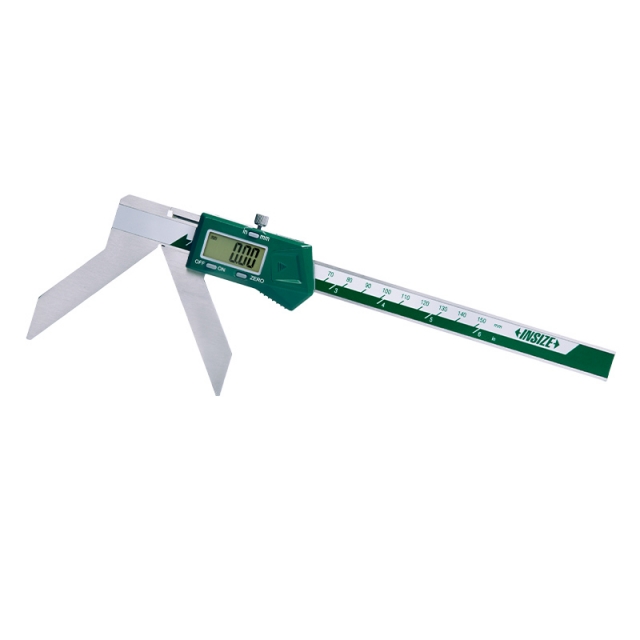
DIGITAL ARC RADIUS CALIPER 1189-150B

• Non waterproof
• Measure the radius of arc less than half round
• Buttons: on/off, zero, mm/inch


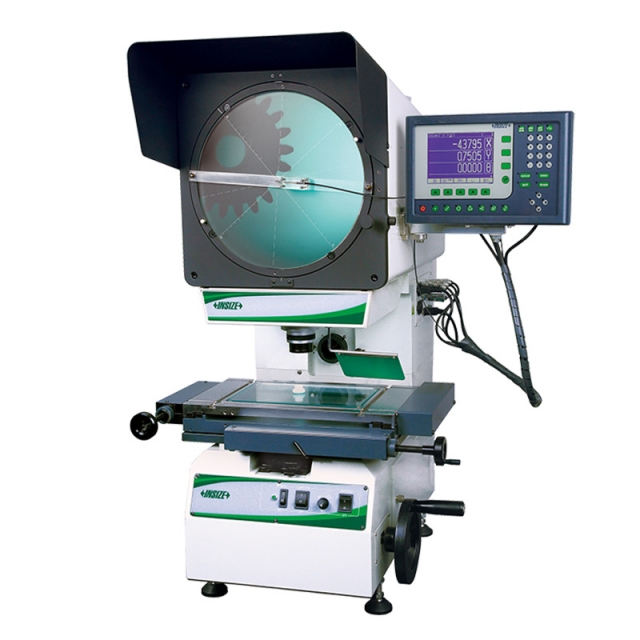
HIGH PRECISION PROFILE PROJECTOR ISP-A4500E

• Adjust the focus by ascending and descending the projector head, the stage doesn't move up and down
• Maximum workpiece weight 30kg


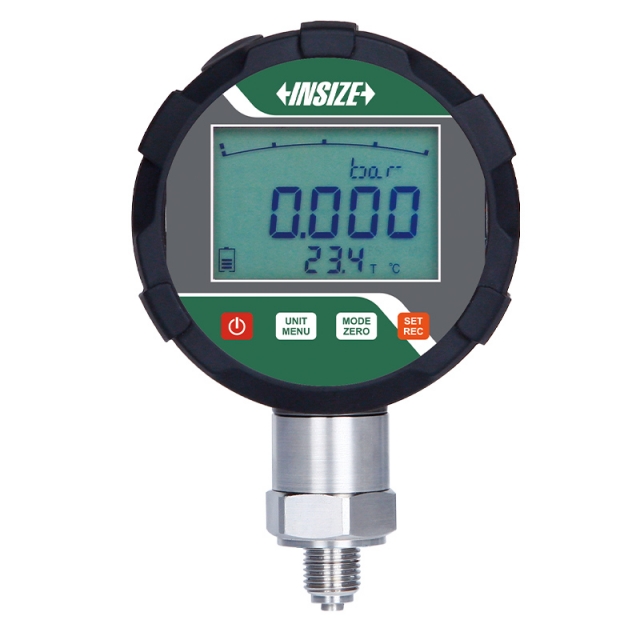
HIGH PRECISION DIGITAL PRESSURE GAUGE 5218

• Dial rotates 330°
• 12 pressure units can be switched
• The main screen displays the pressure, the secondary screen displays the ambient temperature, maximum pressure value, minimum pressure value, range etc.


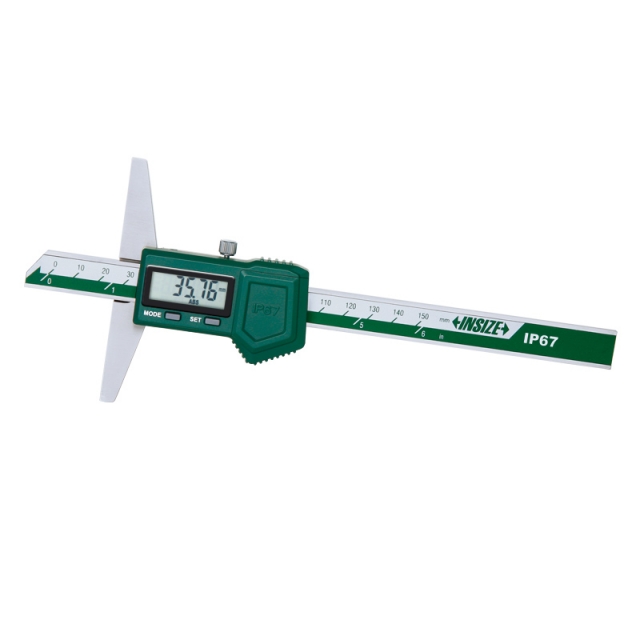
IP67 WATERPROOF DIGITAL DEPTH GAUGE 1149-150

• IP67 dust/waterproof
• Button function: zero, on/off, mm/inch, ABS/REL, hold
• Meet DIN862


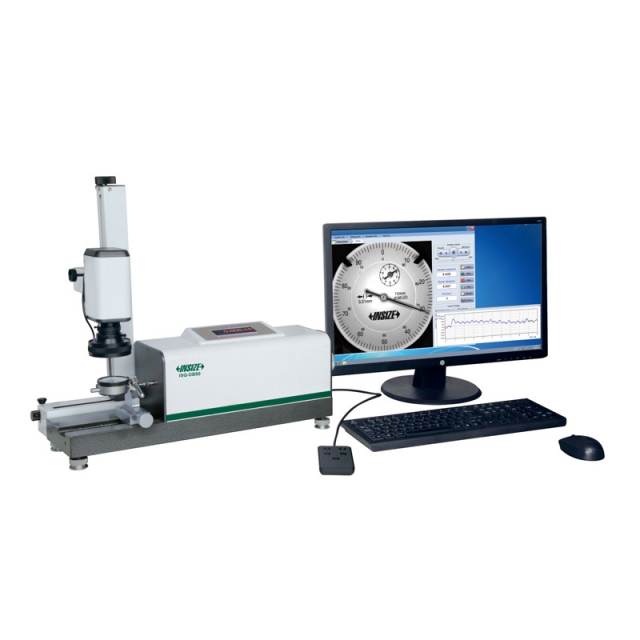
AUTOMATIC DIAL INDICATOR TESTER ISQ-DB50

• Automatic measurement
• Semi-automatic measurement is possible, operate by hand and find graduation lines by eyes, for indicators with stains on dial faces
• Automatic zero setting


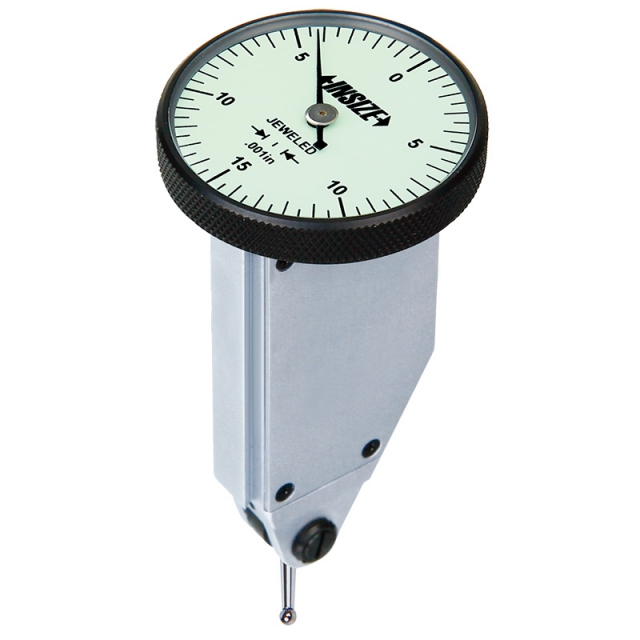
VERTICAL TYPE DIAL TEST INDICATOR 2398-08

• Meet DIN2270
• Jeweled bearing
• Carbide contact point


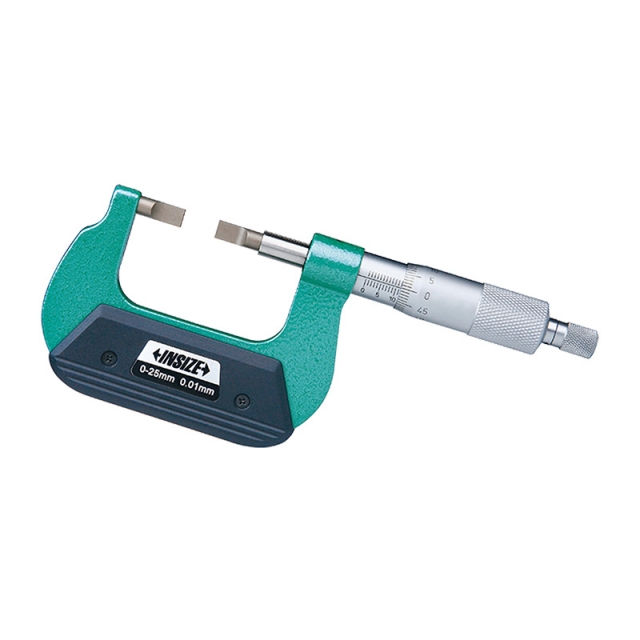
BLADE MICROMETER 3232-25A

• Meet DIN863-3
• Measure the groove diameter of shafts and keyways
• Non-rotating spindle