13-Piece Measuring Tool Set 5013

Code: 5013


Datasheet PDF, 0.39 Mb

Description

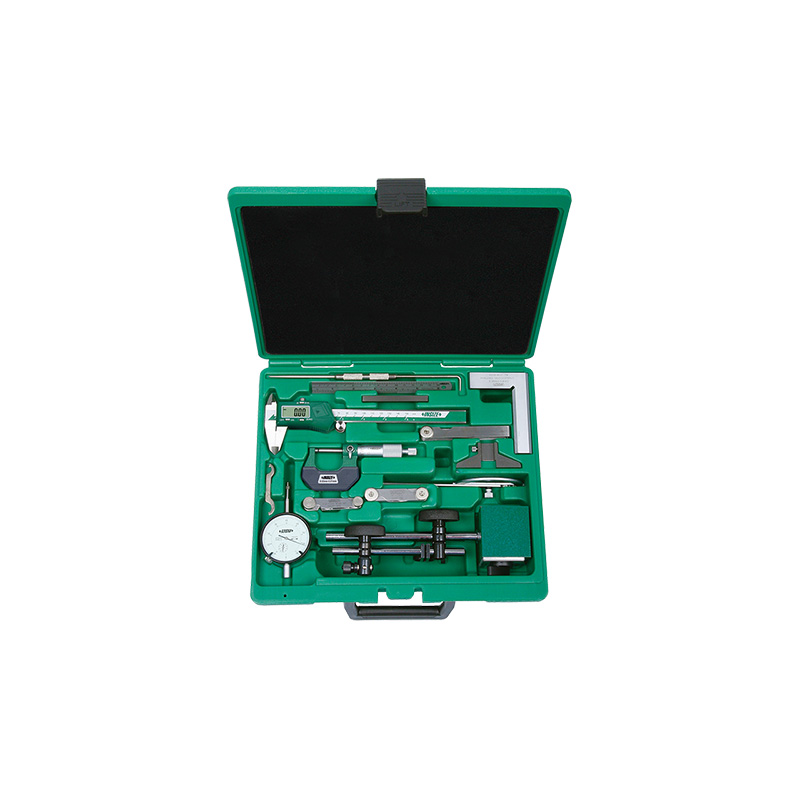
13-Piece Measuring Tool Set
Code: 5013

  • Digital caliper, range 0-150mm/0-6", resolution 0.01mm/0.0005" (code 1108-150) 
  • Outside micrometer, range 0-25mm, graduation 0.01mm (code 3202-25A) 
  • Dial indicator, range 10mm, graduation 0.01mm (code 2308-10A)
  • Magnetic stand (code 6201-60) 
  • Protractor, range 0-180°, graduation 1° (code 4799-180) 
  • Pitch gauge, range 0.25-7mm, 24 pcs, metric 60° thread (code 4820-124) 
  • Radius gauge, range 1-7mm (code 4801-17) 
  • Feeler gauge, range 0.05-1.00mm, 20 pcs (code 4602-20) 
  • 90° beveled edge square, 100x70mm, grade 0 (code 4790-1000)
  • Scriber (code 7230) 
  • Steel rule, 150mm/6" (code 7110-150) 
  • Depth base attachment (code 6140)
  • Zero setting bar for depth base attachment


More products INSIZE3

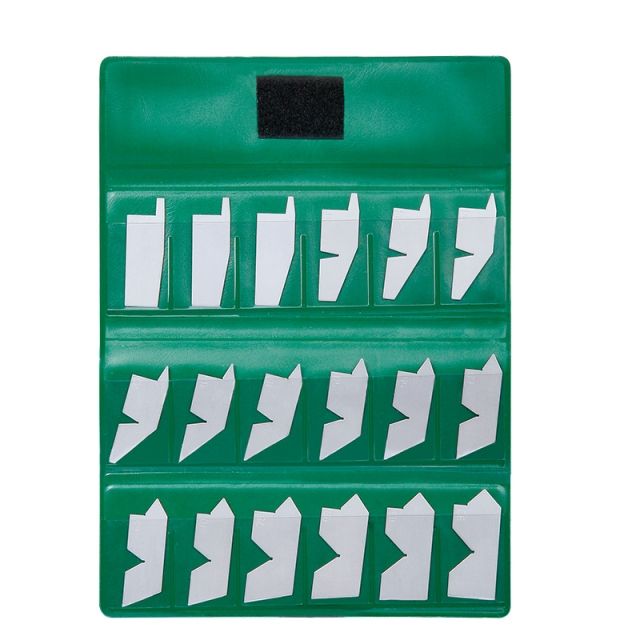
ANGLE GAUGE SET 4807

• Each blade checks primary, 1/2 primary and complementary angles
• Made of medium carbon steel


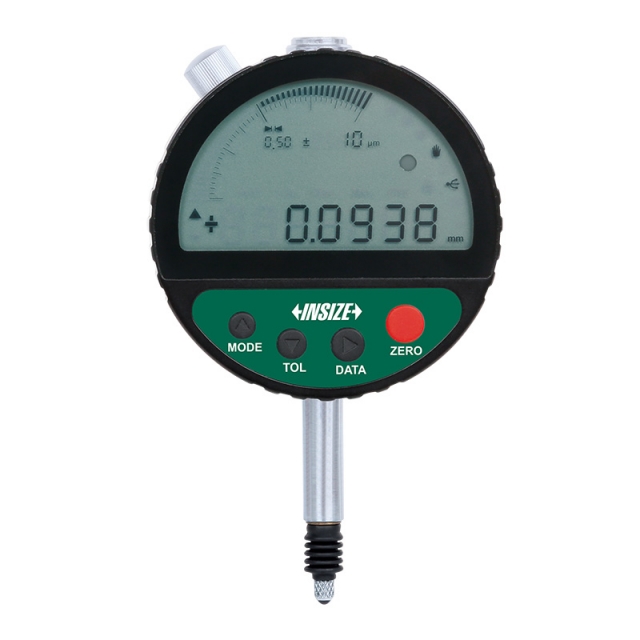
INDUCTIVE DIGITAL COMPARATOR 2149-2

• Built-in wireless transmission
• IP54 dust/waterproof
• Reading in digital and analog


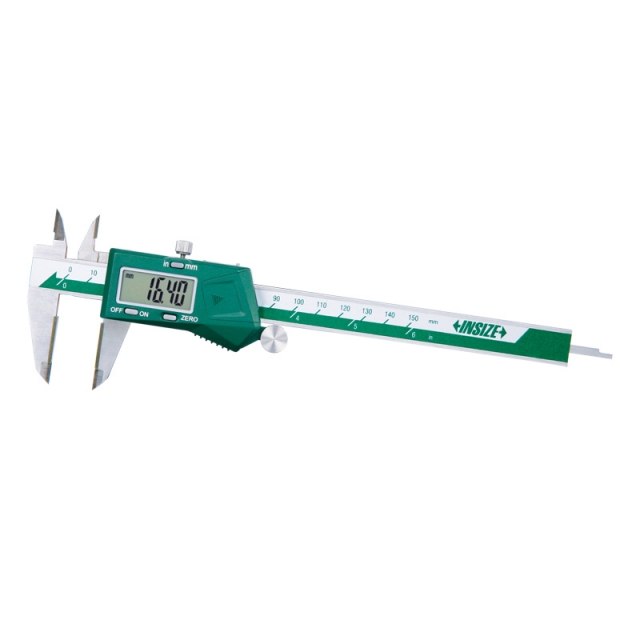
DIGITAL CALIPER WITH CARBIDE TIPPED JAWS 1110-150A

• Buttons: on/off, zero, mm/inch
• Automatic power off, move the digital unit to turn on power
• Battery CR2032


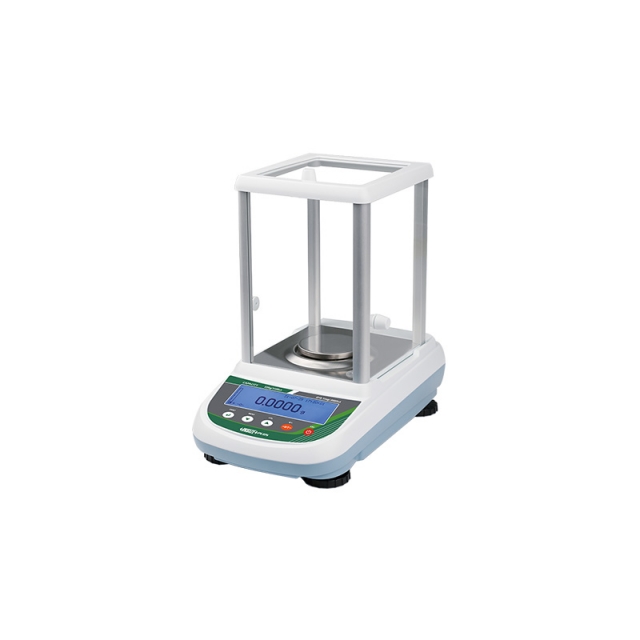
ELECTRONIC ANALYTICAL BALANCE 8312-120

• Downward-mounted electromagnetic sensor
• Aluminum alloy base, wind shield, three side glass sliding doors
• Zero-setting, weighing, subtracting tare value, counting


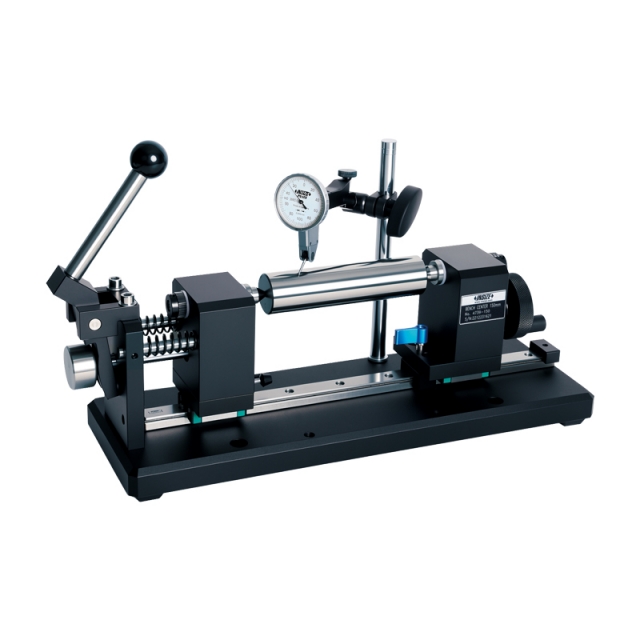
BENCH CENTER 4739-150

• Quick positioning, suitable for mass measurement
• Suitable for cylinders with outside diameter Ø3-140mm or inside diameter Ø1-12mm
• Optional accessory: dial test indicators


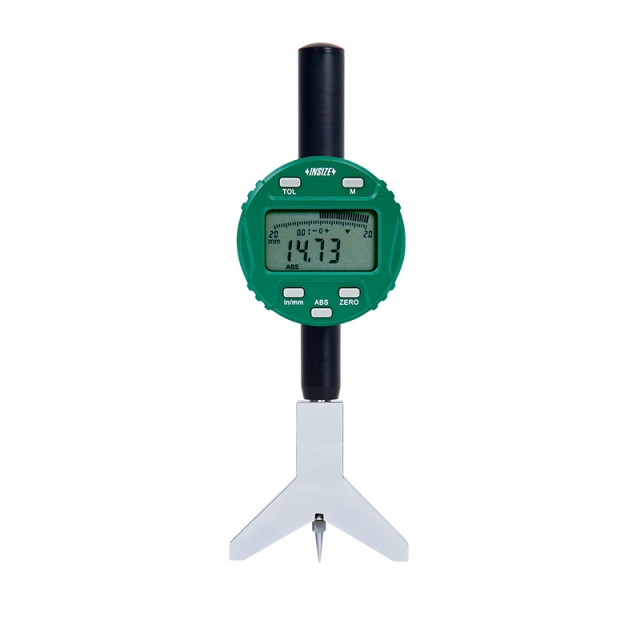
DIGITAL KEYWAY DEPTH GAUGE 2182-25

• Measure keyway depth of cylindrical workpieces with diameter Ø10-100mm
• Button function: on/off, zero, inch/metric conversion, absolute/incremental measurement, data preset,measuring direction change
• CR2032 battery, automatic power off (time is adjustable)


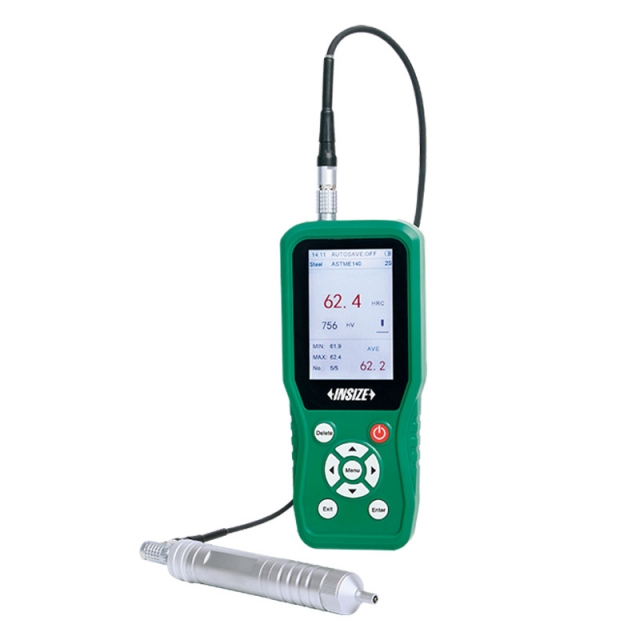
ULTRASONIC HARDNESS TESTER 9646-300

• Small size, light weight, portable, convenient for on-line measurement and can be used to measure large workpieces
• Support 360°measurement, fast test speed, the fastest results in 1 second
• Standard Vickers indentation, small test indentation and low damage to the workpiece


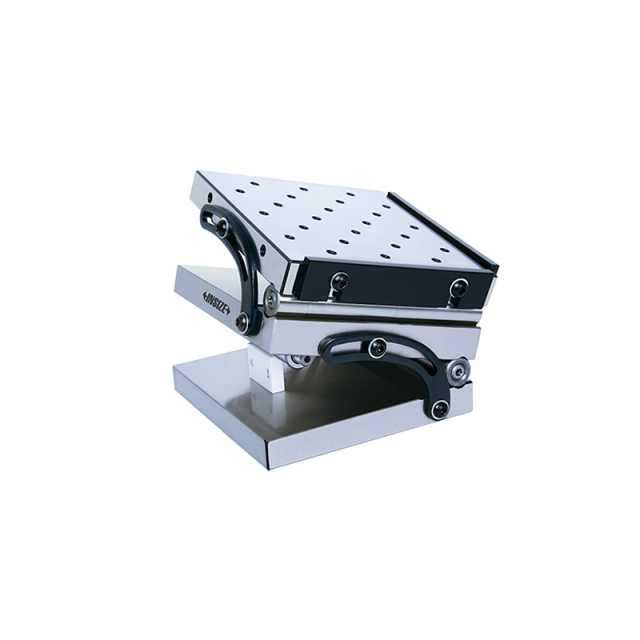
COMPOUND SINE TABLE 6536-100

• Accuracy of angle: ±15 seconds
• Made of alloy tool steel
• Hardness HRC58-60


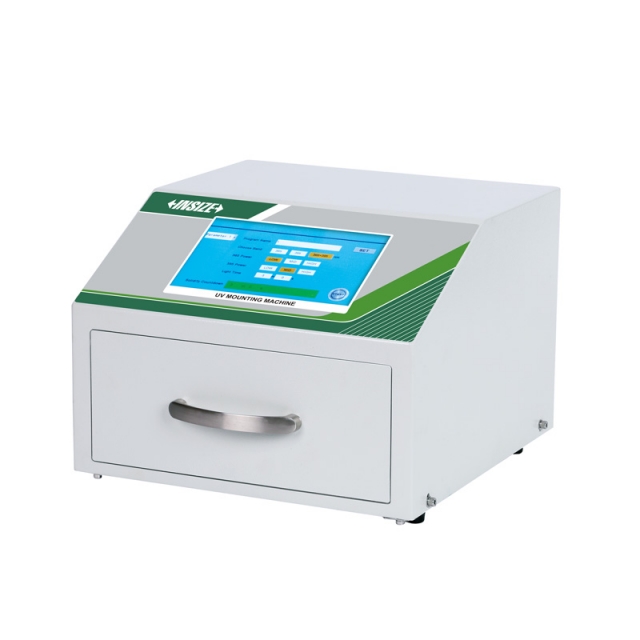
UV MOUNTING DEVICE MLP-MP23

• 365nm & 395nm dual-wavelength, independent brightness control
• Built-in area light and reflective film for even light and high curing efficiency
• Built-in 99 sets of mounting programs, customizable wavelength, brightness and illumination duration


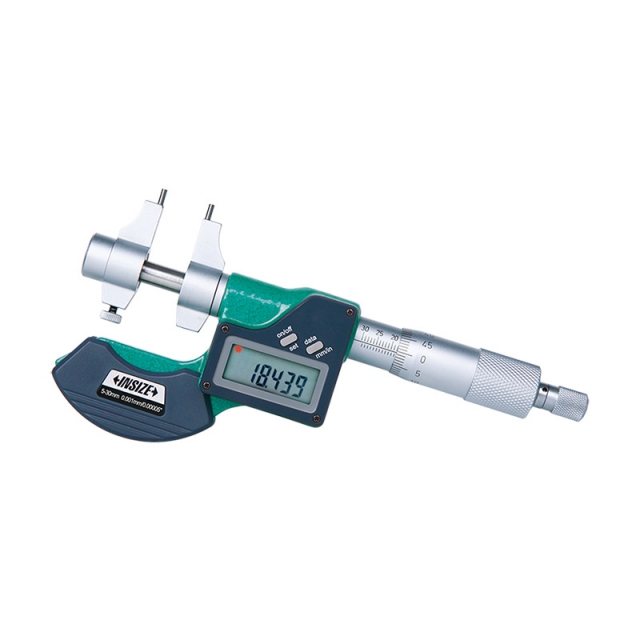
DIGITAL INSIDE MICROMETER 3520-30

• Button function: on/off, set, mm/inch, data transmit
• Automatic power off
• Ratchet stop