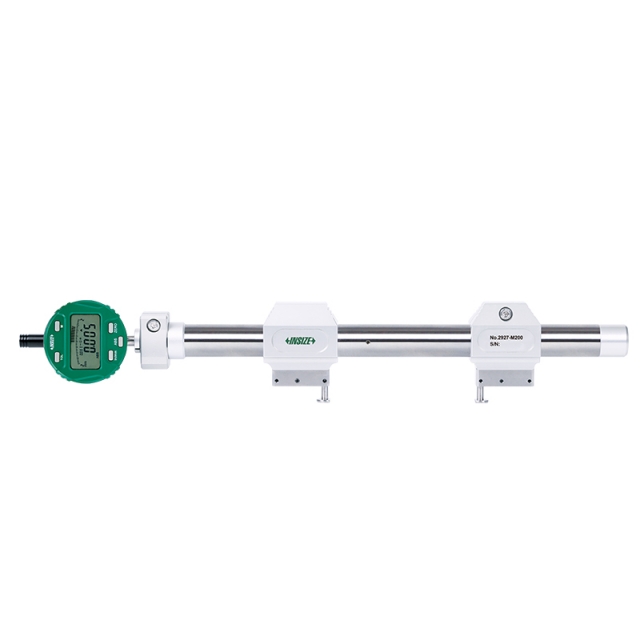
Universal Comparison Gauge 2927-M200

Code: 2927-M200


Datasheet PDF, 1.95 Mb

Description

Universal Comparison Gauge
Code: 2927-M200

  • Measure outer diameter, inside diameter and hole center distance
  • Total range of movable point: 10mm, effective range of movable point: ±2mm
  • Optional accessory: gauge block accessory (code 6881), gauge block holder (code 6886), individual steel gauge blocks (code 4101)

Code: 2927-M200
Accuracy: ±5µm
Repeatability: 2µm
Range of external diameter: 0-200mm/0-8"
Range of internal diameter: 30-250mm/1.2"-10"

Video:
 

More products INSIZE

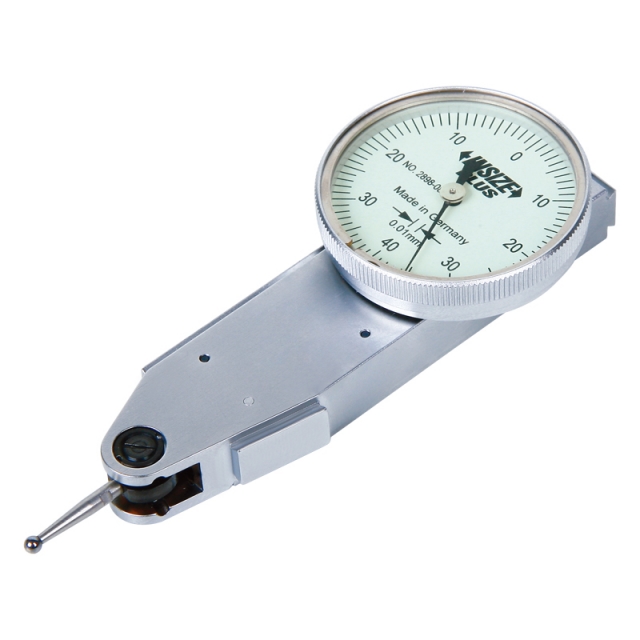
SIDE TYPE DIAL TEST INDICATOR 2898-08

• Meet DIN2270
• Ceramic bearing
• Anti magnetic carbide contact point


UNIVERSAL COMPARISON GAUGE 2927-M200

• Measure outer diameter, inside diameter and hole center distance
• Total range of movable point: 10mm, effective range of movable point: ±2mm


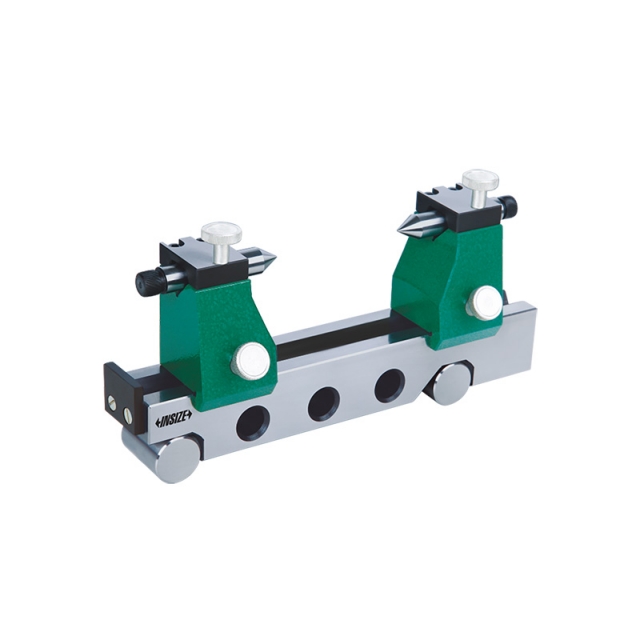
TAPER INSPECTION INSTRUMENT 4157-200

• Check the taper angle of taper bar/taper plug gauges/Morse taper/ISO taper etc. The run out can be checked as well


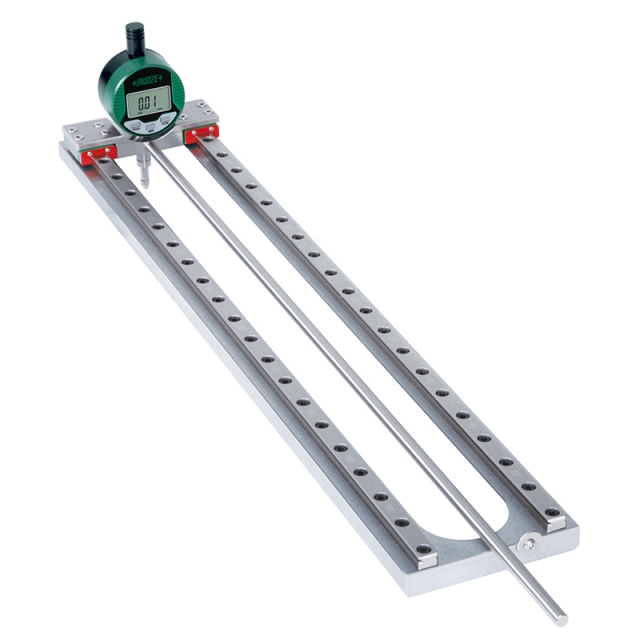
PIPE STRAIGHTNESS GAUGE 2226-400

• Measure inner wall straightness of pipes
• Botton function: on/off, zero, data preset, change measuring direction, inch/mm, absolute/incremental measurement, max./mix./TIR measurement
• Keep preset data in memory after restart


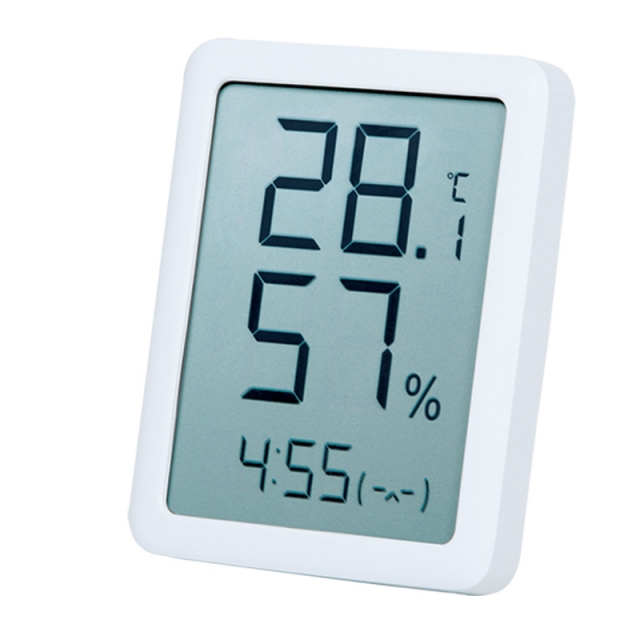
MINI TEMPERATURE AND HUMIDITY METER 0319-TH60

• 3.5" LCD screen
• Temperature/humidity/time/comfort display
• Highest/lowest temperature and humidity memory function


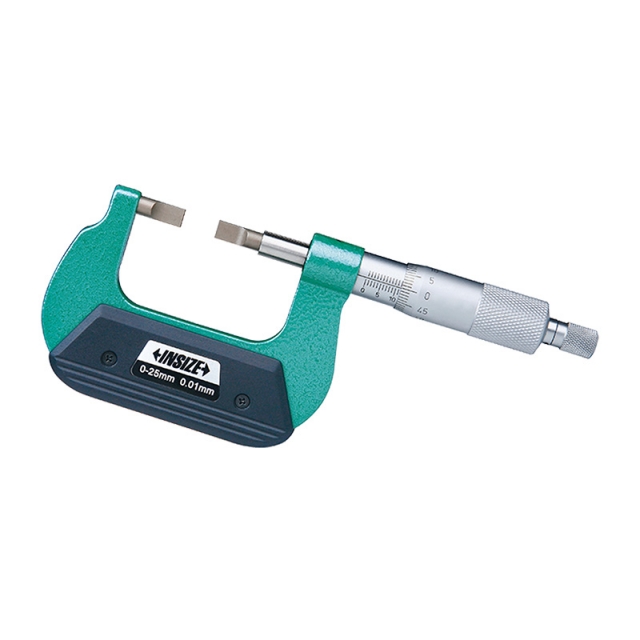
BLADE MICROMETER 3232-25A

• Meet DIN863-3
• Measure the groove diameter of shafts and keyways
• Non-rotating spindle


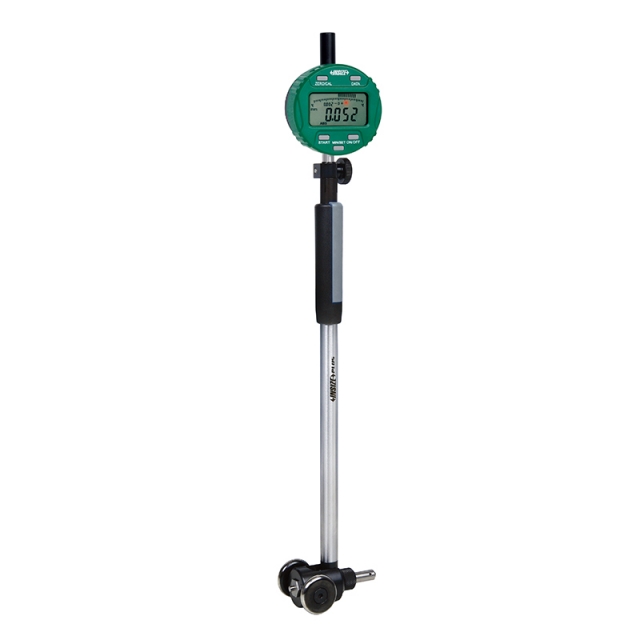
BORE GAUGE 2422-35

• Applicable for 0.01mm or 0.001mm graduation dial indicators


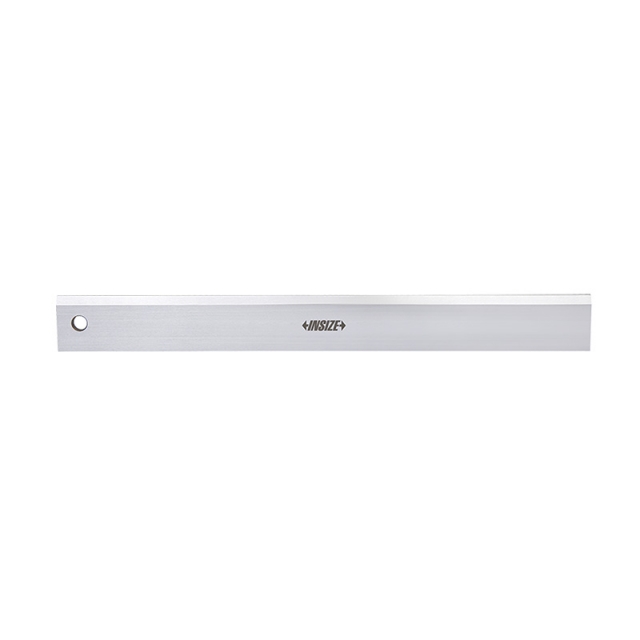
PRECISION STRAIGHT EDGES WITH BEVELED EDGE 7118-300

• Check flatness and for marking
• Made of tool steel


VERTICAL TYPE DIAL TEST INDICATOR 2398-08

• Meet DIN2270
• Jeweled bearing
• Carbide contact point