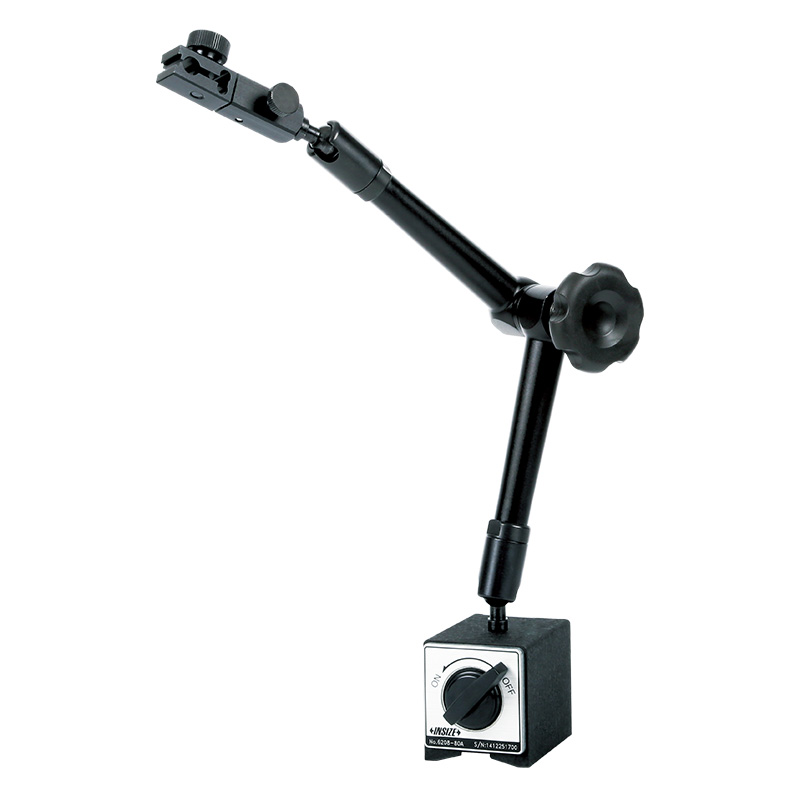
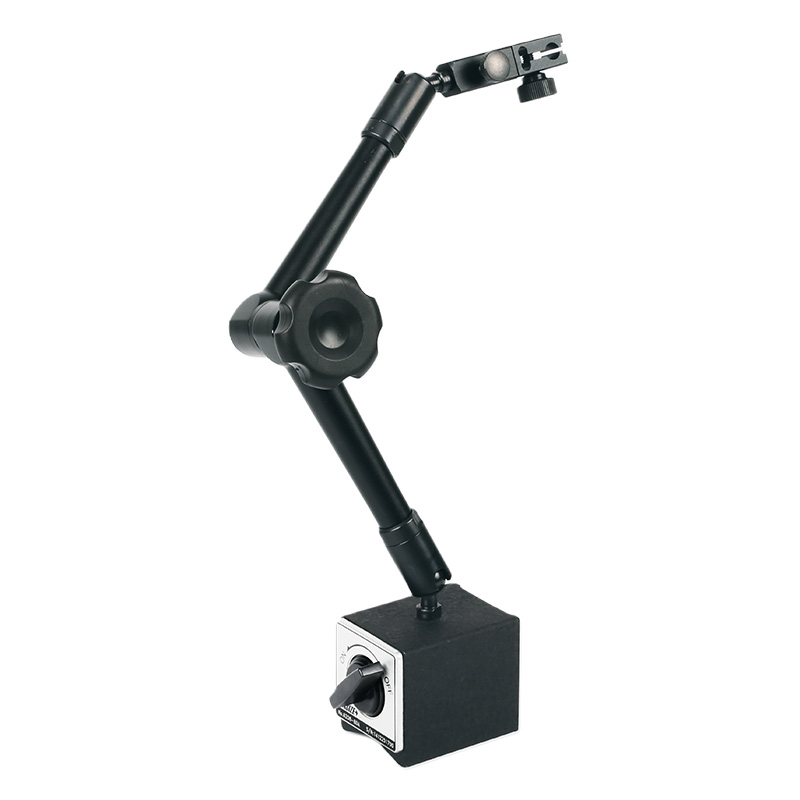
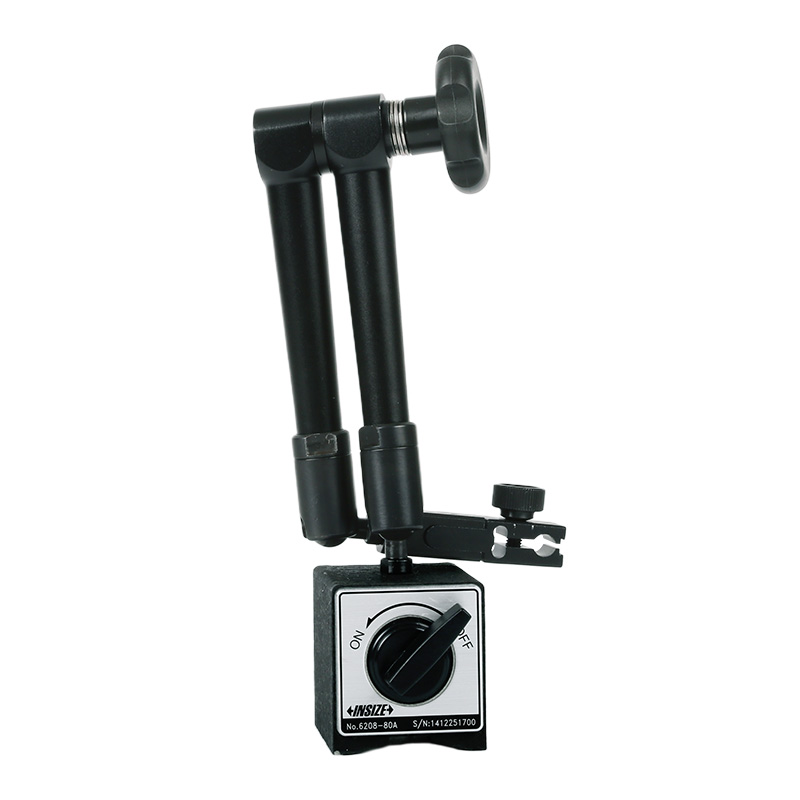
Universal Magnetic Stand 6208-80A

Code: 6208-80A


Datasheet PDF, 0.17 Mb
   

Description

Universal Magnetic Stand
Code: 6208-80A

  • For digital/dial indicators and dial test indicators

Code:  6208-80A
Whether magnetic:  yes
Applicable holding stem  Ø8mm


More products INSIZE2

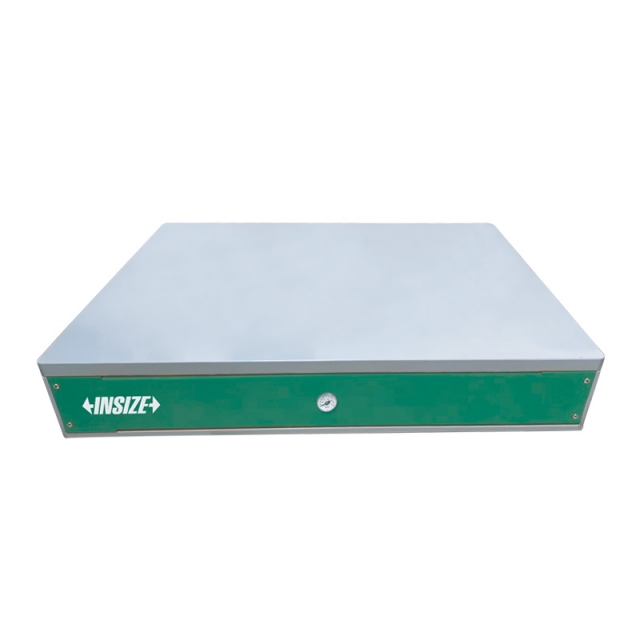
DESKTOP VIBRATION ISOLATION PLATFORM 0793-DV54

• Suitable for precision measurement, optical inspection and other ultra-high-precision applications
• For use on desktops, platforms and other supporting surfaces, it attenuates harmful environmental vibration and stabilizes operating conditions for precision instruments


DIGITAL ULTRASONIC FLAW DETECTOR UFD-P710

• With fast, accurate display and analysis of defective echo signals, a variety of weak signal changes and details can respond in a timely manner, the real-time echo signal and authenticity can be effectively guaranteed


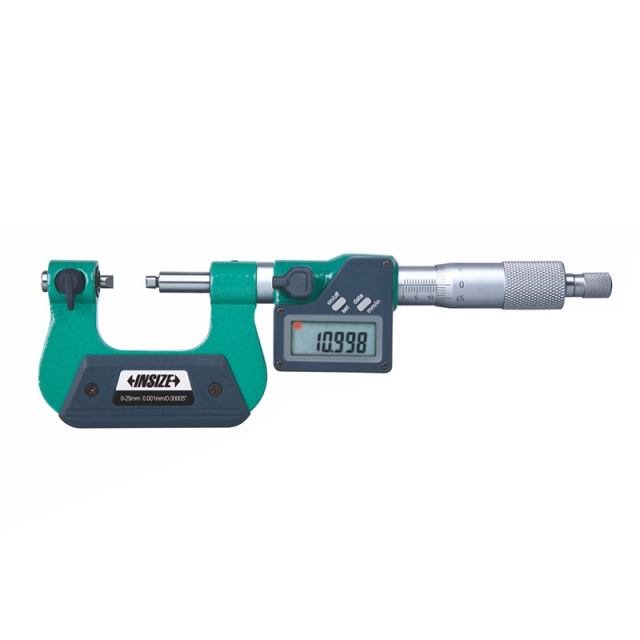
DIGITAL SCREW THREAD MICROMETER 3581-25A

• Measure pitch diameter of screw threads
• Button function: on/off, set, mm/inch, data transmit
• Automatic power off


DIGITAL KEYWAY DEPTH GAUGE 2182-25

• Measure keyway depth of cylindrical workpieces with diameter Ø10-100mm
• Button function: on/off, zero, inch/metric conversion, absolute/incremental measurement, data preset,measuring direction change
• CR2032 battery, automatic power off (time is adjustable)


DIGITAL RADIUS GAUGE 2188-55

• Display radius value, no need to calculate
• Button function: on/off, zero, data preset, inch/mm
• CR2032 battery, automatic power off (time is adjustable)


DIGITAL CHAMFER GAUGE 1180-6

• Non waterproof
• Measure 15º/20º/30º/45º/60º chamfer dimension
• Buttons: on/off, zero, mm/inch


DIGITAL CHAMFER GAUGE 1180-6

• Measure 15º/20º/30º/45º/60º chamfer dimension
• Buttons: on/off, zero, mm/inch
• Automatic power off, move the digital unit to turn on power


DIGITAL DEPTH MICROMETER 3540-25

• Micrometer head accuracy: +/-3μm
• Rod accuracy: +/-(2+L/75)μm, L is the measuring range in mm
• Button function: on/off, set, mm/inch, data transmit


TORQUE WRENCH IST-28WM25

• According to DIN ISO 6789, ASME B107.300
• Ratchet head
• Dual window design with clear scale


BENCH CENTER 4739-150

• Quick positioning, suitable for mass measurement
• Suitable for cylinders with outside diameter Ø3-140mm or inside diameter Ø1-12mm
• Optional accessory: dial test indicators