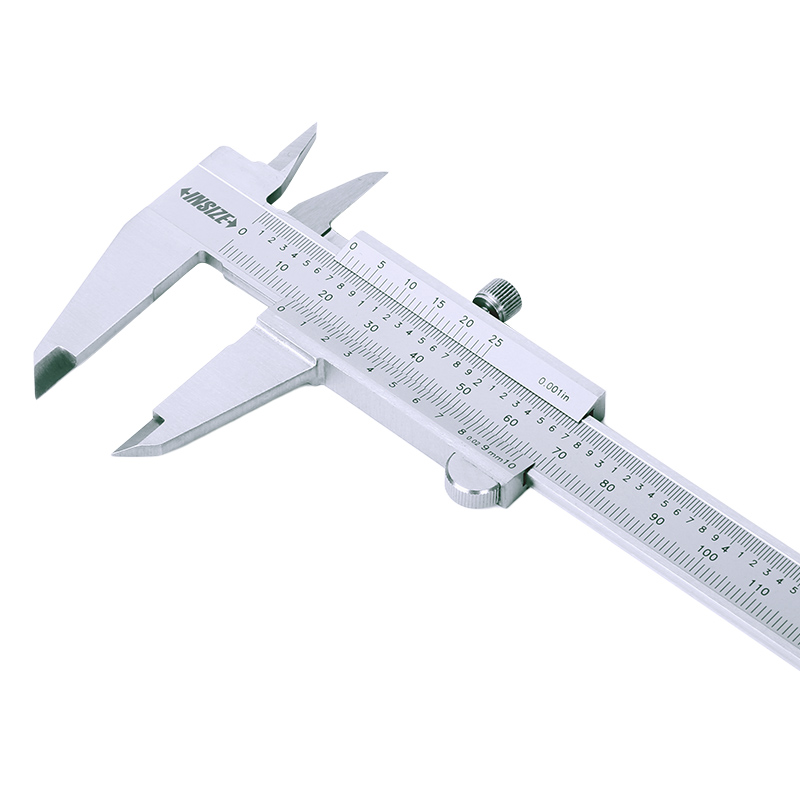
Vernier Caliper 1205-150S

Code: 1205-150S


Datasheet PDF, 0.96 Mb
   

Description

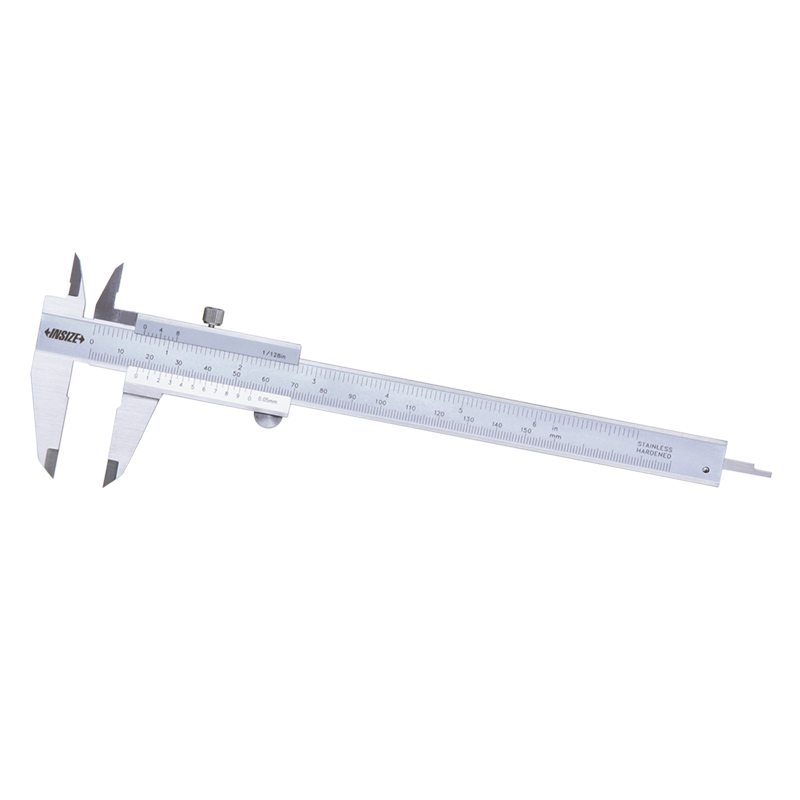
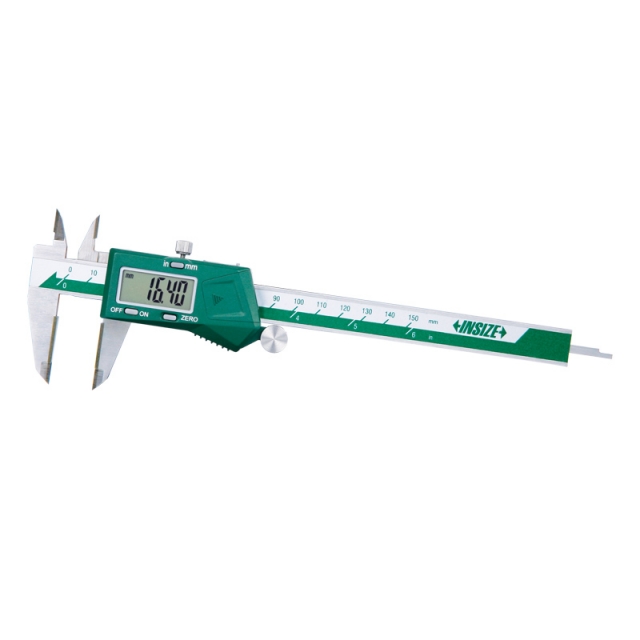
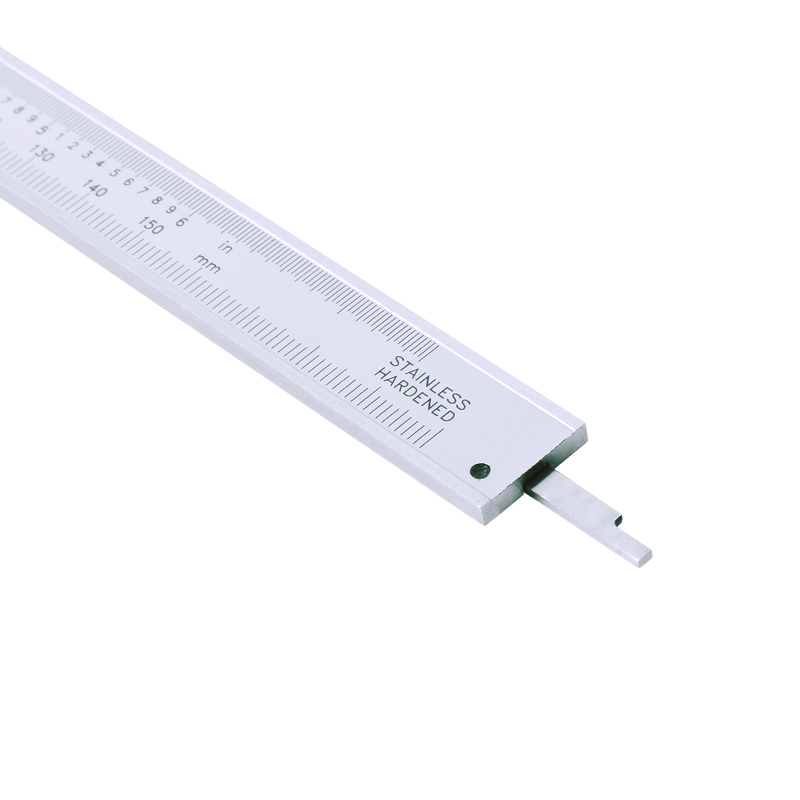
Vernier Caliper
Code: 1205-150S

  • Meet DIN862
  • Made of stainless steel 
  • Satin chrome plated reading surface

Code: 1205-150S
Range: 0-150mm/0-6"
Accuracy:  ±0.05mm
Graduation: 0.05mm/1/128"


More products INSIZE

CUTTING TOOL MICROSCOPE ISM-CT820

• Split screen design, zoom in and out independently
• One mouse can operate two cameras
• Display cross hairs


OUTSIDE DIAMETER MEASURING STAND 6847-50

• To measure diameter and roundness of cylinders and steel balls
• Supplied with measuring base (code 6847-A100)
• Optional accessory: Ø28mm/Ø8mm bush (code 6843-B8), 0.001mm digital/dial indicators, high precision digital indicators (code 2140-6, 2140-6WL), gauge blocks (4101 series, for zero setting of cylinders), custom plug gauges (for zero setting of cylinders), ceramic standard balls (4190 series, for zero setting of steel balls)


LASER DISTANCE METER 9561-50B

• Large display with backlight
• Unit: m, ft, in, ft+in
• Distance, area, volume and height measurement


DIGITAL ULTRASONIC FLAW DETECTOR UFD-P710

• With fast, accurate display and analysis of defective echo signals, a variety of weak signal changes and details can respond in a timely manner, the real-time echo signal and authenticity can be effectively guaranteed


DIGITAL ULTRASONIC FLAW DETECTOR UFD-B450

• Full plastic housing with tempered glass panel, extremely hard, wear-resistant and scratch-resistant
• Full-digital multi-color high resolution (640×480 pixels) TFT LCD display
• The operation interface style can be selected according to the working environment, and the brightness of LCD can be set freely


ULTRASONIC WATER IMMERSION DETECTION SYSTEM UFD-CW

• Suitable for automatic scanning of inclusions, cracks, porosity, delamination and other defects in metal and composite parts
• High-speed ultrasonic acquisition module based on PCIE architecture
• Highly integrated ultrasonic A, B, C all-in-one scanning software, all functions in a single interface operation, easy to use


ULTRASONIC HARDNESS TESTER 9646-300

• Small size, light weight, portable, convenient for on-line measurement and can be used to measure large workpieces
• Support 360°measurement, fast test speed, the fastest results in 1 second
• Standard Vickers indentation, small test indentation and low damage to the workpiece


OUTSIDE MICROMETER 3203-25A

• Carbide measuring faces
• Meet DIN863-1
• Supplied with setting standards (except 0-25mm and 0-1")


HIGH PRECISION DIGITAL HEIGHT GAUGE 1155-505

• High stability, high precision, high response speed (5000mm/s)
• High brightness LED display
• Ceramic base flatness: 2µm


HANDHELD XRF ALLOY ANALYZER HSM-A310

• For iron-based alloys (stainless steels, chromium/molybdenum alloys, low alloy steels, tool steels, seamless steels), nickel-based alloys, cobalt-based alloys, titanium-based alloys, copper-based alloys, high-temperature alloys (molybdenum/tungsten alloys)