
Privacy policies
GDPR data Terms of use Cookies policy Privacy policy Delivery and Payment How to order?


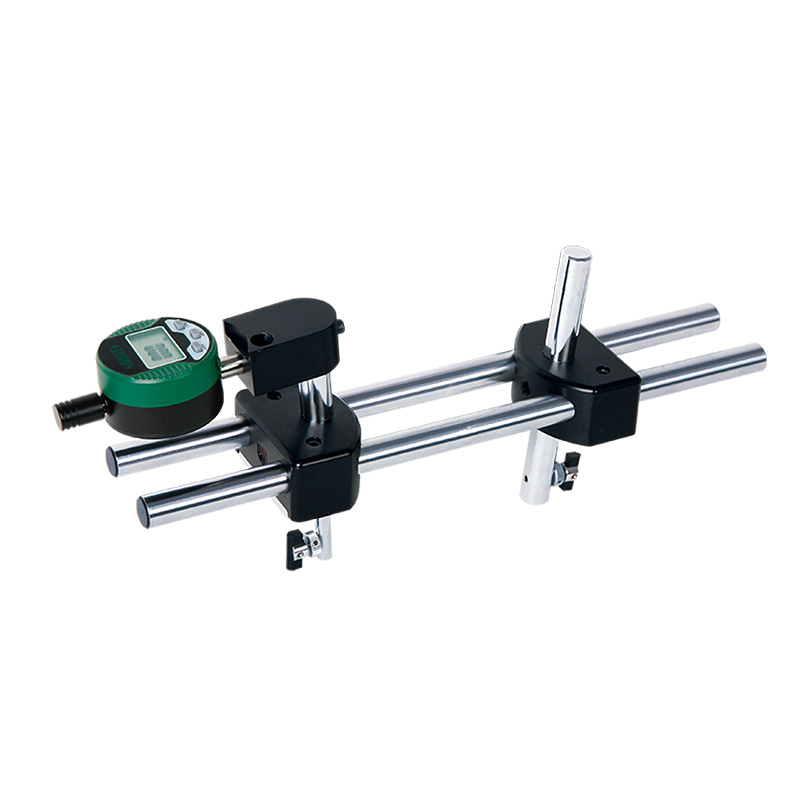

Code: 2247-5
 Datasheet
 PDF, 0.47 Mb
Description
Digital Internal Thread Crest Diameter Measuring InstrumentMore products INSIZE3
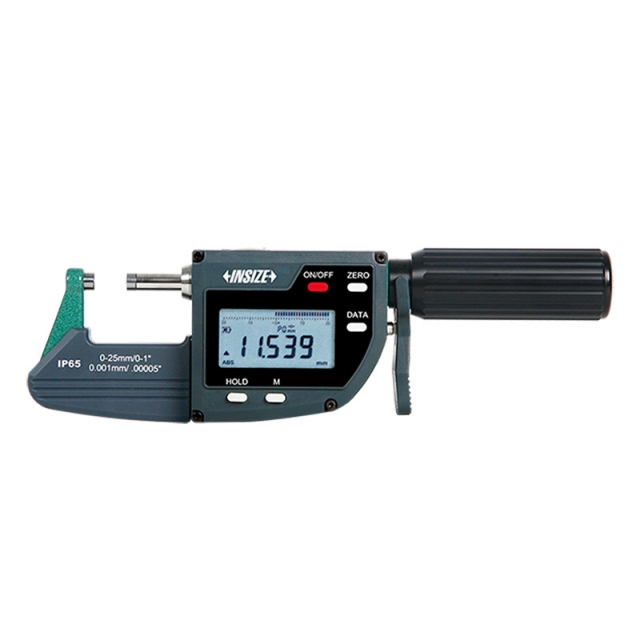
DIGITAL MICROMETER/SNAP GAUGE 3358-25
• Absolute encoder, the original data remains after power off
|
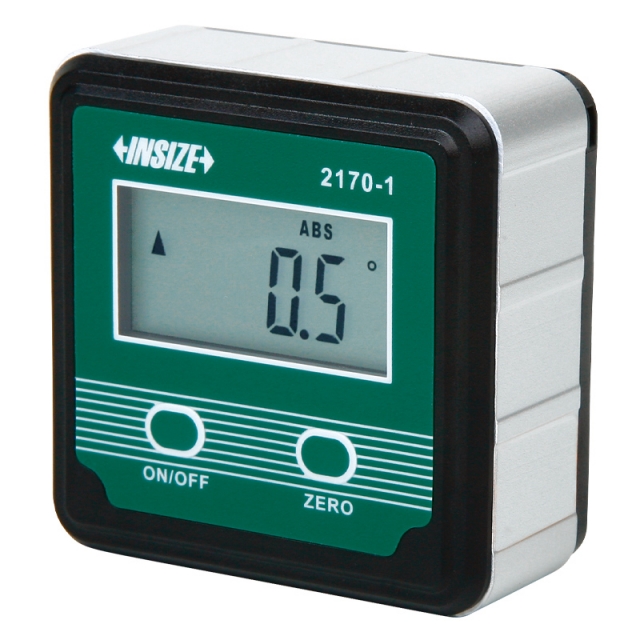
DIGITAL LEVEL AND SLOPE METER 2170-1
• Used as level and slope meter
|
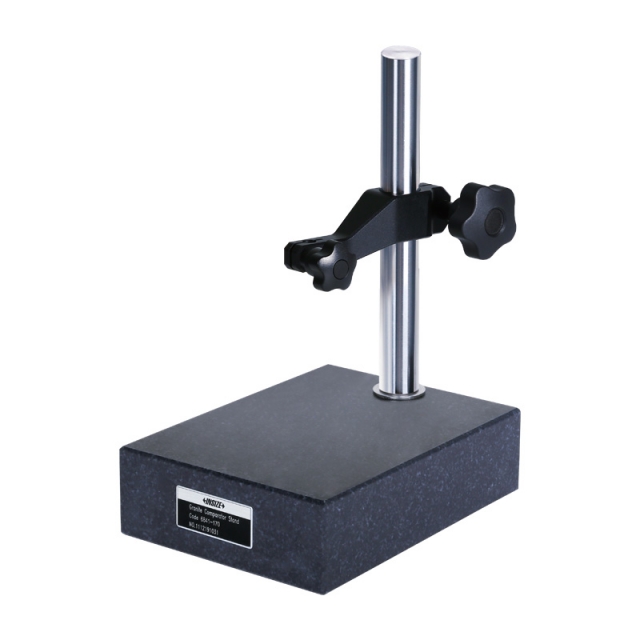
GRANITE DIAL INDICATOR STAND 6841-170
• Supplied with dust cover |
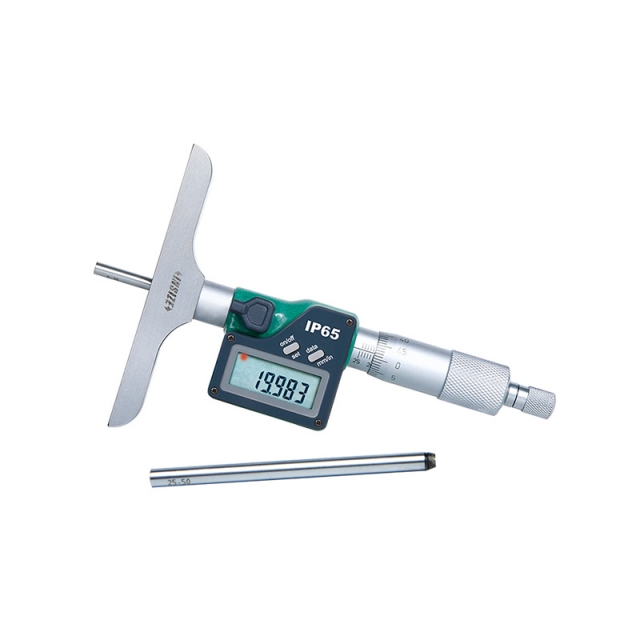
DIGITAL DEPTH MICROMETER 3540-25
• Micrometer head accuracy: +/-3μm
|
|
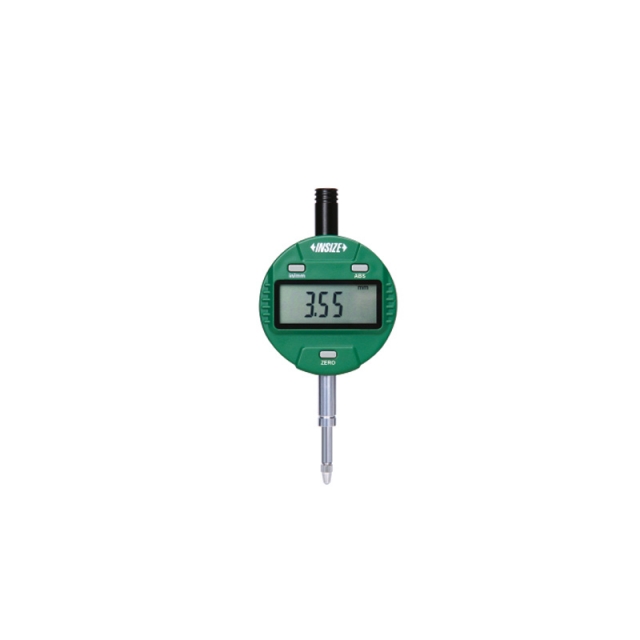
DIGITAL INDICATOR 2112-101F
• Button function: on/off, inch/mm, zero, data preset, change measuring direction, absolute/incremental measurement
|
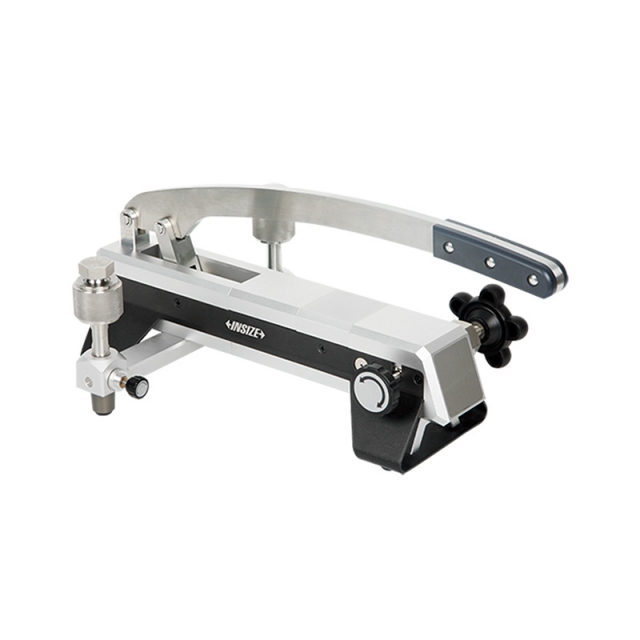
PRESSURE GAUGE PENUMATIC CALIBRATION PUMP 5220-PP06
• Energy-saving operation
|
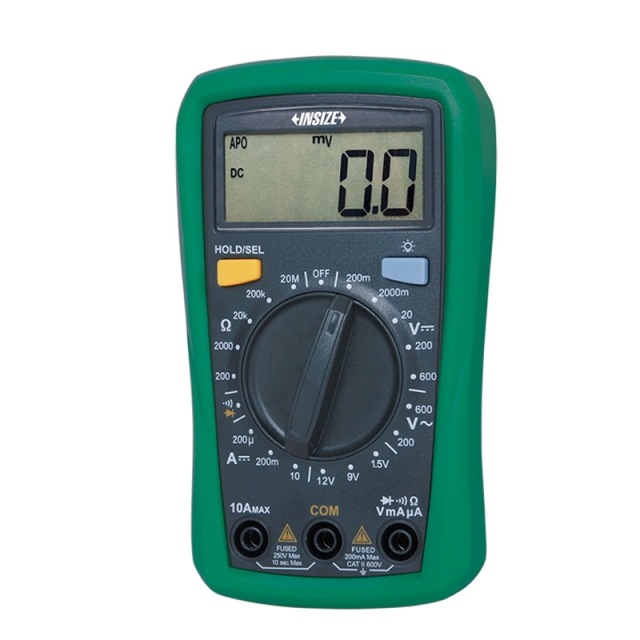
MINI DIGITAL MULTIMETER 9242-ML100A
• Portable size with protective case
|
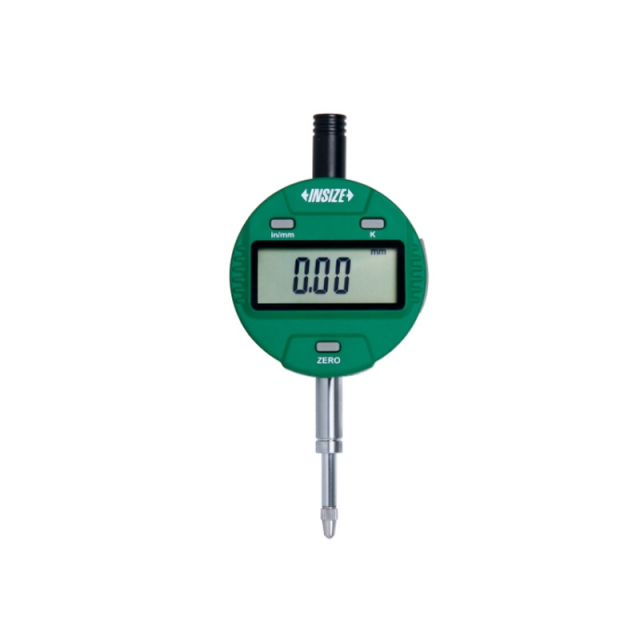
ADJUSTABLE COEFFICIENT DIGITAL INDICATOR 2501-101
• Button function: on/off, zero, data preset, inch/mm, coefficient set, measuring direction change
|
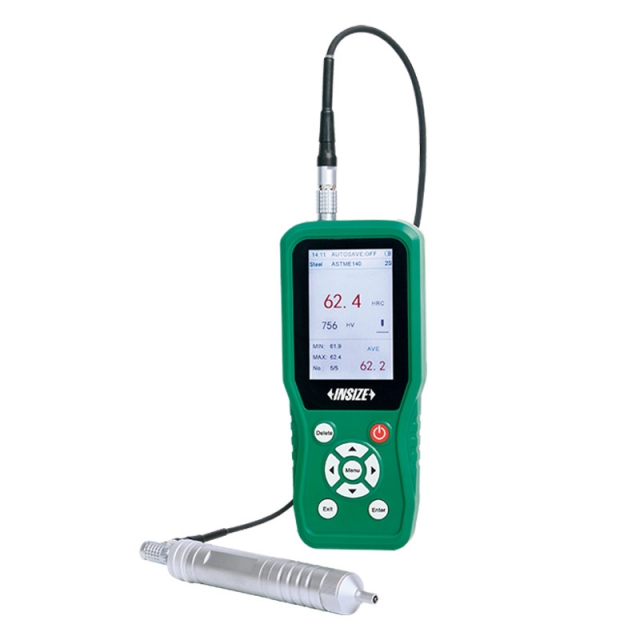
ULTRASONIC HARDNESS TESTER 9646-300
• Small size, light weight, portable, convenient for on-line measurement and can be used to measure large workpieces
|


