
Privacy policies
GDPR data Terms of use Cookies policy Privacy policy Delivery and Payment How to order?
Privacy policies
GDPR data Terms of use Cookies policy Privacy policy Delivery and Payment How to order?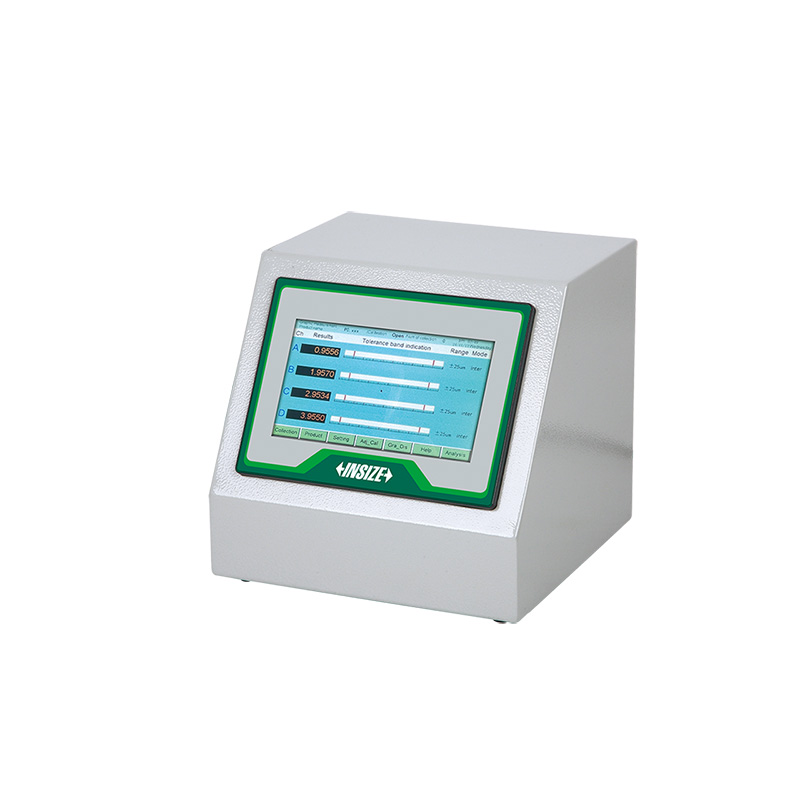

Description
Multi Channel Air Gauge DisplayMore products INSIZE
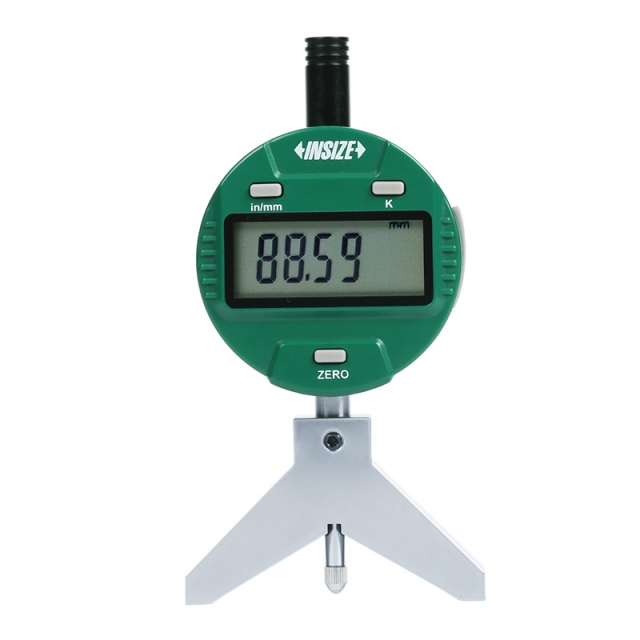

DIGITAL RADIUS GAUGE 2188-55
• Display radius value, no need to calculate
|
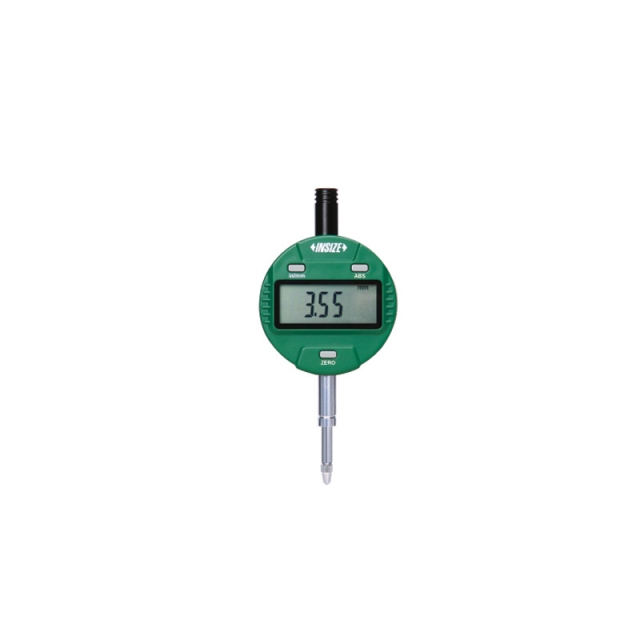
DIGITAL INDICATOR 2112-101F
• Button function: on/off, inch/mm, zero, data preset, change measuring direction, absolute/incremental measurement
|
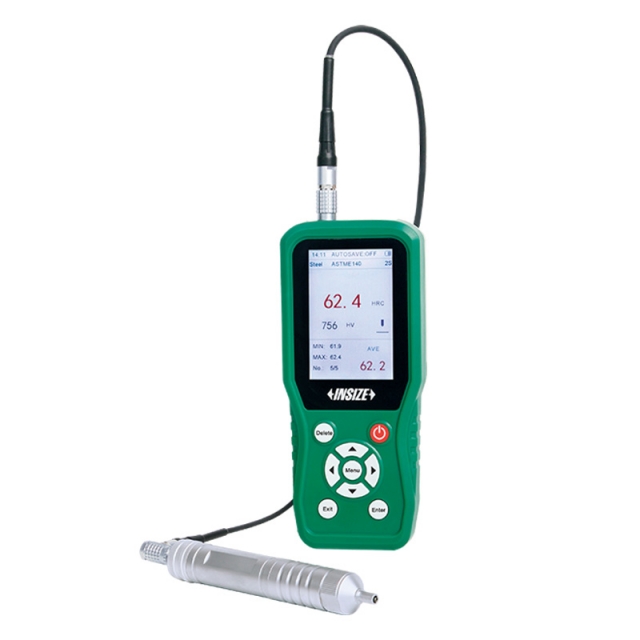
ULTRASONIC HARDNESS TESTER 9646-300
• Small size, light weight, portable, convenient for on-line measurement and can be used to measure large workpieces
|
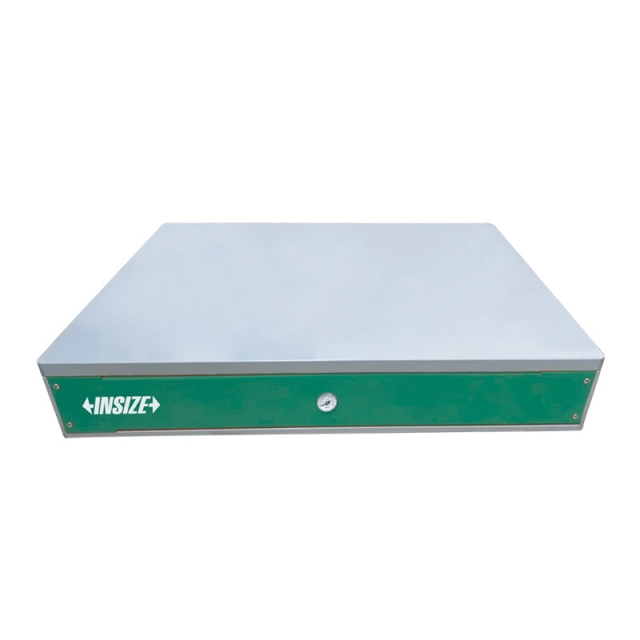
DESKTOP VIBRATION ISOLATION PLATFORM 0793-DV54
• Suitable for precision measurement, optical inspection and other ultra-high-precision applications
|
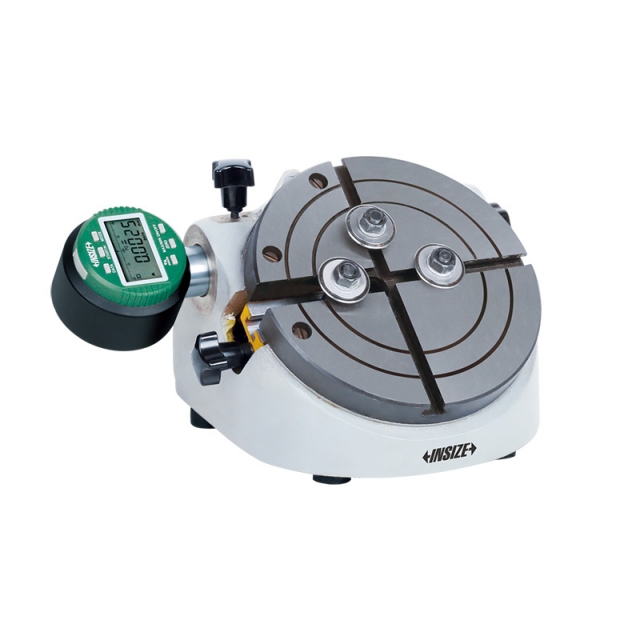
INTERNAL AND EXTERNAL DIAMETER COMPARISON INSTRUMENT 6843-140
• Measure internal/external diameter, variation and taper
|
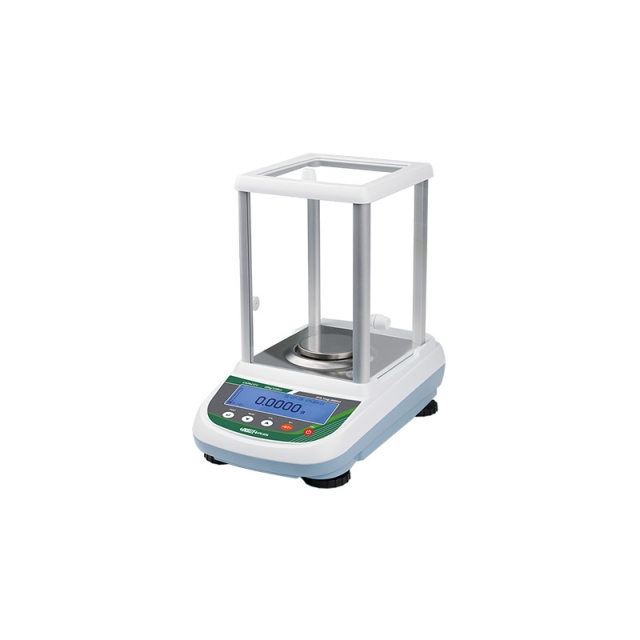
ELECTRONIC ANALYTICAL BALANCE 8312-120
• Downward-mounted electromagnetic sensor
|
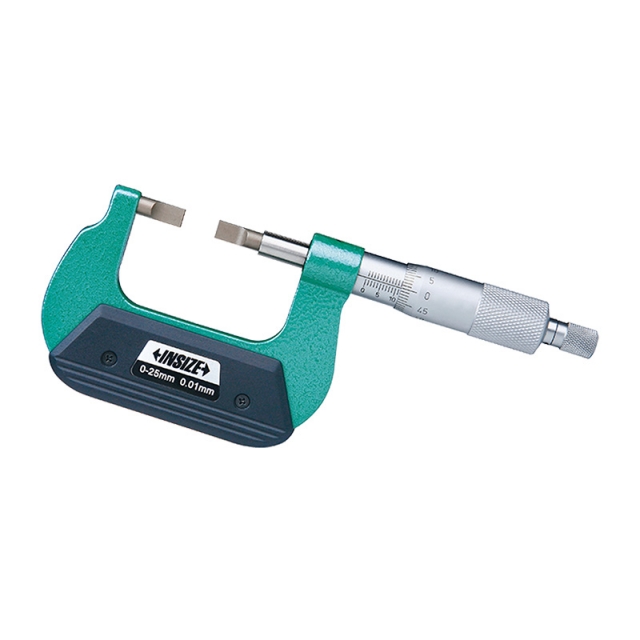
BLADE MICROMETER 3232-25A
• Meet DIN863-3
|
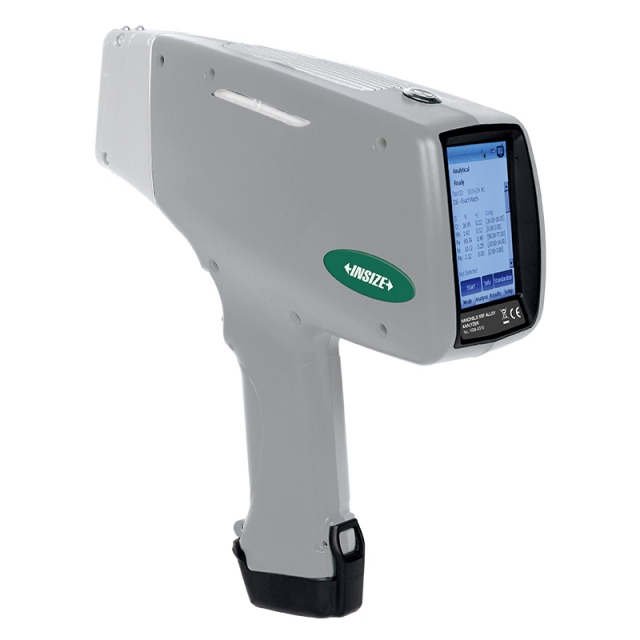
HANDHELD XRF ALLOY ANALYZER HSM-A310
• For iron-based alloys (stainless steels, chromium/molybdenum alloys, low alloy steels, tool steels, seamless steels), nickel-based alloys, cobalt-based alloys, titanium-based alloys, copper-based alloys, high-temperature alloys (molybdenum/tungsten alloys) |
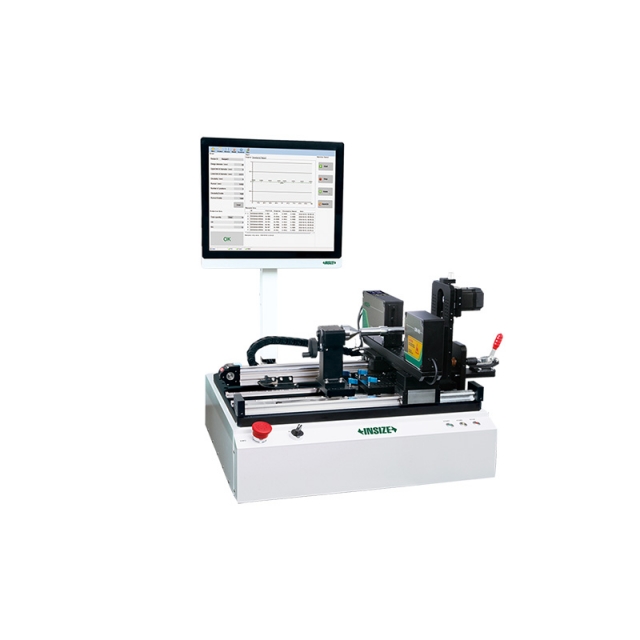
AUTOMATIC LASER SCAN MICROMETER LDM-AT01
• Motorised rotation with adjustable speed
|
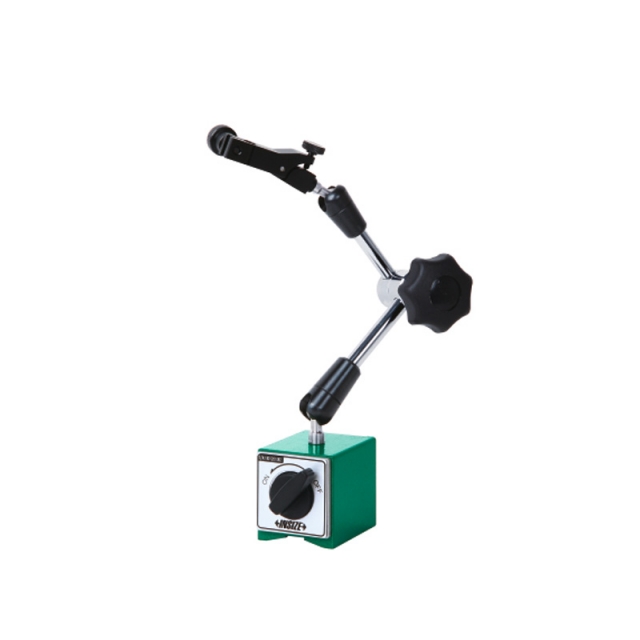
UNIVERSAL MAGNETIC STAND 6210-81
• For digital/dial indicators and dial test indicators |






 Datasheet
  PDF, 0.92 Mb