
Privacy policies
GDPR data Terms of use Cookies policy Privacy policy Delivery and Payment How to order?


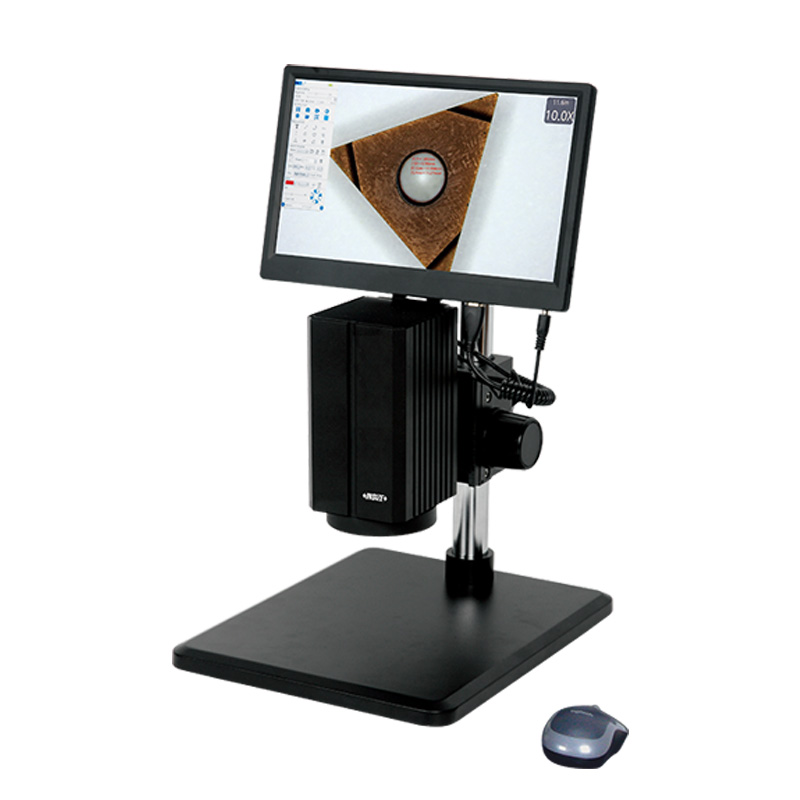

Description
Motorized Zoom Microscope (Basic Type)More products INSIZE
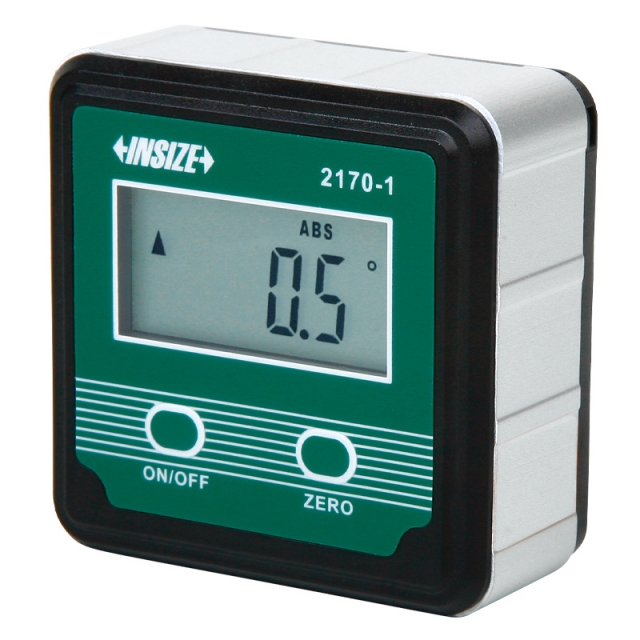
DIGITAL LEVEL AND SLOPE METER 2170-1
• Used as level and slope meter
|
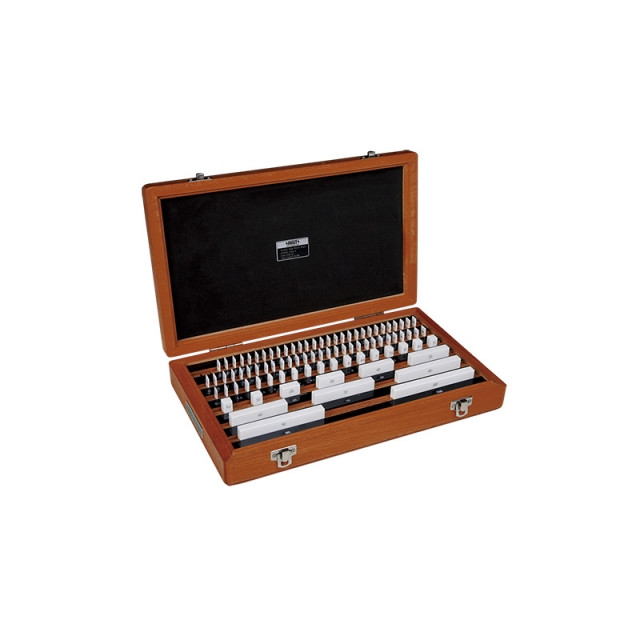
CERAMIC GAUGE BLOCK SETS 4105
• Made of ceramic, extremely wear resistance and corrosion resistance, excellent dimension stability
|
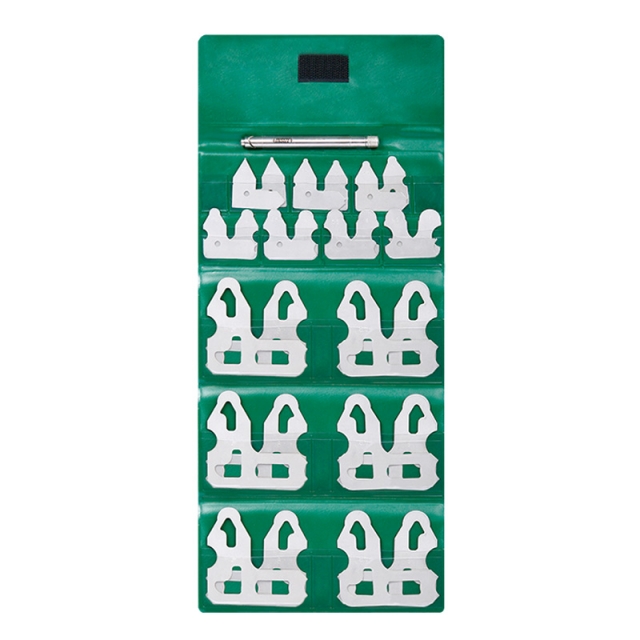
RADIUS GAUGE SET 4804-26
• Each piece has 3 concave and 2 convex gauging surfaces
|
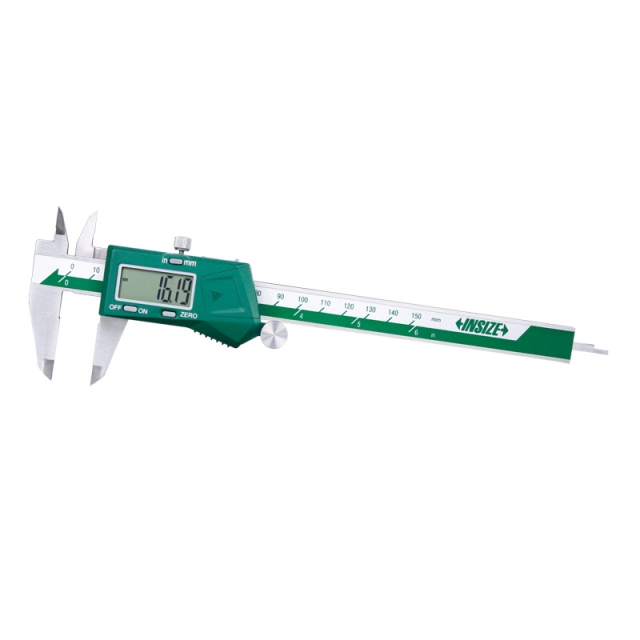
DIGITAL CALIPER (STANDARD TYPE) 1108-150
• Buttons: on/off, zero, mm/inch
|
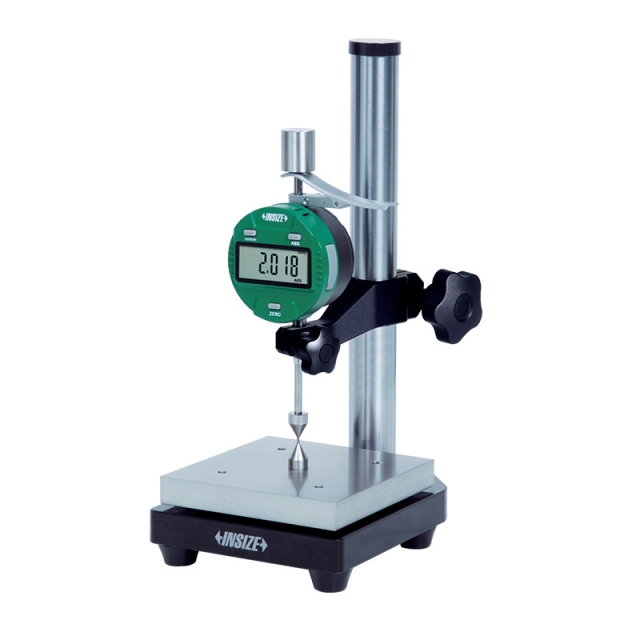
DIGITAL GEOMEMBRANE THICKNESS GAUGE 2259-10
• Measure thickness of geomembranes
|
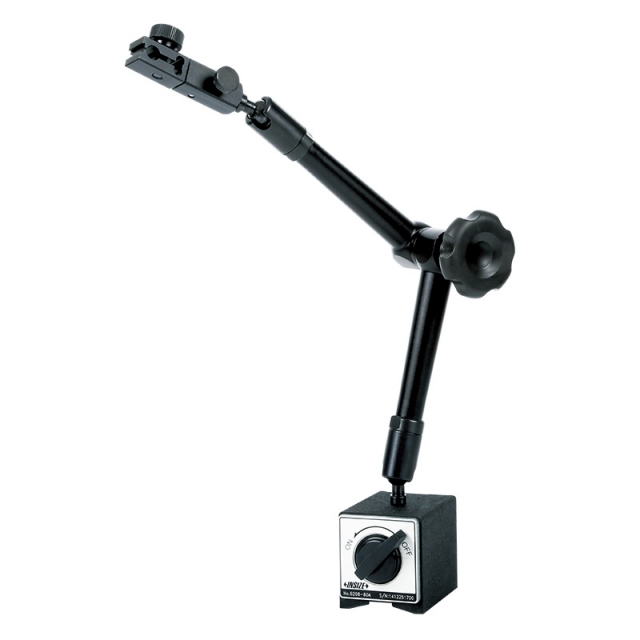
UNIVERSAL MAGNETIC STAND 6208-80A
• For digital/dial indicators and dial test indicators |
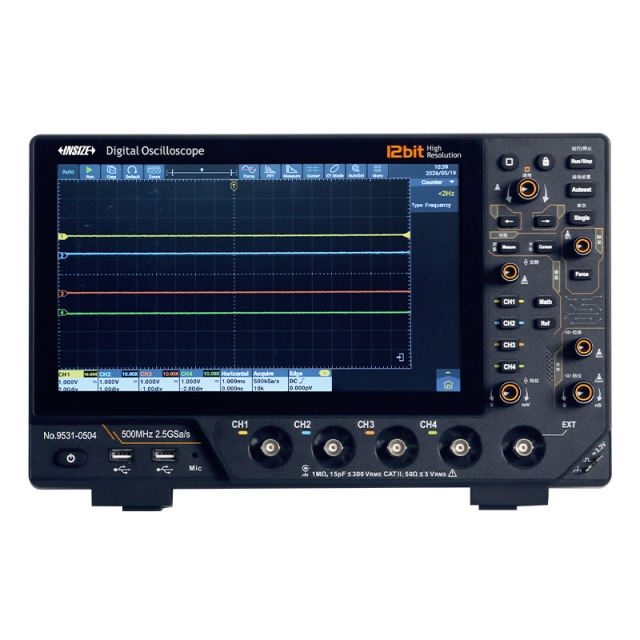
DIGITAL OSCILLOSCOPE 9531-0102
• Analogue bandwidth: 100MHz~500MHz
|
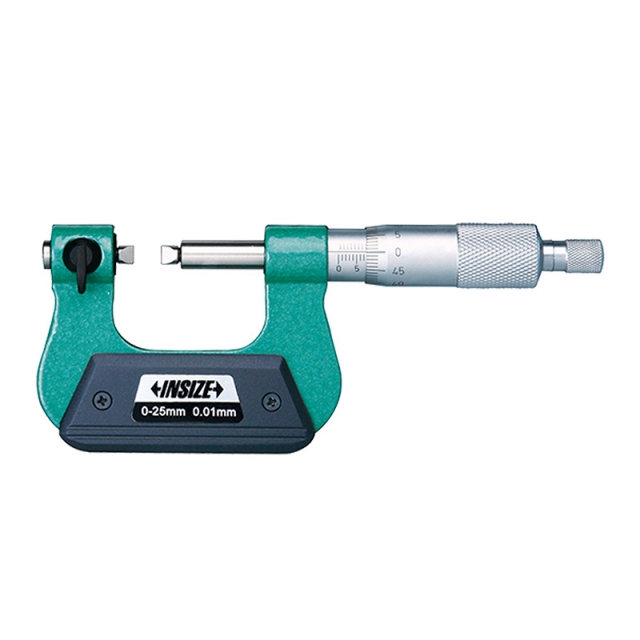
SCREW THREAD MICROMETER 3281-25A
• Measure pitch diameter of screw threads
|
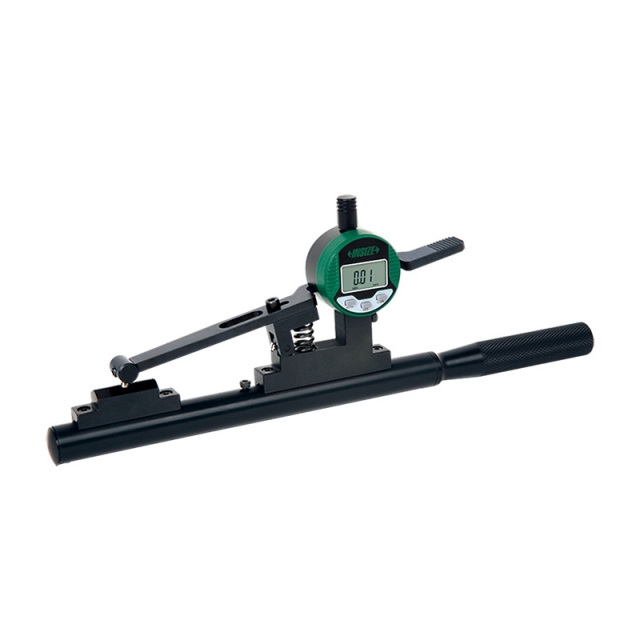
DIGITAL INTERNAL THREAD HEIGHT MEASURING INSTRUMENT 2243-35
• Measure the height of internal thread with nominal diameter less than 5 1/2" (139.7mm) |
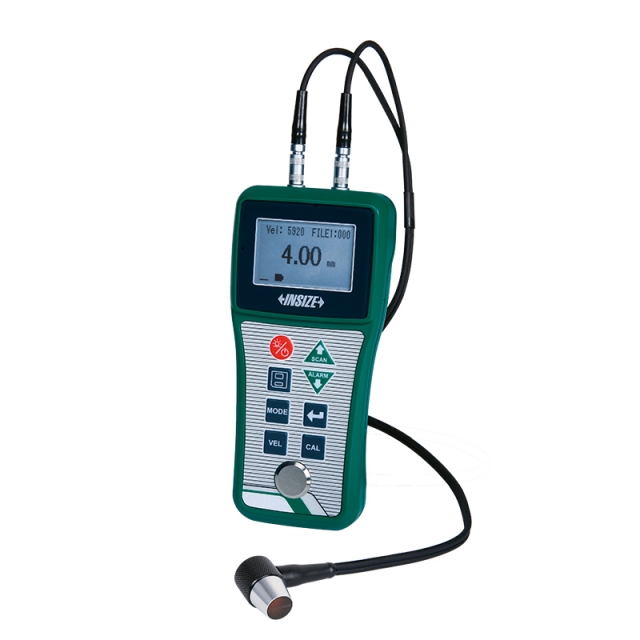
ISU-200D ULTRASONIC THICKNESS GAUGE
• With zero calibration and two-point calibration function, can automatically correct the system error
|


 Datasheet
 PDF, 1.67 Mb