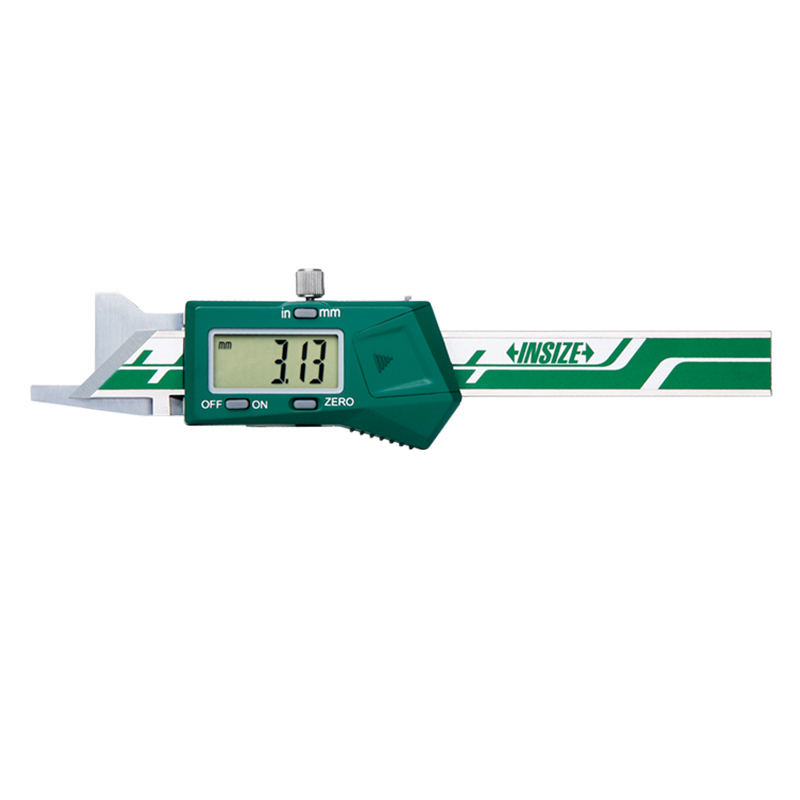
Digital Chamfer Gauge 1180-6

Code: 1180-6


Datasheet PDF, 0.45 Mb
 

Description

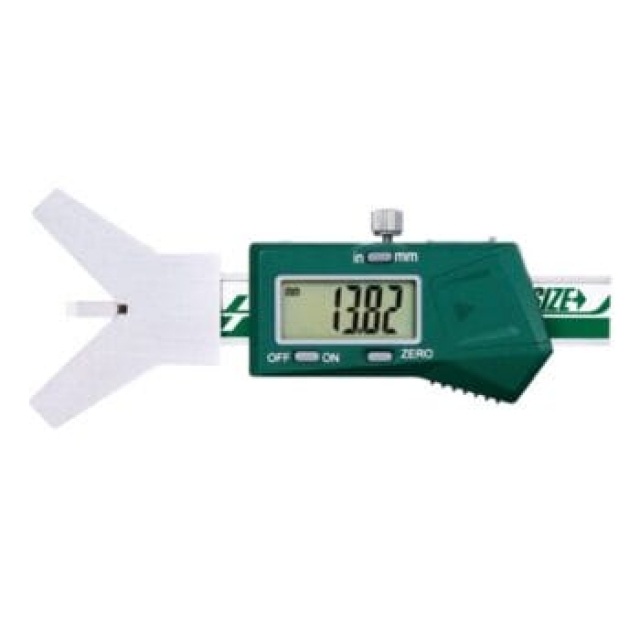
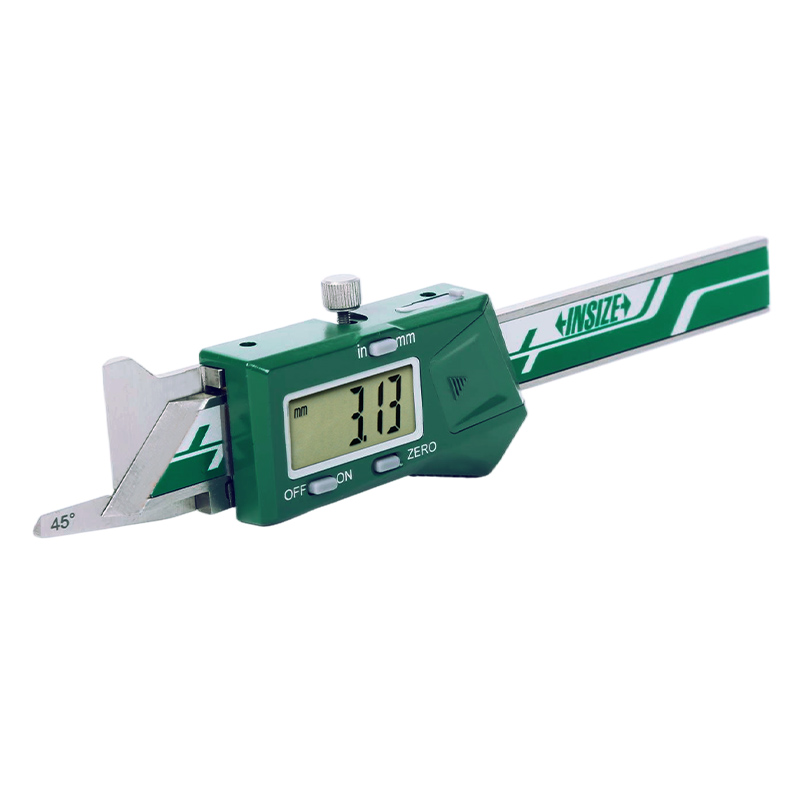
Digital Chamfer Gauge
Cod: 1180-6

  • Non waterproof
  • Measure 15º/20º/30º/45º/60º chamfer dimension
  • Buttons: on/off, zero, mm/inch
  • Automatic power off, move the digital unit to turn on power
  • Battery CR2032
  • Made of stainless steel

Code:  1180-6
Range:  0-10mm/0-0.39"
Accuracy:  ±0.06mm
Resolution:  0.01mm/0.0005"
Chamfer (α):  45º

Video:


More products INSIZE2

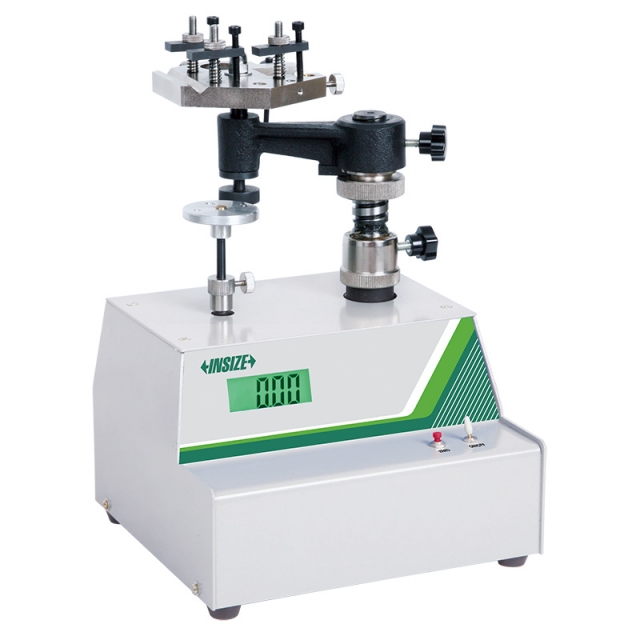
MEASURING TOOLS DYNAMOMETER ISF-DGD15

• It can be used for measuring force of micrometers, depth micrometers, dial test indicators, inside micrometers, indicators, micrometer heads and optical instruments (optical meters, contact interferometers) and other force measure ment verification
• High precision, wide application, reliable structure, easy to operate


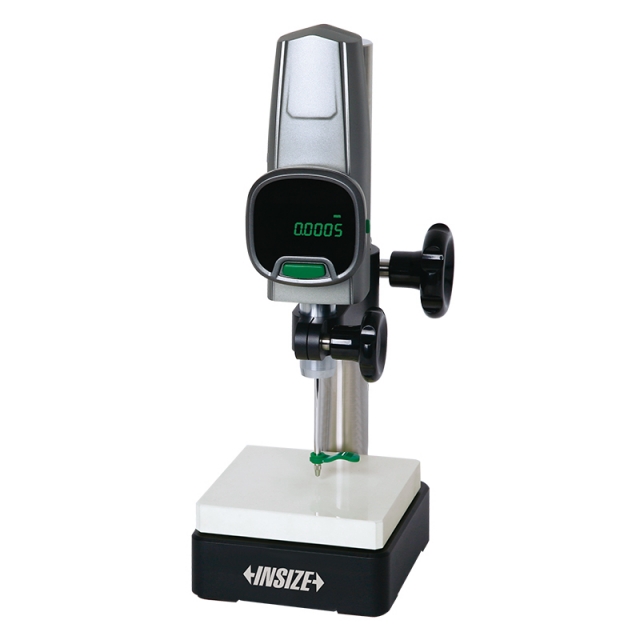
HIGH PRECISION DIGITAL HEIGHT GAUGE 1155-505

• High stability, high precision, high response speed (5000mm/s)
• High brightness LED display
• Ceramic base flatness: 2µm


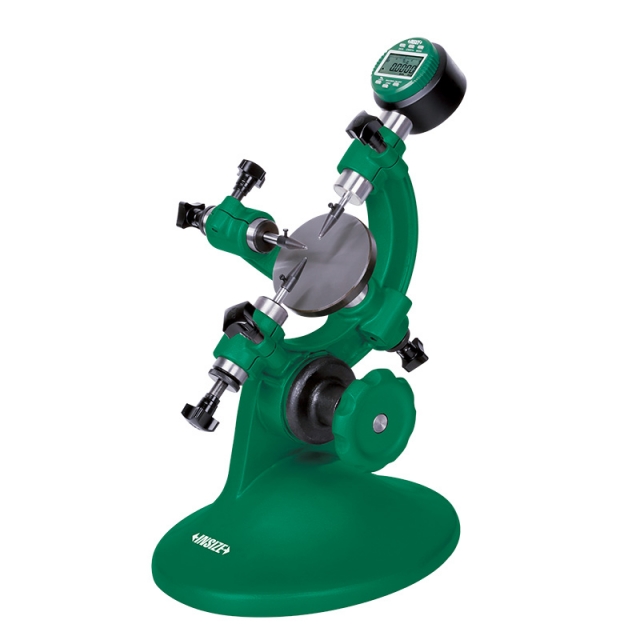
OUTSIDE DIAMETER MEASURING STAND 6847-50

• To measure diameter and roundness of cylinders and steel balls
• Supplied with measuring base (code 6847-A100)
• Optional accessory: Ø28mm/Ø8mm bush (code 6843-B8), 0.001mm digital/dial indicators, high precision digital indicators (code 2140-6, 2140-6WL), gauge blocks (4101 series, for zero setting of cylinders), custom plug gauges (for zero setting of cylinders), ceramic standard balls (4190 series, for zero setting of steel balls)


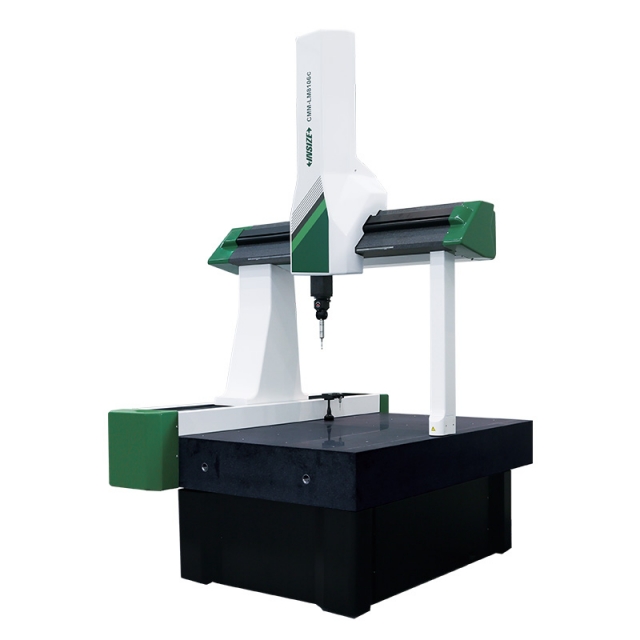
CMM-LM564A COORDINATE MEASURING MACHINE (SMALL RANGE)

• Classic bridge structure, integrated workbench
• High precision air bearing
• Unique Z-axis anti torque design to reduce rotation error


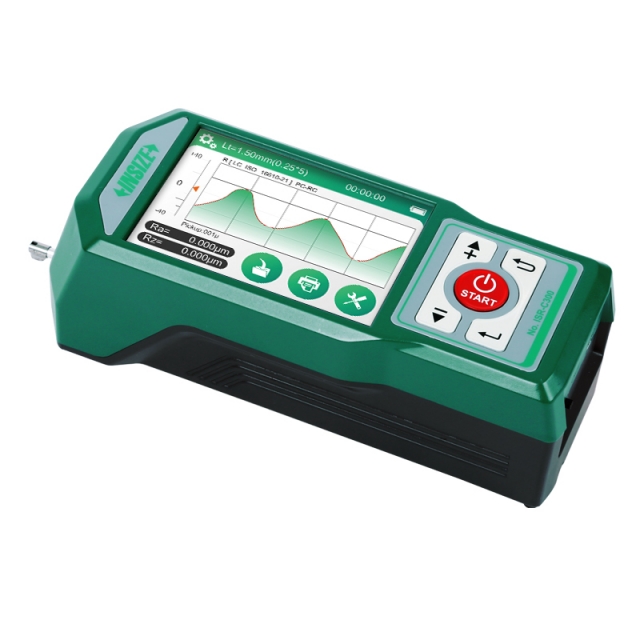
ISR-C300 ROUGHNESS TESTERS (SEPARABLE TYPE)

• Support bluetooth printer
• 36 roughness parameters
• Meet ISO, DIN, ANSI, JIS standards
• Memory of maximum 100 data and waveform


DIGITAL RADIUS CALIPER 1501-25

• Non waterproof
• Measure radius of external arc, arc angle of measured surface should be larger than 90°
• Buttons: on/off, zero, mm/inch


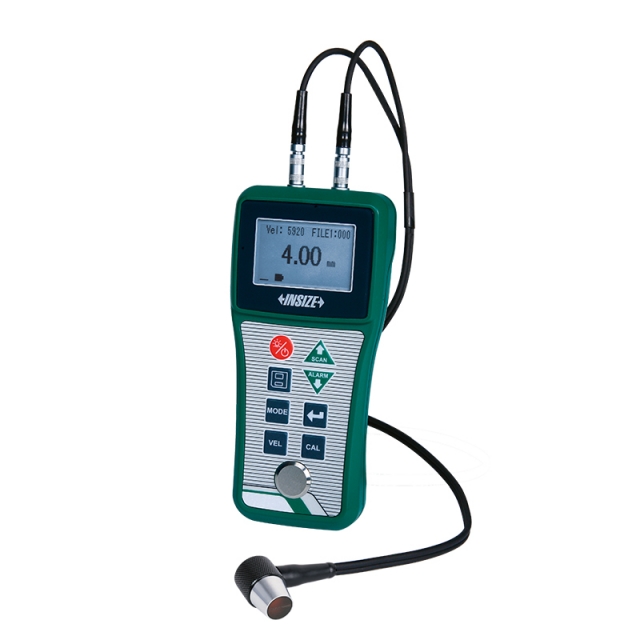
ISU-200D ULTRASONIC THICKNESS GAUGE

• With zero calibration and two-point calibration function, can automatically correct the system error
• Measure method: single point, scanning, deviation
• Measures steel, cast iron, aluminum, copper, plastics, ceramics, glass, fiberglass, etc


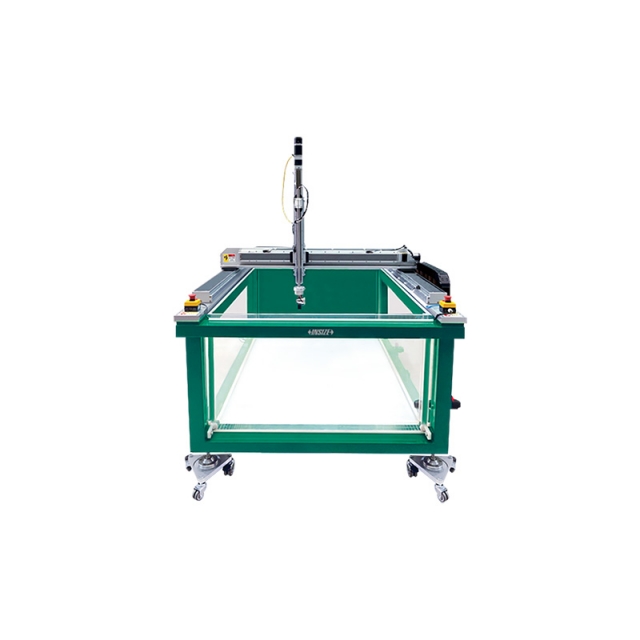
ULTRASONIC WATER IMMERSION DETECTION SYSTEM UFD-CW

• Suitable for automatic scanning of inclusions, cracks, porosity, delamination and other defects in metal and composite parts
• High-speed ultrasonic acquisition module based on PCIE architecture
• Highly integrated ultrasonic A, B, C all-in-one scanning software, all functions in a single interface operation, easy to use


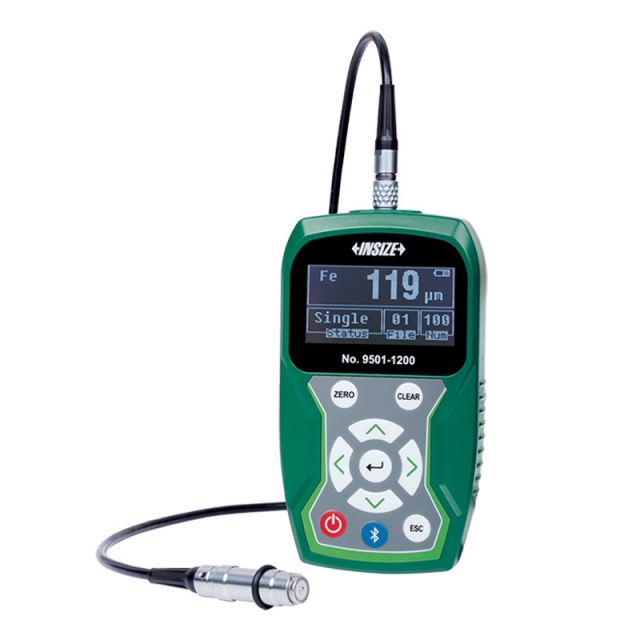
COATING THICKNESS GAUGE 9501-1200

• Magnetic induction probe (FE) measures the thickness of non-magnetic coating and non-metallic coating on magnetic metal substrate.
• Eddy current probe (NFE) measures the thickness of non-conductive coating on non-magnetic metal substrate.
• Tolerance measurement


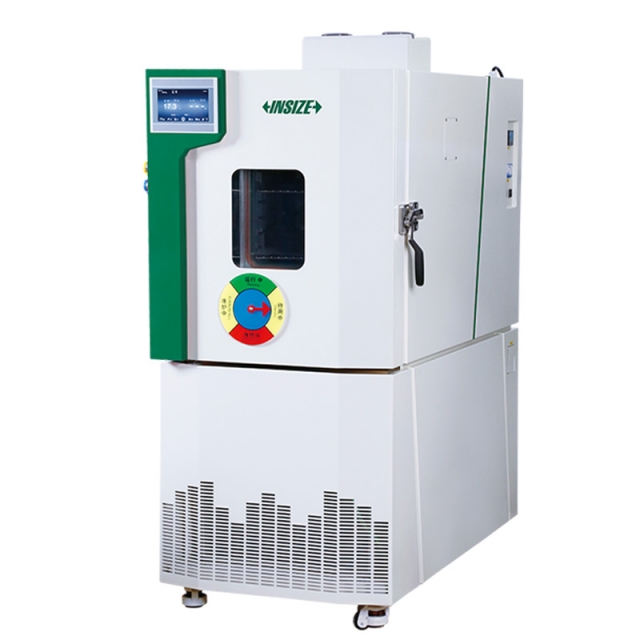
TEMPERATURE AND HUMIDITY CHAMBER THT-A101T

• The chamber is equipped with an independent operation system with 7-inch or 10.1-inch touch screen controller
• Intelligent refrigeration and dehumidification system, combined with energy-saving control algorithm, can adjust the refrigeration level and save energy. Compared with traditional machines, it can save 30~45% of electricity
• It can output excel data report through USB port