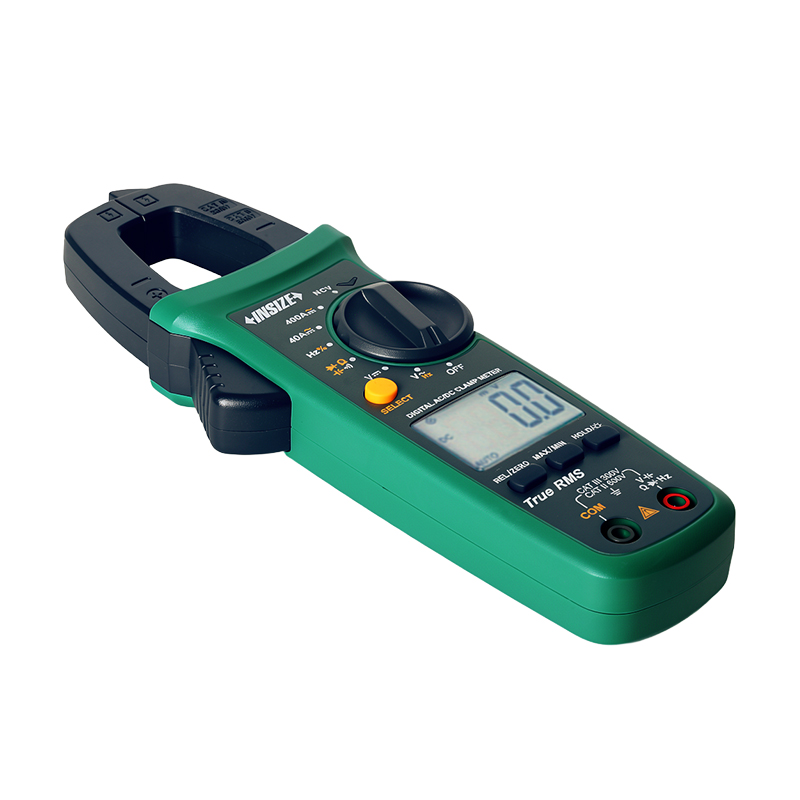
AC/DC Digital Clamp Meter 9315-CF210

Code: 9315-CF210


Datasheet PDF, 0.41 Mb
 

Description

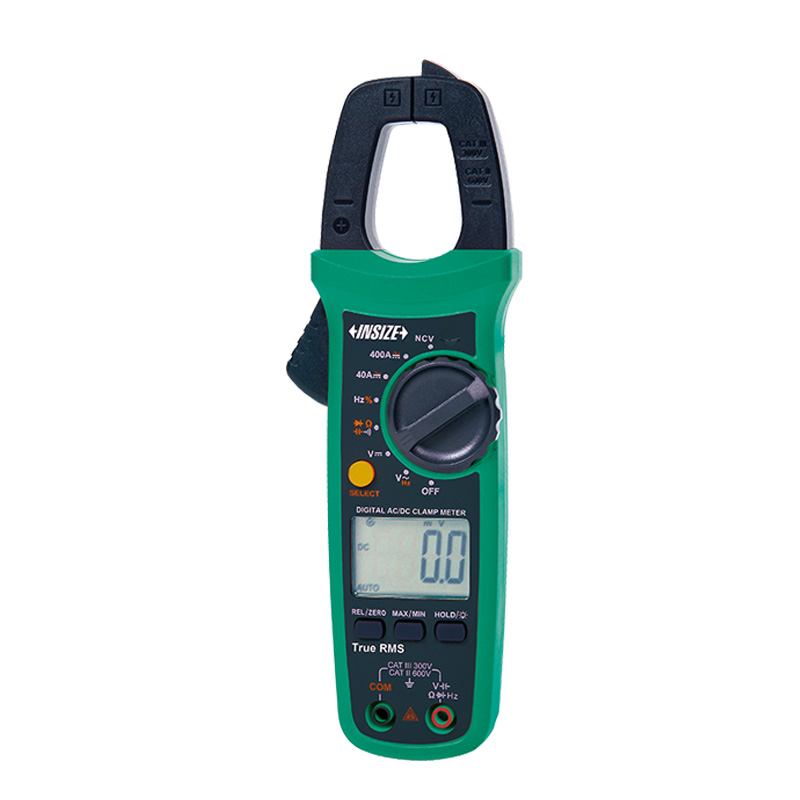
AC/DC Digital Clamp Meter
Code: 9315-CF210

  • 4000 counts display
  • 28mm jaw opening
  • NCV detection with light and sound alarm
  • True RMS measurement
  • Auto ranging
  • REL (zero) function
  • Data hold
  • Polarity indication
  • LCD screen with backlight
  • Low battery indication
  • Auto power off
  • Safety rating: CAT III 300V/CAT II 600V

Code:  9315-CF210
Digits of display:  3 ½
DC current range:  400.0A
AC current range:  400.0A
DC voltage range:  600V
AC voltage range:  600V
Temperature:  no
True RMS:  yes


More products INSIZE2

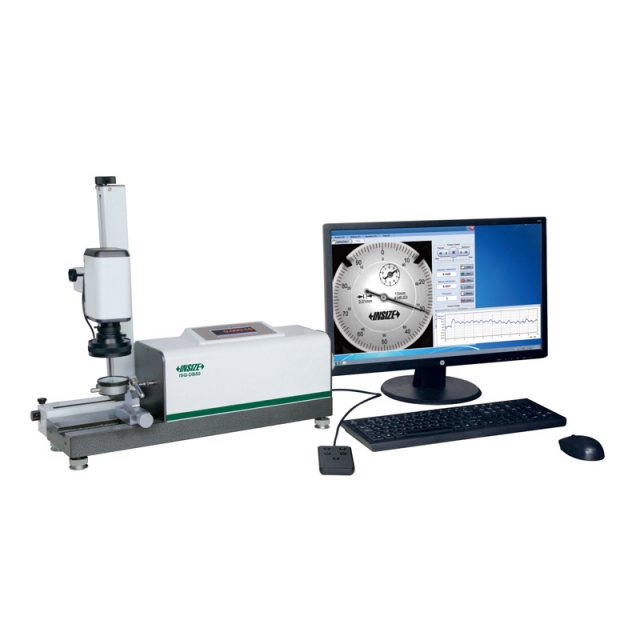
AUTOMATIC DIAL INDICATOR TESTER ISQ-DB50

• Automatic measurement
• Semi-automatic measurement is possible, operate by hand and find graduation lines by eyes, for indicators with stains on dial faces
• Automatic zero setting


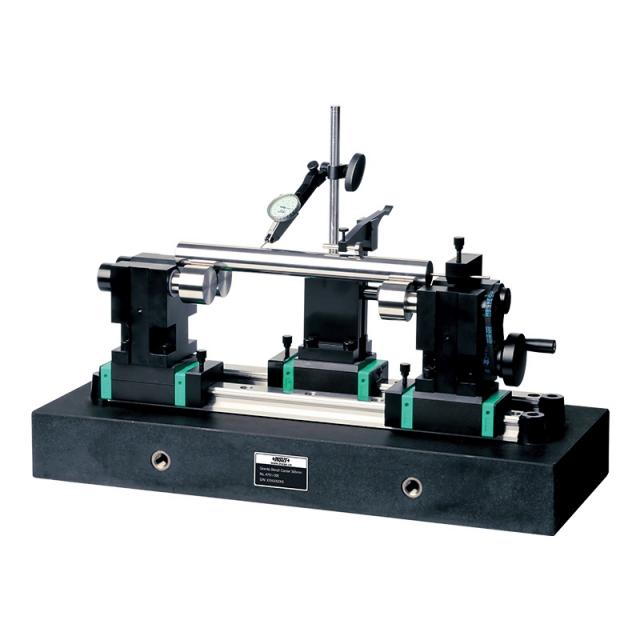
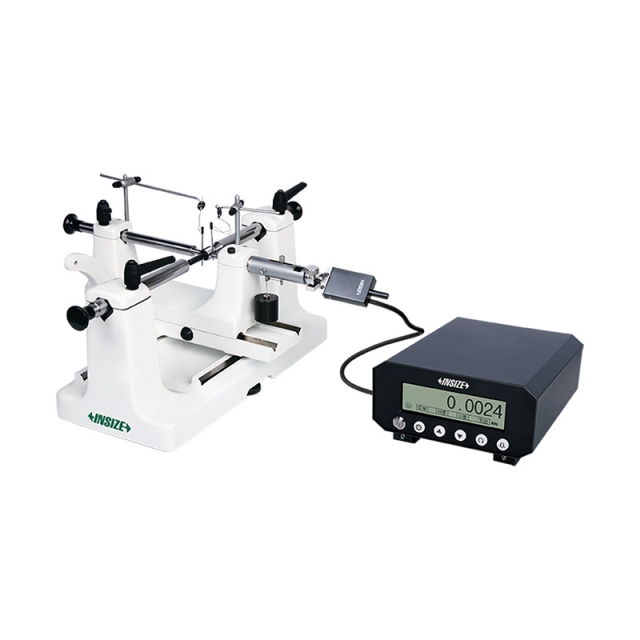
BENCH CENTER WITH STRAIGHTNESS MEASUREMENT 4761-305

• Quick positioning, suitable for mass measurement
• Optional accessory: dial test indicators (code 2880-02, 2880-02R, 2897-02, 2380-02, 2381-02, 2381-021)


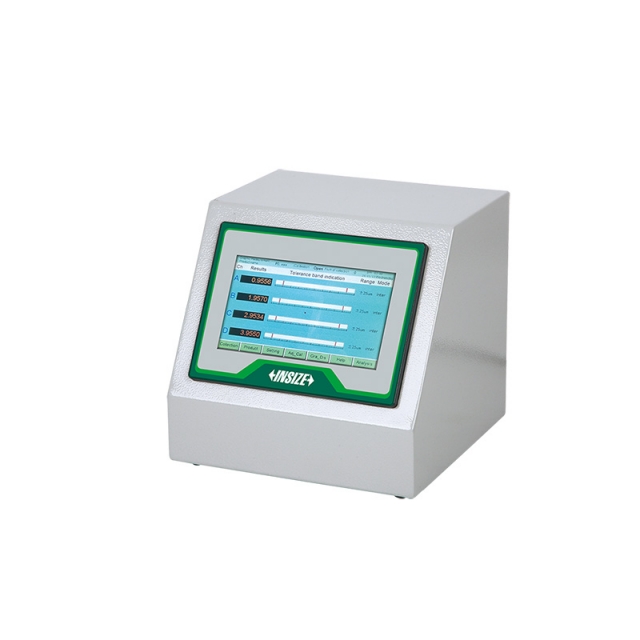
MULTI CHANNEL AIR GAUGE DISPLAY 9440-DP1

• Data storage function, 2 million groups data can be stored
• Can store 10 groups measuring programs, and the program can be switched quickly
• Insert USB flash disk to output storage data, update program


EXTERNAL THREAD MEASURING DEVICE ISQ-TE100

• Quickly measure major, pitch and minor diameters of external thread
• Suitable for metric, inch, whitworth, NPT and BSPT


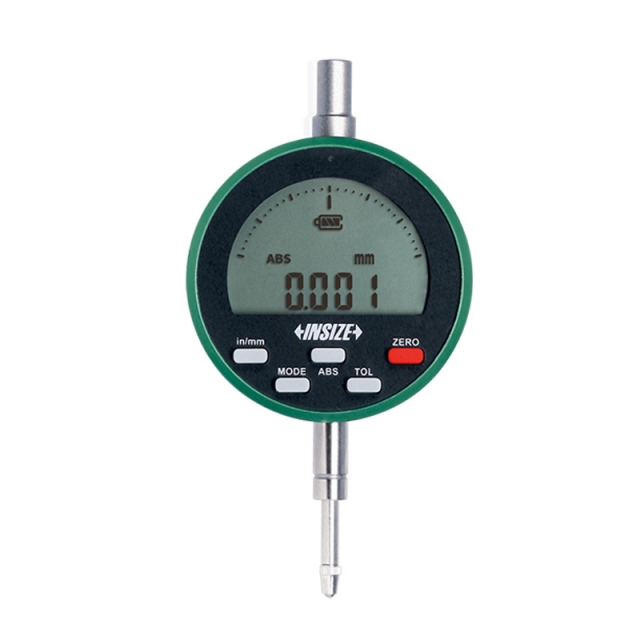
HIGH PRECISION DIGITAL INDICATOR 2503-101F

• Reading in digital and analog
• Button function: on/off, zero, data preset, tolerance Go and No-Go display, inch/metric conversion, measuring direction change, max./min./TIR measurement, absolute/incremental measurement
• Automatic power off (time is adjustable)


OUTSIDE DIAMETER MEASURING STAND 6847-50

• To measure diameter and roundness of cylinders and steel balls
• Supplied with measuring base (code 6847-A100)
• Optional accessory: Ø28mm/Ø8mm bush (code 6843-B8), 0.001mm digital/dial indicators, high precision digital indicators (code 2140-6, 2140-6WL), gauge blocks (4101 series, for zero setting of cylinders), custom plug gauges (for zero setting of cylinders), ceramic standard balls (4190 series, for zero setting of steel balls)


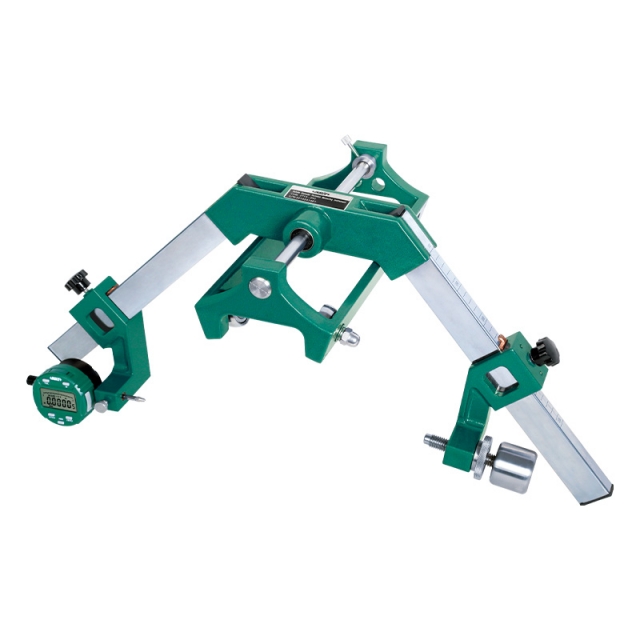
OUTSIDE DIAMETER VARIATION MEASURING INSTRUMENT 2715-350

• Measurement of diameter variation, convexity, concavity, taper and other parameters
• Continuous measurement in the axis direction
• Four rollers are included


PRESSURE GAUGE PENUMATIC CALIBRATION PUMP 5220-PP06

• Energy-saving operation
• Two quick-connect ports
• Screw type fine adjustment


DIAL INDICATOR 2301-10F

• Meet DIN878
• Jeweled bearing
• Supplied with limit hands and bezel clamp


SMART HIGH PRECISION DIGITAL INDICATOR 2150-5A

• Linear ball bearings for ten million times use
• Ø28mm stem suitable for reinforced clamping
• Absolute encoder, the original data remains after power off