Privacy policies
GDPR data Terms of use Cookies policy Privacy policy Delivery and Payment How to order?


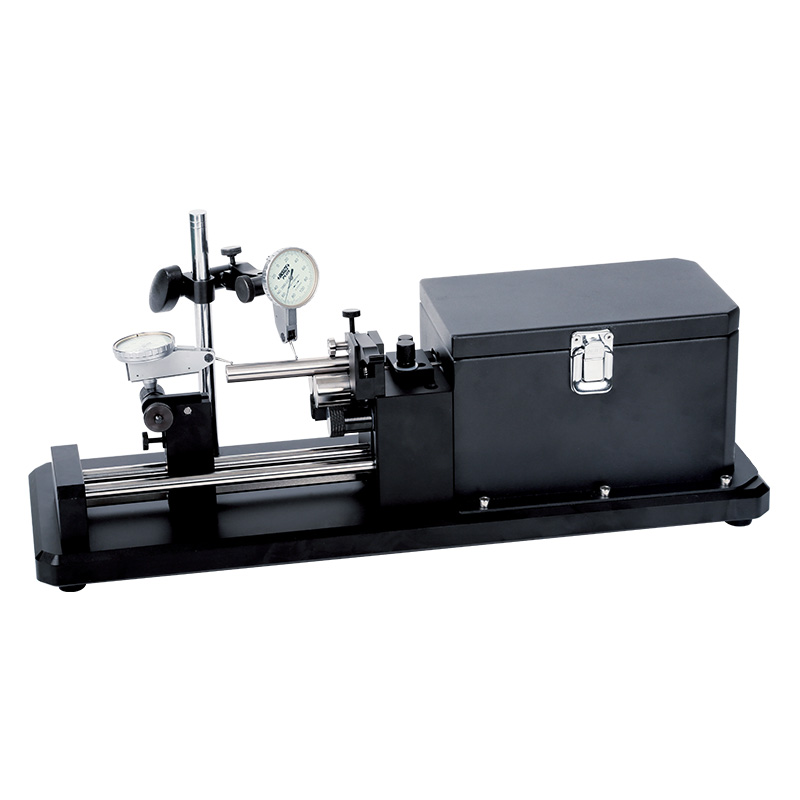

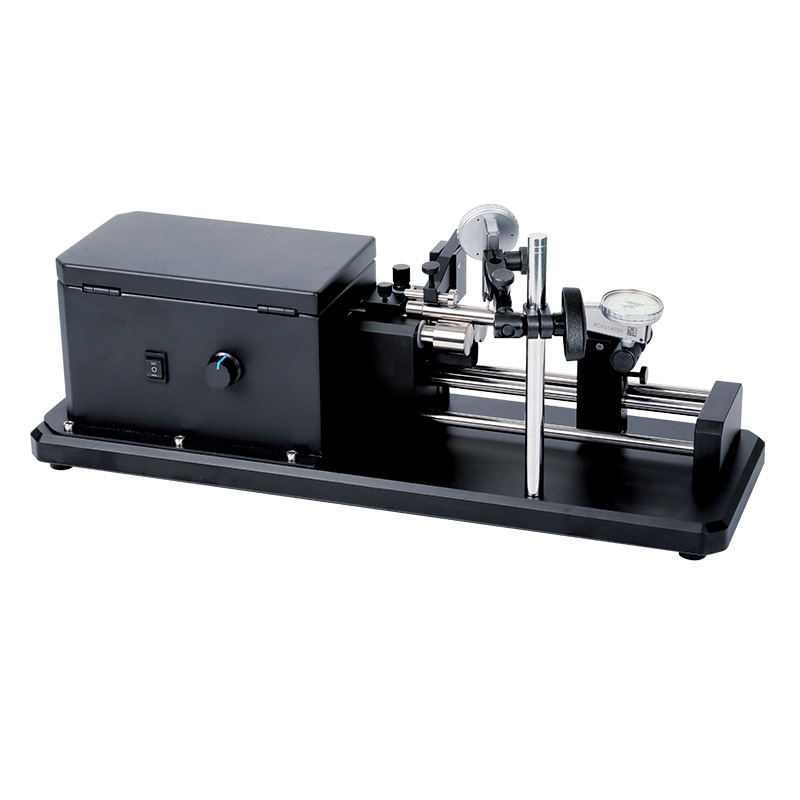
Description
Motorized Concentricity GaugeMore products INSIZE3
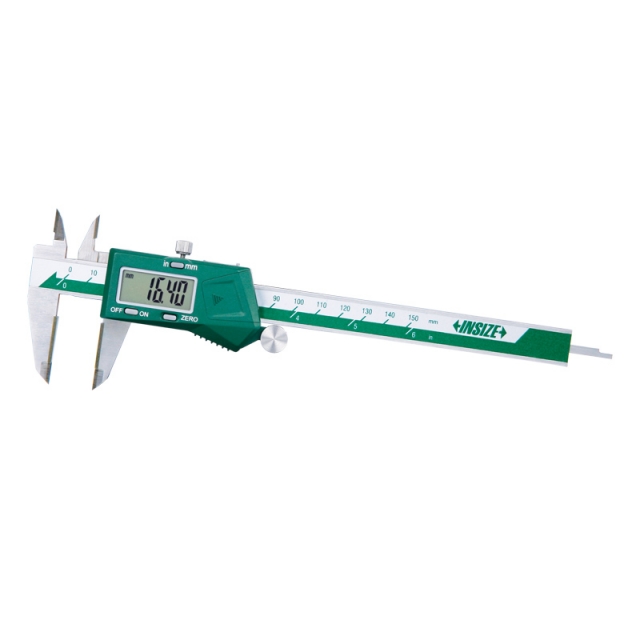
DIGITAL CALIPER WITH CARBIDE TIPPED JAWS 1110-150A
• Buttons: on/off, zero, mm/inch
|
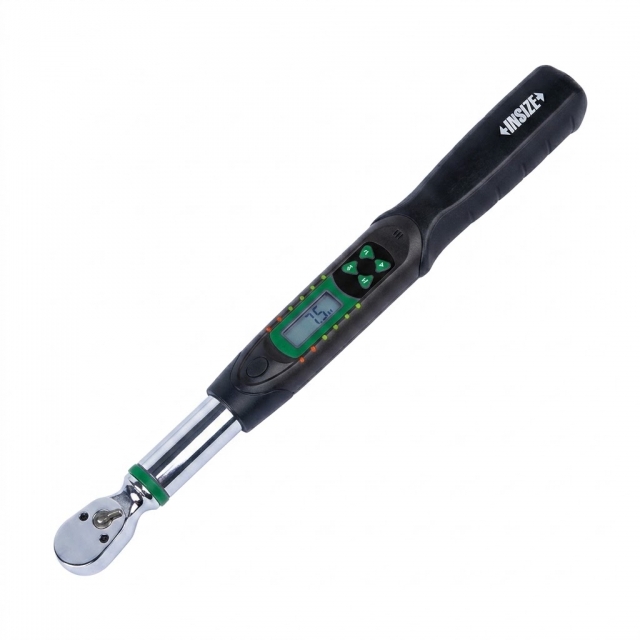
DIGITAL TORQUE WRENCH IST-W30A
• Ratchet head
|
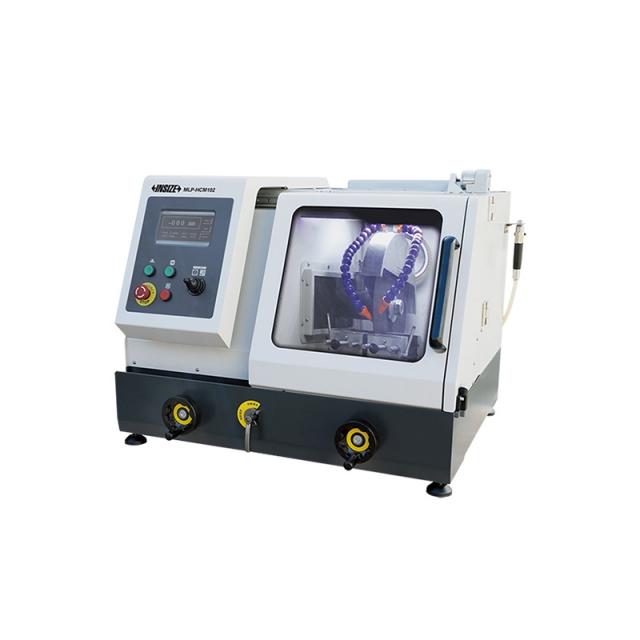
AUTOMATIC CUTTING MACHINE MLP-HCM102
• Suitable for cylinder workpieces (diameter≤100mm) and rectangular samples (height≤70mm, width≤100mm)
|
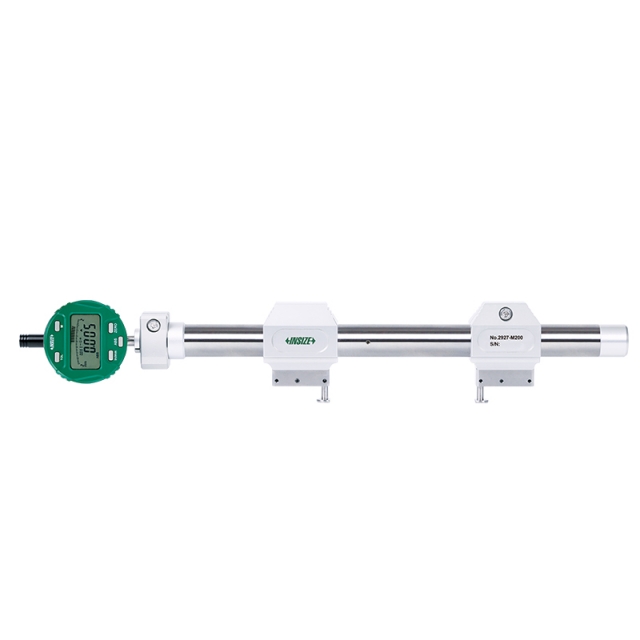
UNIVERSAL COMPARISON GAUGE 2927-M200
• Measure outer diameter, inside diameter and center-to-center distance |
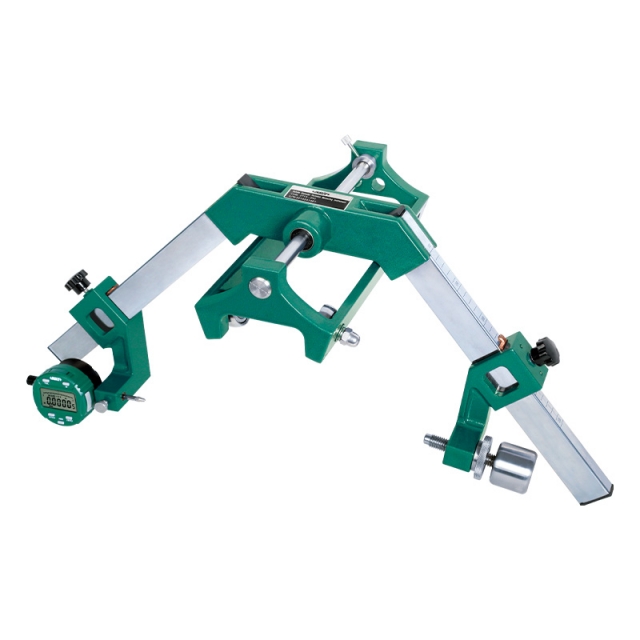
OUTSIDE DIAMETER VARIATION MEASURING INSTRUMENT 2715-350
• Measurement of diameter variation, convexity, concavity, taper and other parameters
|
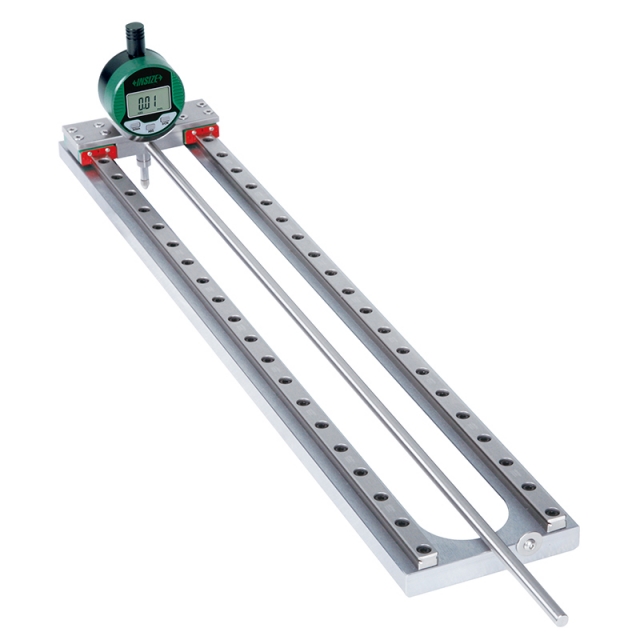
PIPE STRAIGHTNESS GAUGE 2226-400
• Measure inner wall straightness of pipes
|
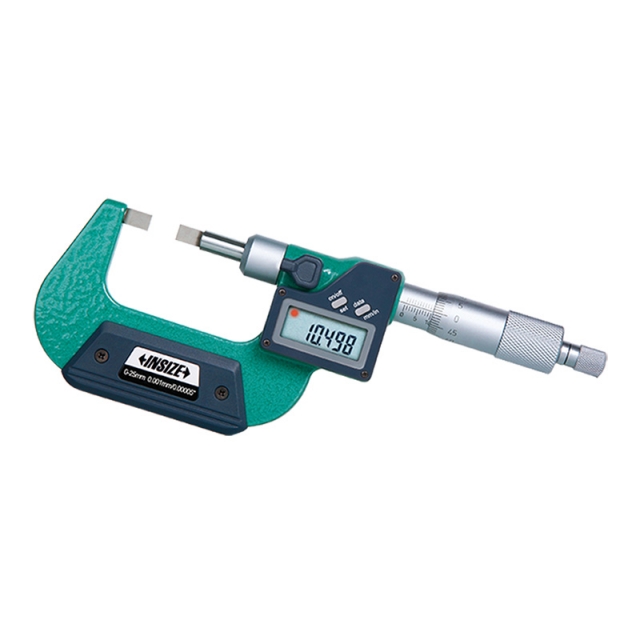
DIGITAL BLADE MICROMETER 3532-25A
• Measure the groove diameter of shafts and keyways
|
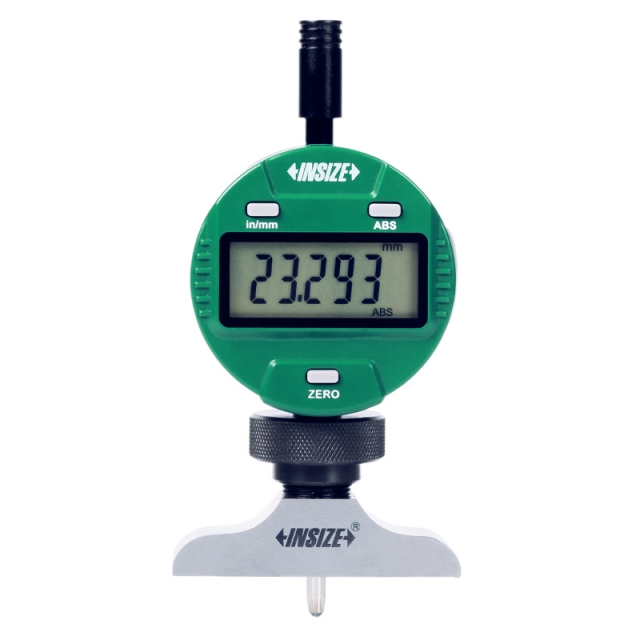
DIGITAL DEPTH GAUGE 2141-201A
• Button function: on/off, zero, mm/inch, ABS, data preset, change measuring direction
|
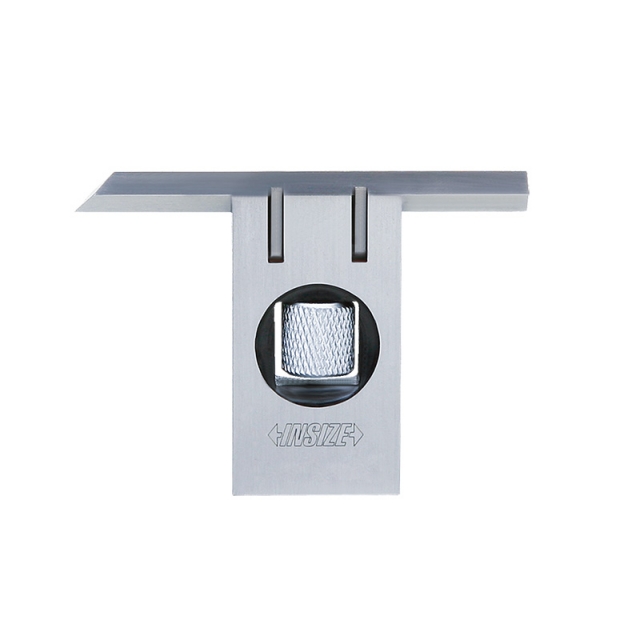
ADJUSTABLE SQUARE 4701-1
• The straight edge can move and can be locked by the clamping screw
|
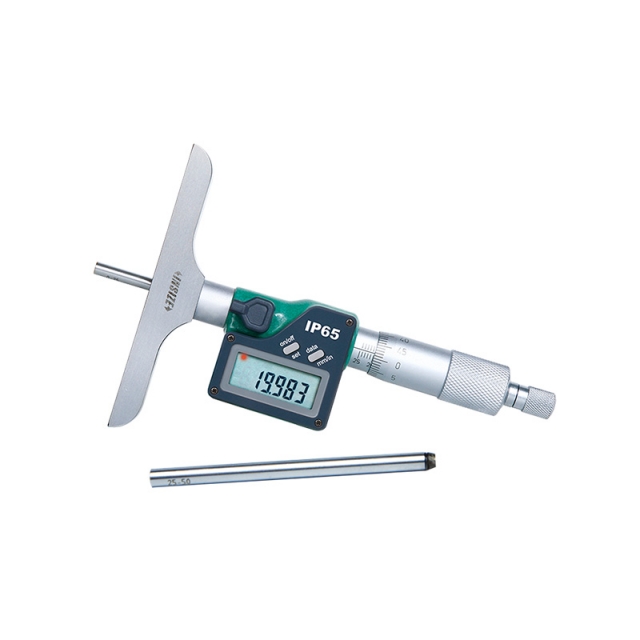
DIGITAL DEPTH MICROMETER 3540-25
• Micrometer head accuracy: +/-3μm
|


 Datasheet
 PDF, 0.55 Mb