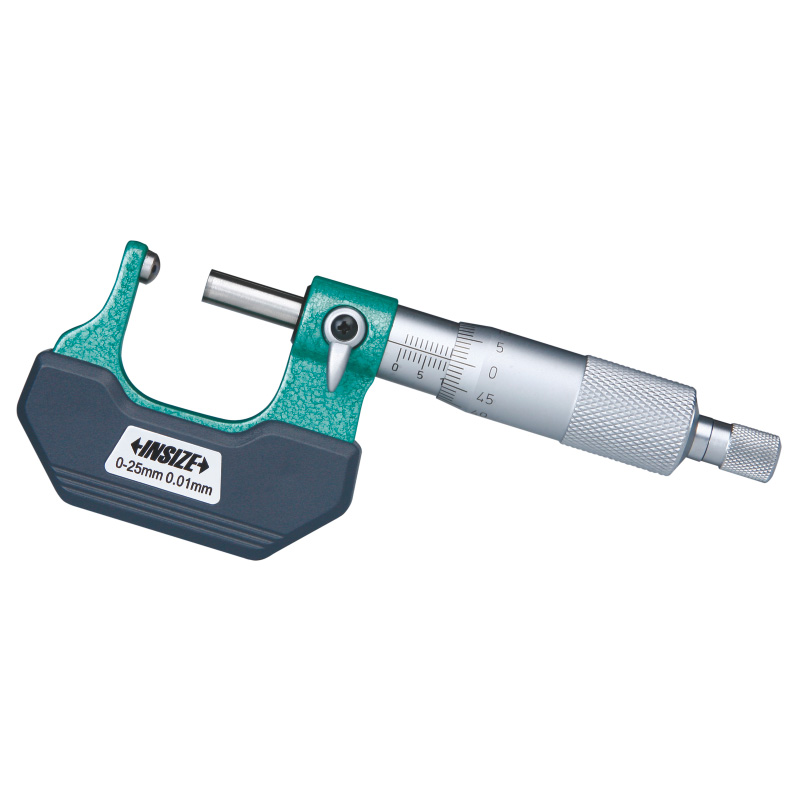
Spherical Anvil Tube Micrometer 3260-25A

Code: 3260-25A


Datasheet PDF, 0.7 Mb

Description

Spherical Anvil Tube Micrometer
Code: 3260-25A

  • Meet DIN863-3
  • Measure wall thickness of tubes
  • Ratchet stop
  • Carbide measuring faces
  • Supplied with setting standards (except 0-25mm)

Code:  3260-25A
Type:  A
Range:  0-25mm
Accuracy:  4μm
Graduation:  0.01mm


More products INSIZE2

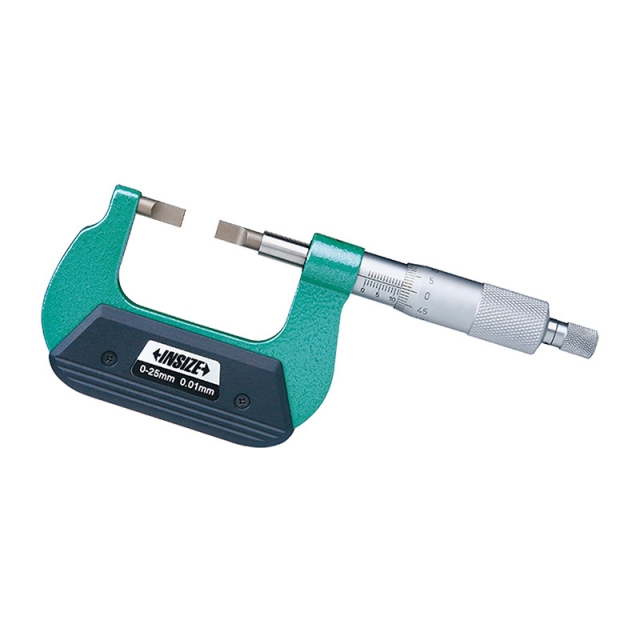
BLADE MICROMETER 3232-25A

• Meet DIN863-3
• Measure the groove diameter of shafts and keyways
• Non-rotating spindle


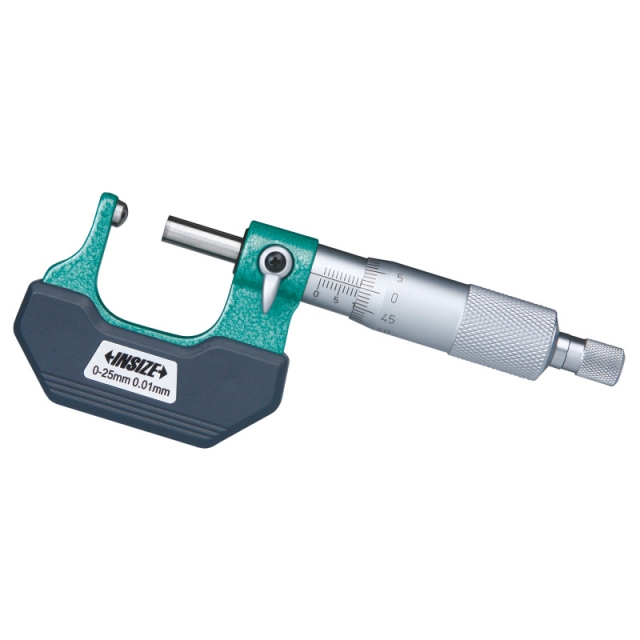
SPHERICAL ANVIL TUBE MICROMETER 3260-25A

• Meet DIN863-3
• Measure wall thickness of tubes
• Ratchet stop


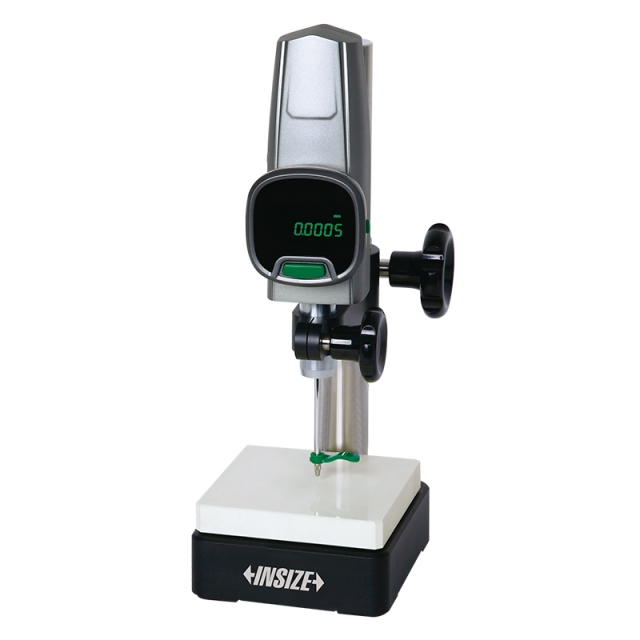
HIGH PRECISION DIGITAL HEIGHT GAUGE 1155-505

• High stability, high precision, high response speed (5000mm/s)
• High brightness LED display
• Ceramic base flatness: 2µm


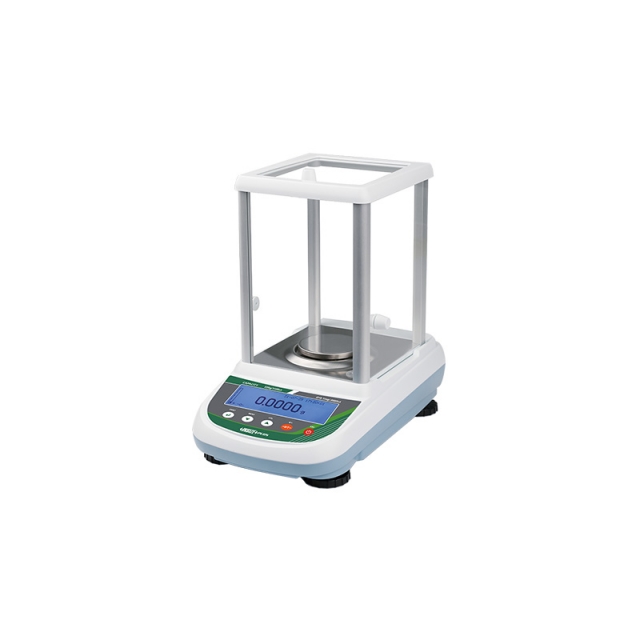
ELECTRONIC ANALYTICAL BALANCE 8312-120

• Downward-mounted electromagnetic sensor
• Aluminum alloy base, wind shield, three side glass sliding doors
• Zero-setting, weighing, subtracting tare value, counting


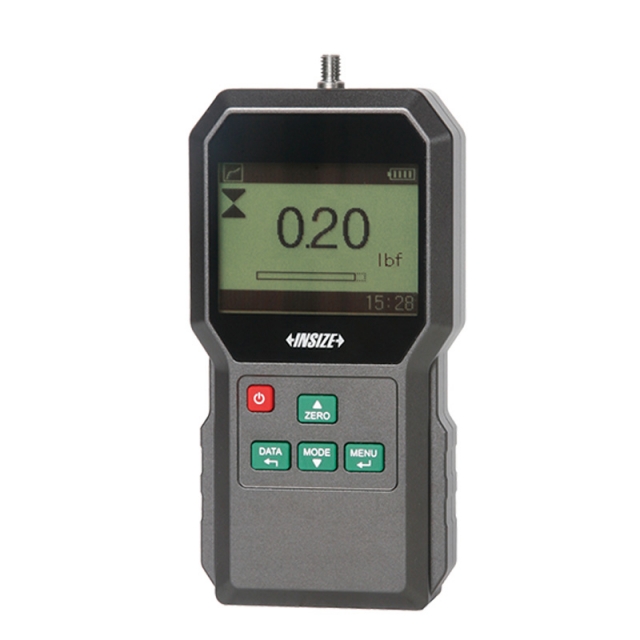
DIGITAL FORCE GAUGE ISF-1DF10

• Push and pull test
• Units: N, gf, kgf, ozf, lbf
• 500 memories
• Automatic power off


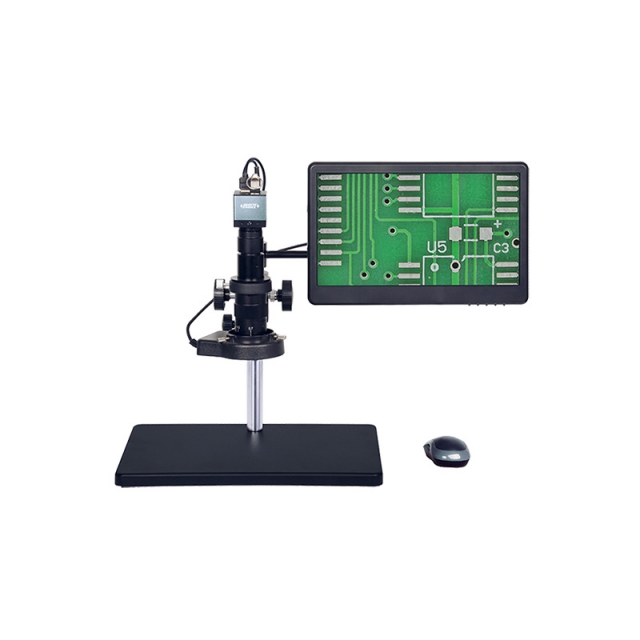
DIGITAL MEASURING MICROSCOPE 5318-MD60

• 1080P high-definition image
• Built-in software without computer, operated by mouse
• Take pictures, save to USB flash disk


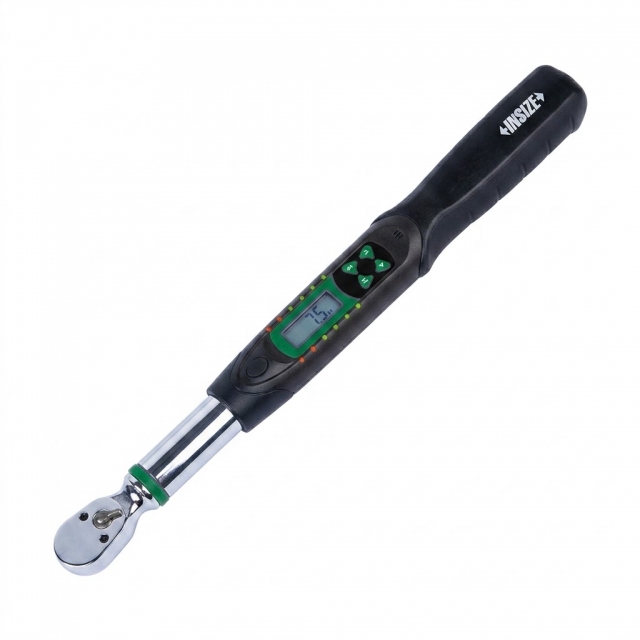
DIGITAL TORQUE WRENCH IST-W30A

• Ratchet head
• Clockwise and counter-clockwise operation
• Unit: N.m, in.lb, ft.lb, kg.cm
• Peak and track working mode


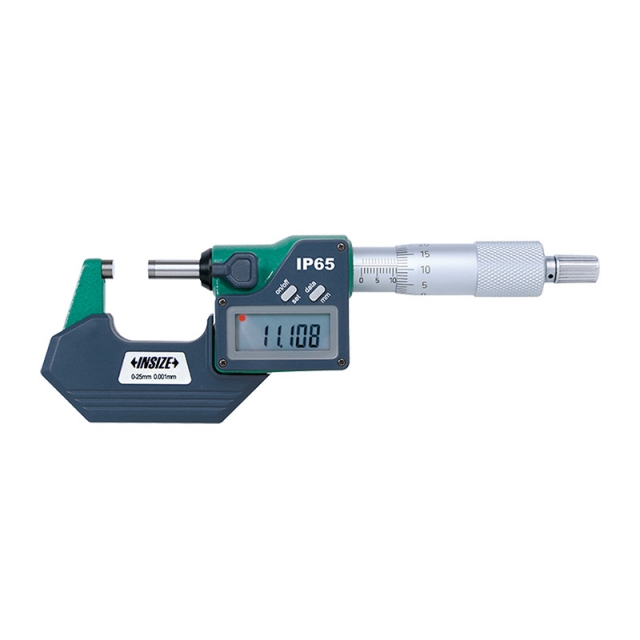
3101-25A WATERPROOF DIGITAL OUTSIDE MICROMETER (WITH DATA OUTPUT)

• IP65 dust/waterproof
• Button function: on/off, set, mm/inch, data transmisson
• Automatic power off


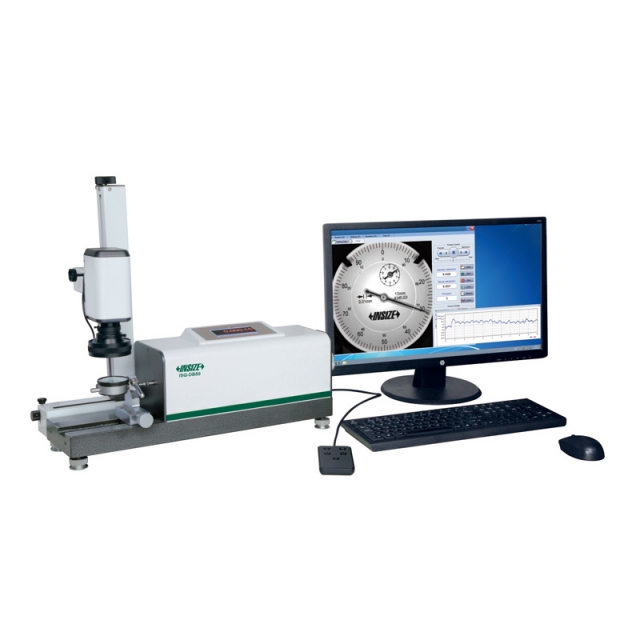
AUTOMATIC DIAL INDICATOR TESTER ISQ-DB50

• Automatic measurement
• Semi-automatic measurement is possible, operate by hand and find graduation lines by eyes, for indicators with stains on dial faces
• Automatic zero setting


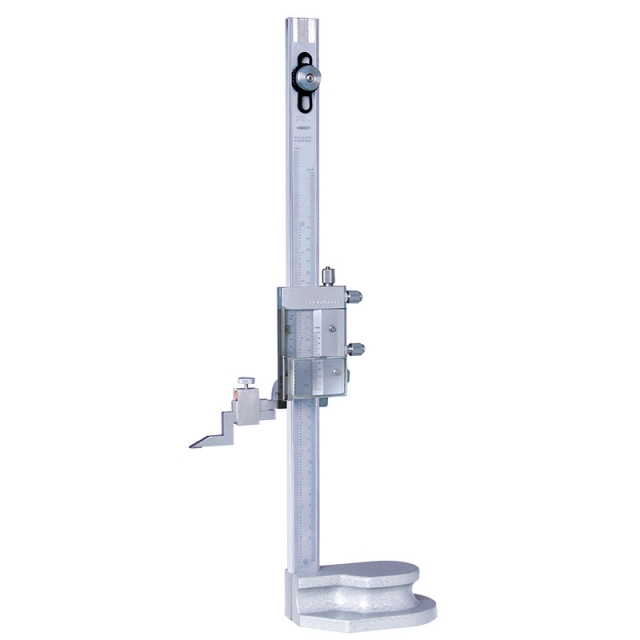
VERNIER HEIGHT GAUGE 1250-300

• Adjustable main scale to set zero
• Carbide tipped scriber
• Made of stainless steel (except the base)