
Privacy policies
GDPR data Terms of use Cookies policy Privacy policy Delivery and Payment How to order?


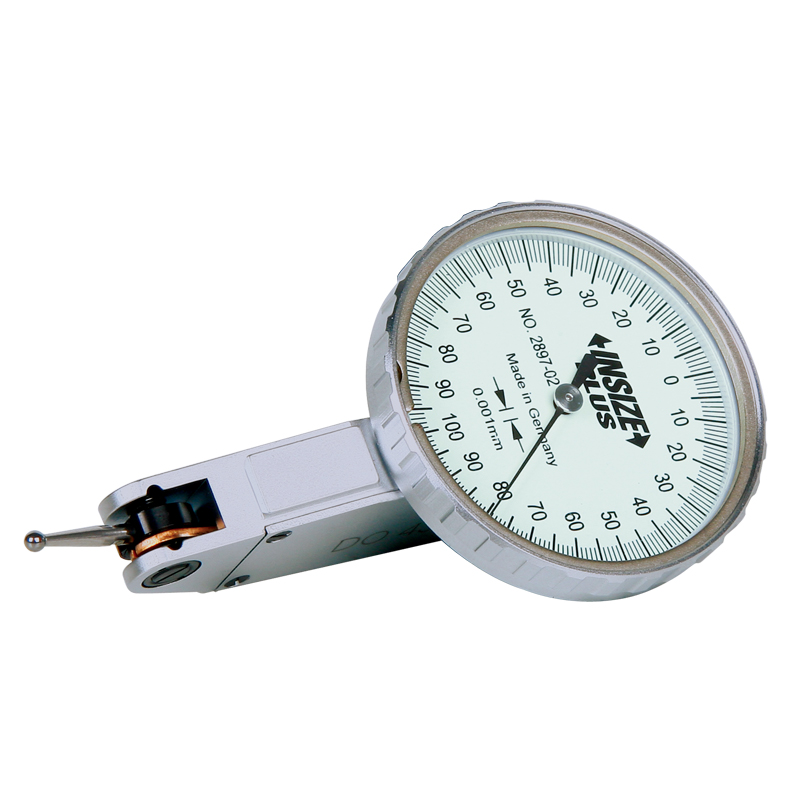

Description
Precision Dial Test IndicatorMore products INSIZE2
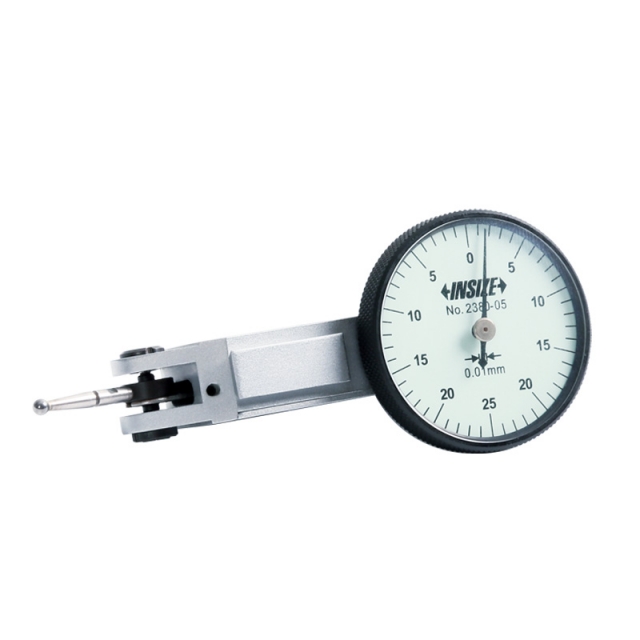
DIAL TEST INDICATOR 2380-05
• Meet DIN2270 (except 2380-02, 2381-02, 2381-021)
|
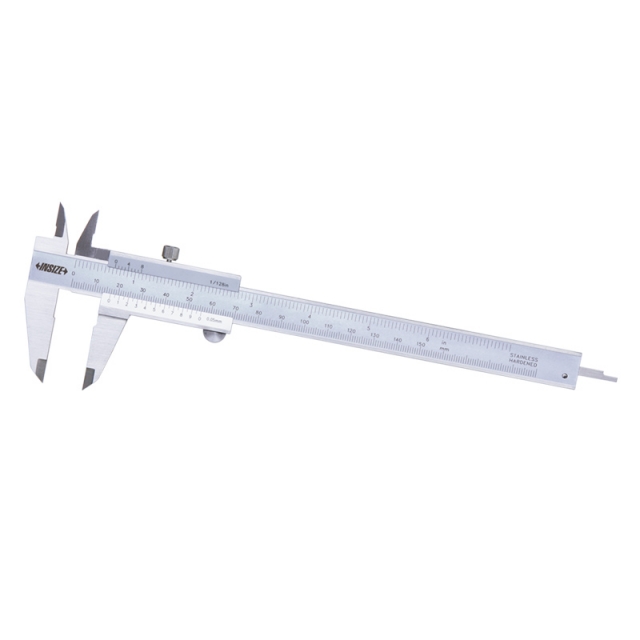
VERNIER CALIPER 1205-150S
• Meet DIN862
|
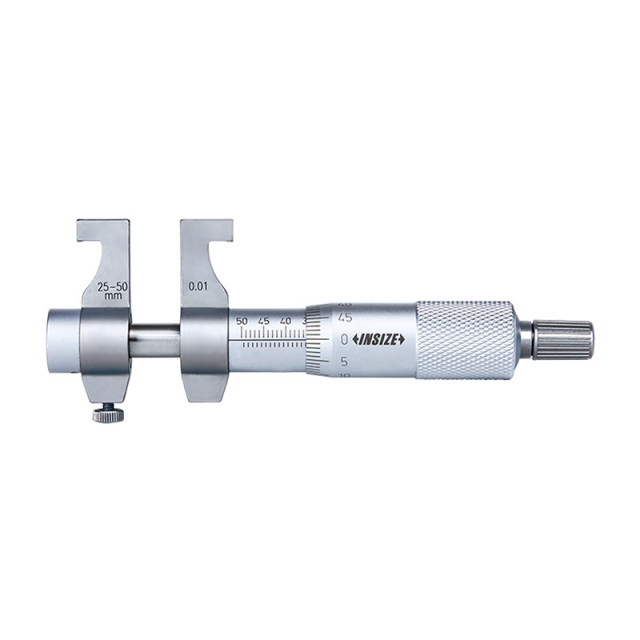
INSIDE MICROMETER 3220-30
• Ratchet stop
|
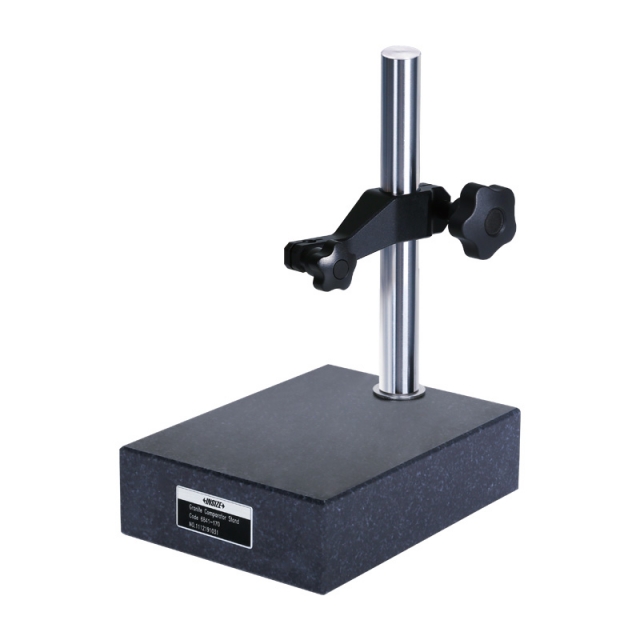
GRANITE DIAL INDICATOR STAND 6841-170
• Supplied with dust cover |
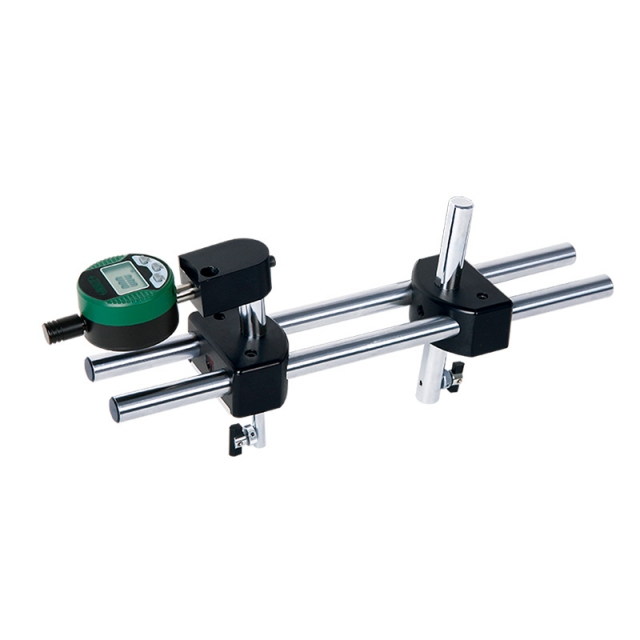
DIGITAL INTERNAL THREAD CREST DIAMETER MEASURING INSTRUMENT 2247-5
• Measure the crest diameter of internal thread with nominal diameter larger than 2 3/8" (60.325mm) and less than 5 1/2" (139.7mm) |
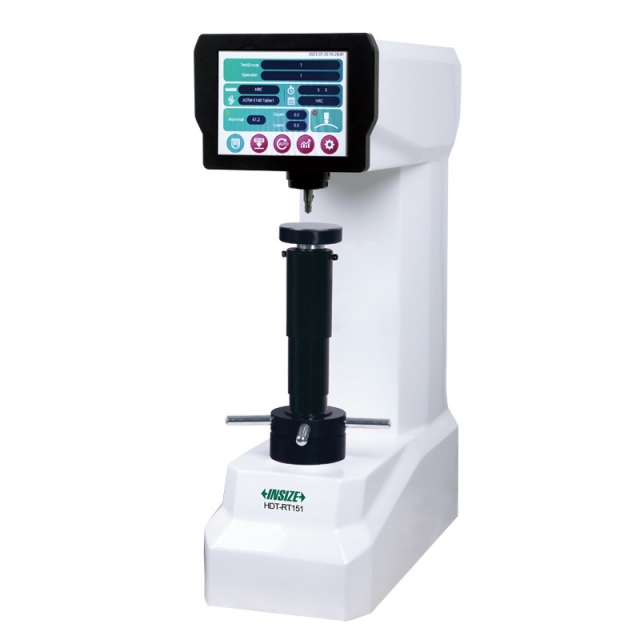
MOTORIZED DIGITAL ROCKWELL HARDNESS TESTER HDT-RT151
• Comply with test standards ISO 6508, ASTM E18, JIS Z 2245
|
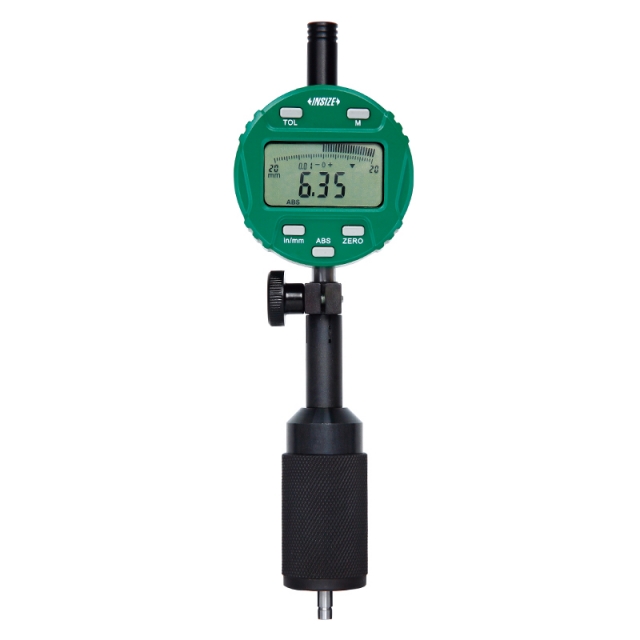
DIGITAL CHAMFER HEIGHT GAUGE 2944-1
• Measure outside or inside chamfer height
|
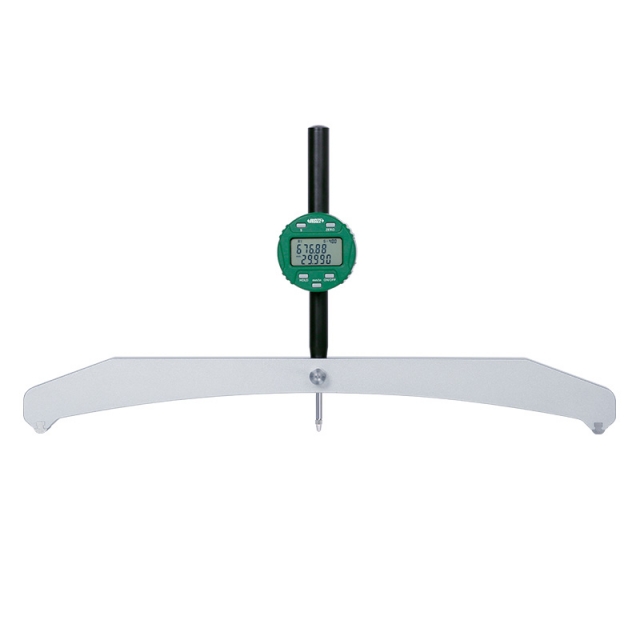
LARGE RANGE DIGITAL RADIUS GAUGE 2197
• Measure radius of internal or external arcs
|
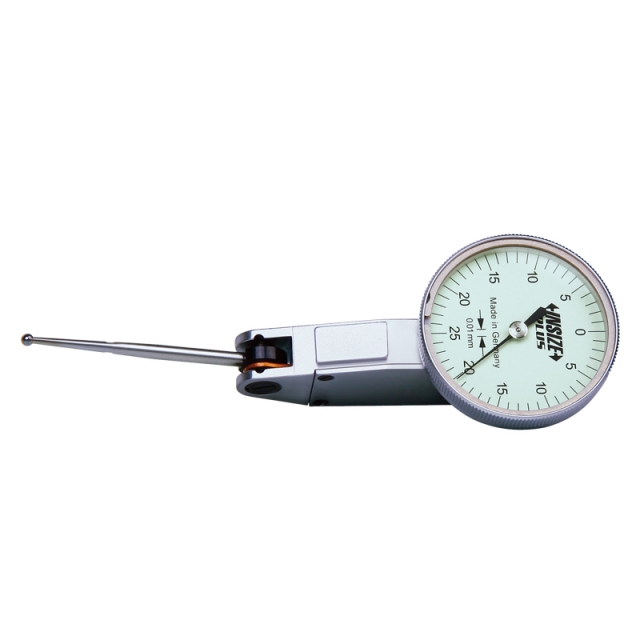
LONG STYLUS DIAL TEST INDICATOR 2896-05
• Meet DIN2270
|
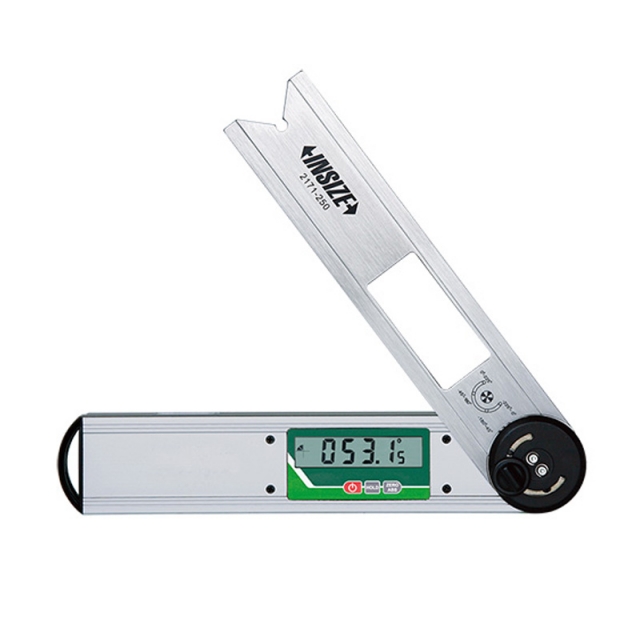
DIGITAL PROTRACTOR 2171-250
• Buttons: on/off, hold (keep the reading), zero, ABS (absolute and incremental measurement)
|


 Datasheet
 PDF, 0.76 Mb