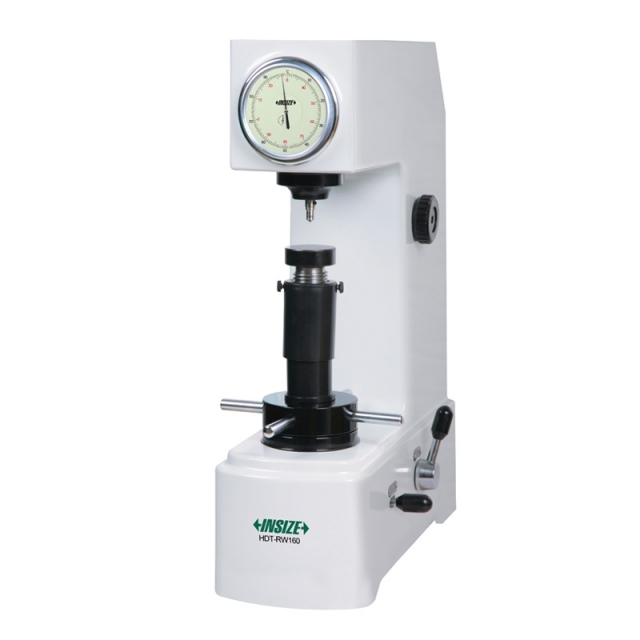
Motorized Digital Rockwell Hardness Tester HDT-RT151

Code: HDT-RT151


Datasheet PDF, 1.5 Mb

Description

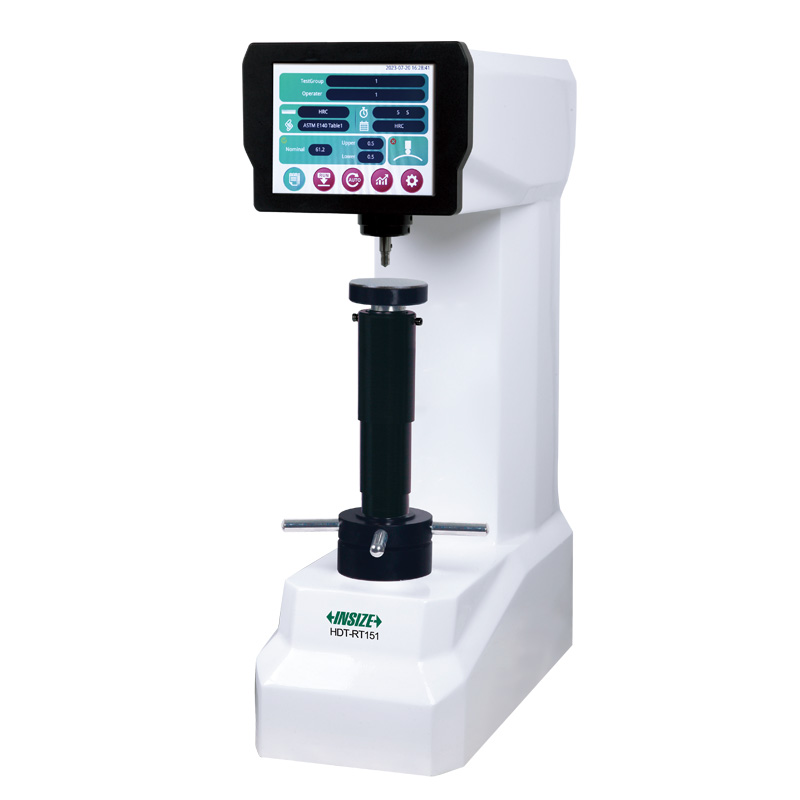
Motorized Digital Rockwell Hardness Tester
Code: HDT-RT151

  • Comply with test standards ISO 6508, ASTM E18, JIS Z 2245
  • Implement ISO, ASTM, GB scale conversion standards
  • Electronic loading test force, with high accuracy and stable measurement values
  • 8-inch touch screen for operation and display
  • Capable of testing 15 Rockwell hardness scales and optional Superficial Rockwell scales
  • Main unit stores 500 data groups independently; data retained after power failure
  • Hardness correction function available based on cylinder size
  • Wireless data transmission system is optional

Code: HDT-RT151
Resolution: 0.1HR
Load control: automatic (load/dwell/unload)
Max. workpiece height: 230mm
Max. testing width: 170mm
Hardness scale: HRA, HRB, HRC, HRD, HRF, HRG

Video:
 

More products INSIZE

INDUSTRIAL ELECTRONIC BALANCE 8306-10

• Platou dublu de cântărire din oțel inoxidabil 201 și plastic
• Setare la zero, cântărire, scădere a valorii tarei, numărare simplă
• Afișaj LCD, cu iluminare de fundal


ELECTRONIC ANALYTICAL BALANCE 8312-120

• Downward-mounted electromagnetic sensor
• Aluminum alloy base, wind shield, three side glass sliding doors
• Zero-setting, weighing, subtracting tare value, counting


DIGITAL THICKNESS GAUGE 2871-10

• Keep preset data in memory after restart
• CR2032 battery, automatic power off (time is adjustable)
• Data output


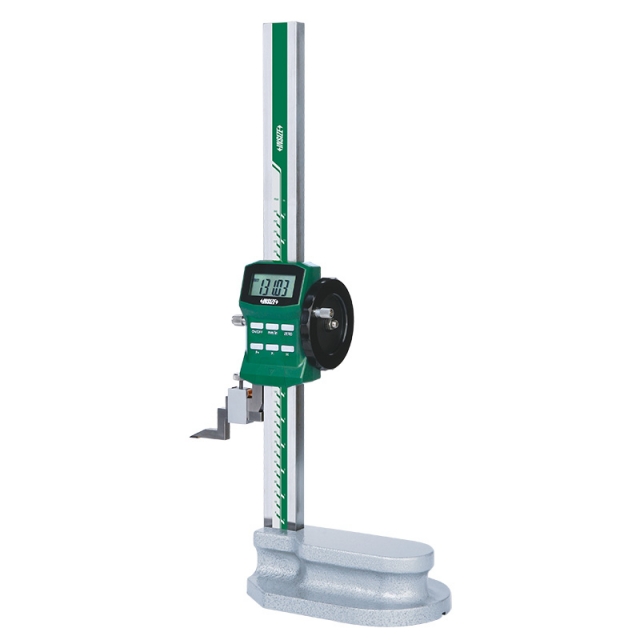
1156-300 DIGITAL HEIGHT GAUGE WITH DRIVING WHEEL

• Buttons: on/off, zero, mm/inch, preset +, preset -, ABS/INC
• Automatic power off, move the digital unit to turn on power
• Carbide tipped scriber


MINI DIGITAL MULTIMETER 9242-ML100A

• Portable size with protective case
• 1999 counts digital display
• Data hold


DIGITAL FORCE GAUGE ISF-1DF10

• Push and pull test
• Units: N, gf, kgf, ozf, lbf
• 500 memories
• Automatic power off


PORTABLE PH METER 0430-HA21

• 1~3 points automatic calibration, with calibration guidance and automatic inspection function
• Manual and automatic temperature compensation functions for more accurate measurement
• The meter provides three types of reading stability criteria


COORDINATE MEASURING MACHINE (MANUAL) CMM-MM564

• Classic bridge structure, integrated workbench
• High precision air bearing
• Single key switches three axes between manual travel locking and fine adjustment


CUTTING MACHINE MLP-CM60

• For metal and non-metal materials
• Cooling device avoids overheating and destroying sample structure
• With safety switch, the machine will automatically stop when the cover is opened


AUTOMATIC LASER SCAN MICROMETER LDM-AT01

• Motorised rotation with adjustable speed
• Auto-moving laser scan micrometer
• Measure the outer diameter, roundness and runout of workpieces at multiple sections