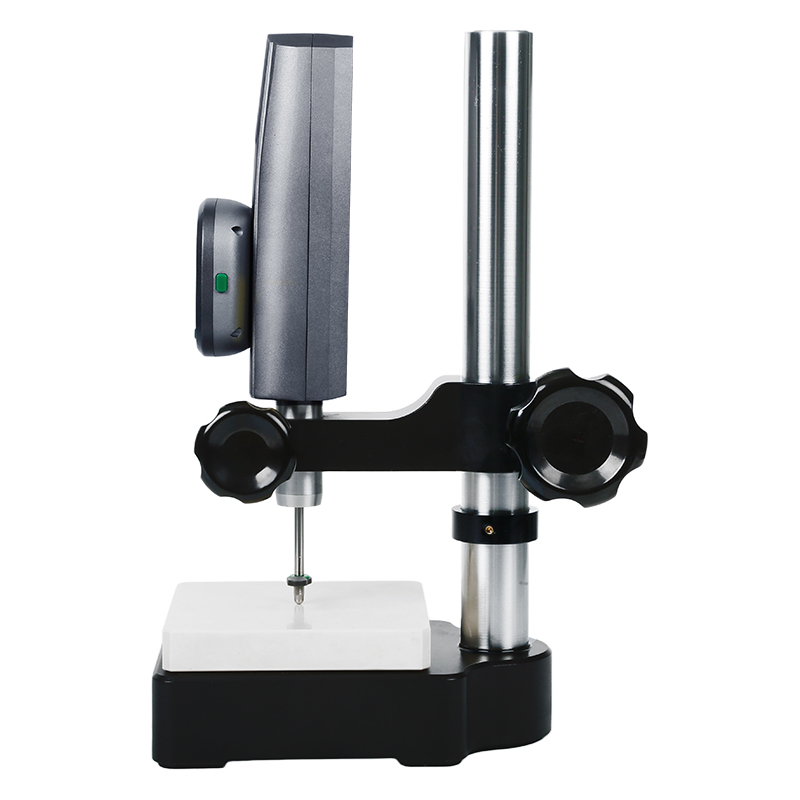
High Precision Digital Height Gauge 1155-505

Code: 1155-505


Datasheet PDF, 0.47 Mb
   

Description

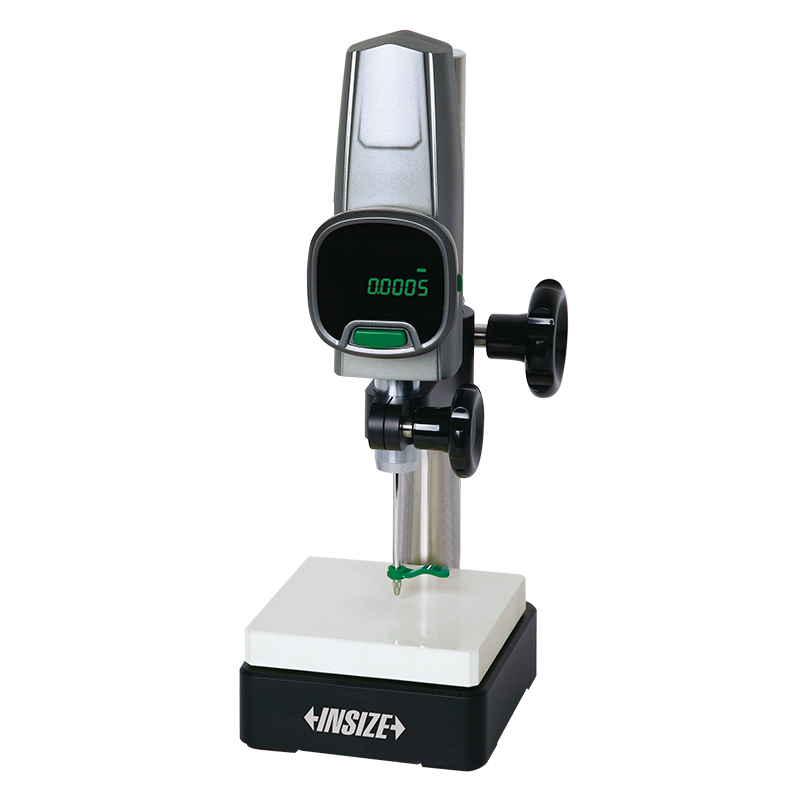
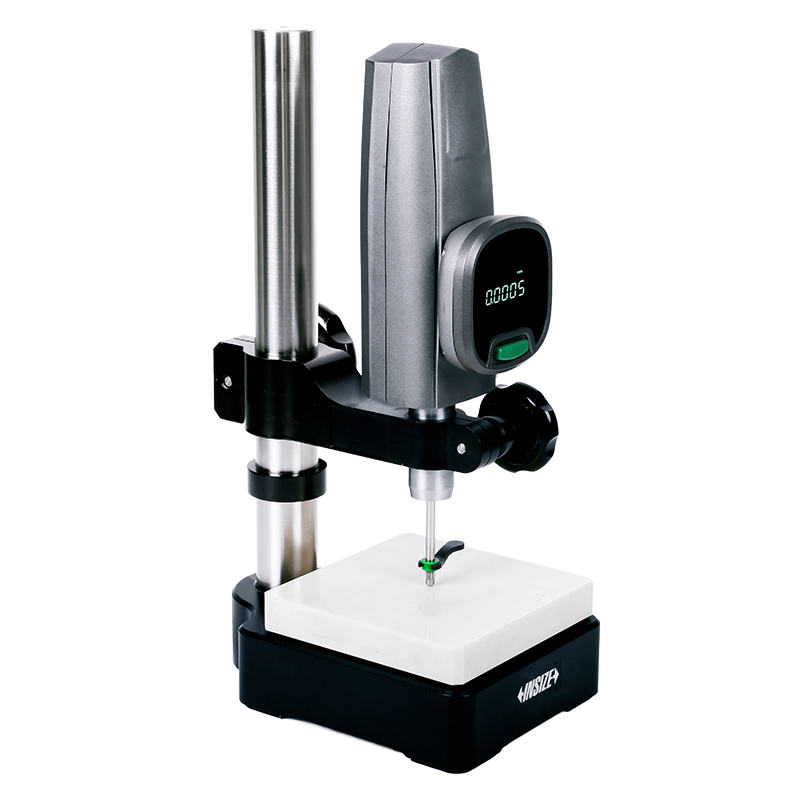
High Precision Digital Height Gauge
Code: 1155-505

  • High stability, high precision, high response speed (5000mm/s)
  • High brightness LED display
  • Ceramic base flatness: 2µm

Code:  1155-505
Range:  0~50mm
Accuracy:  1.5µm
Resolution:  0.5µm/0.00002" (can switch to: 1µm/0.00005")

Video:
 

More products INSIZE2

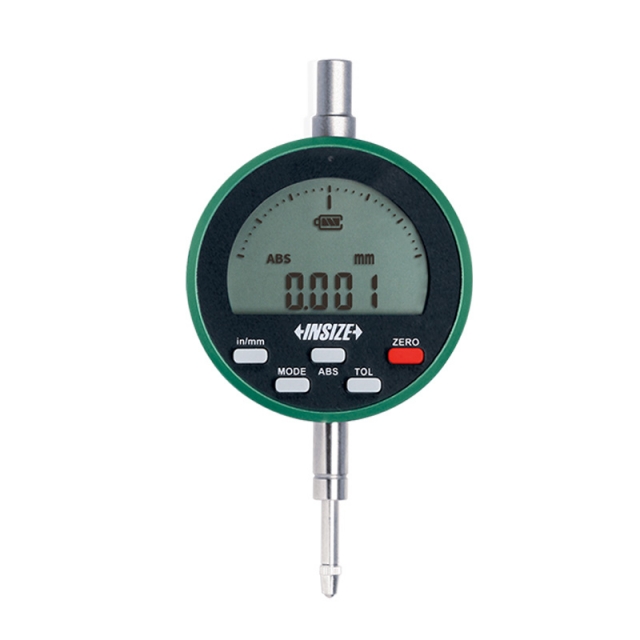
HIGH PRECISION DIGITAL INDICATOR 2503-101F

• Reading in digital and analog
• Button function: on/off, zero, data preset, tolerance Go and No-Go display, inch/metric conversion, measuring direction change, max./min./TIR measurement, absolute/incremental measurement
• Automatic power off (time is adjustable)


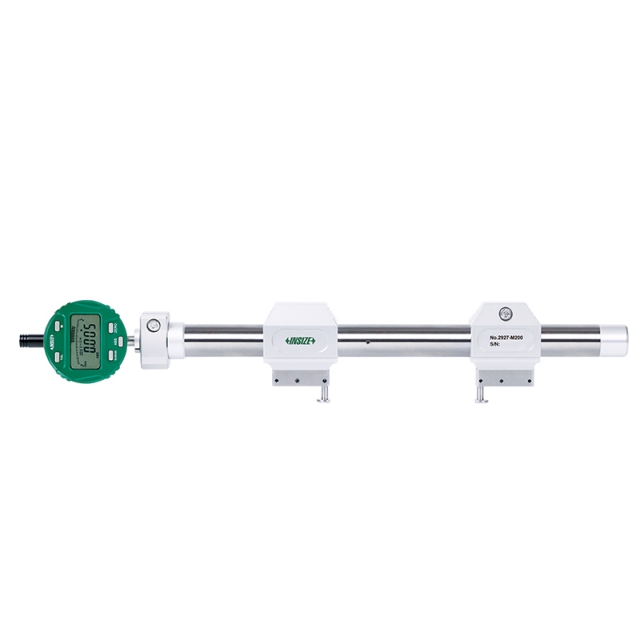
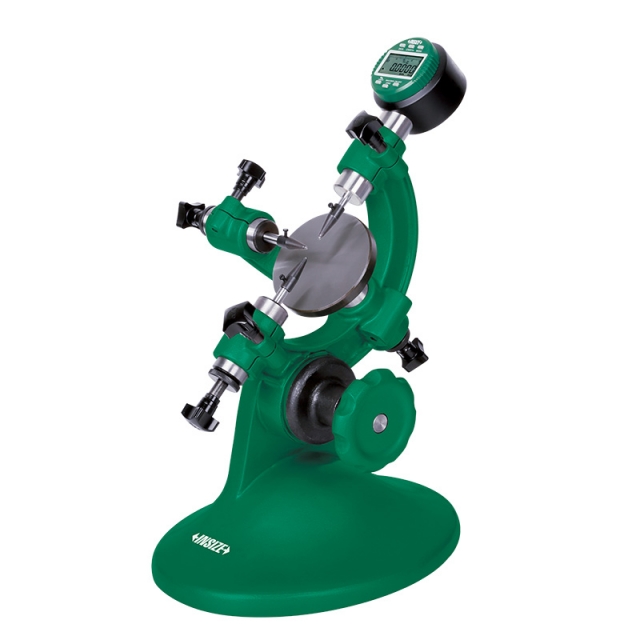
UNIVERSAL COMPARISON GAUGE 2927-M200

• Measure outer diameter, inside diameter and hole center distance
• Total range of movable point: 10mm, effective range of movable point: ±2mm


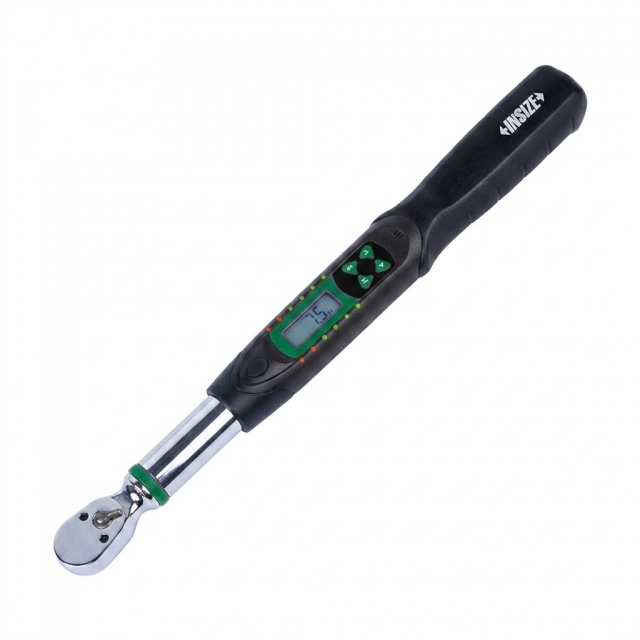
DIGITAL TORQUE WRENCH IST-W30A

• Ratchet head
• Clockwise and counter-clockwise operation
• Unit: N.m, in.lb, ft.lb, kg.cm
• Peak and track working mode


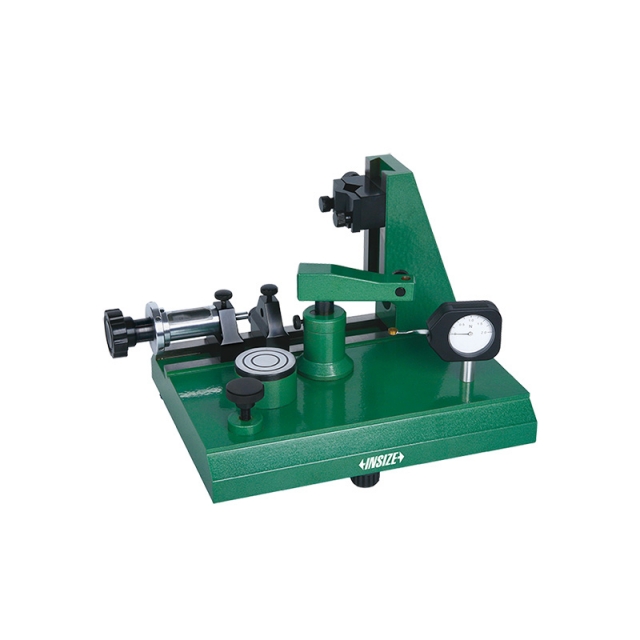
DIAL INDICATOR TESTER 2396-25A

• To calibrate dial indicators, test indicators and dial bore gauges
• Dimension: 270x210x205mm
• Weight: 11kg


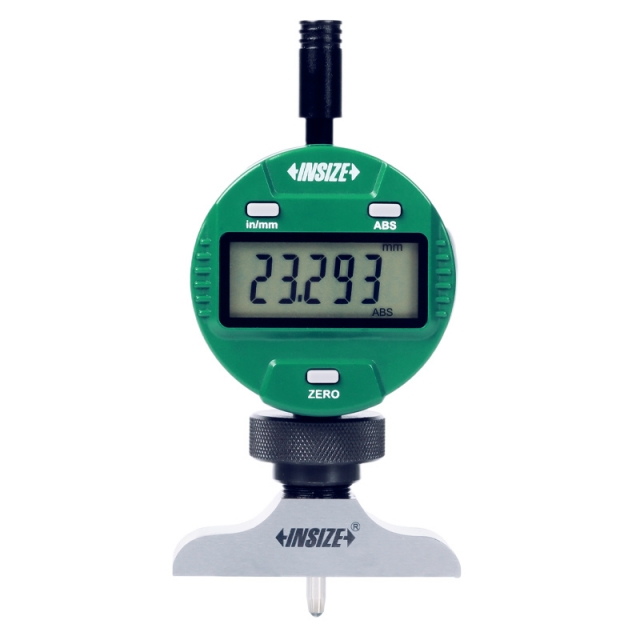
DIGITAL DEPTH GAUGE 2141-201A

• Button function: on/off, zero, mm/inch, ABS, data preset, change measuring direction
• CR2032 battery, automatic power off (time is adjustable)
• Stainless steel base


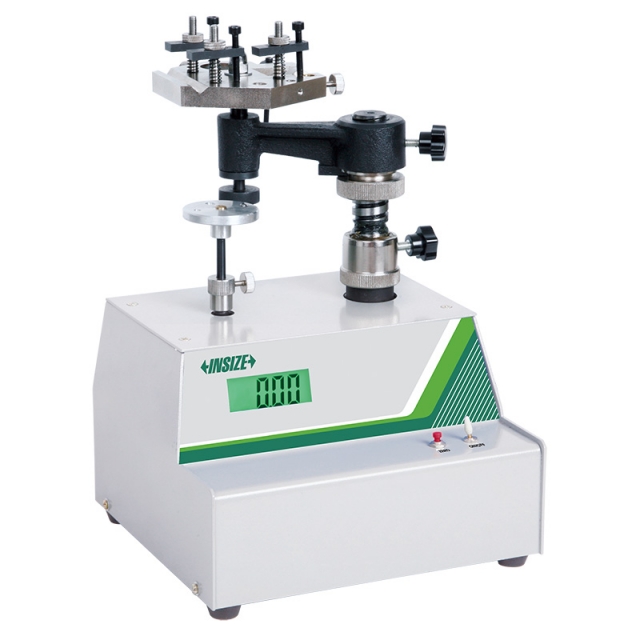
MEASURING TOOLS DYNAMOMETER ISF-DGD15

• It can be used for measuring force of micrometers, depth micrometers, dial test indicators, inside micrometers, indicators, micrometer heads and optical instruments (optical meters, contact interferometers) and other force measure ment verification
• High precision, wide application, reliable structure, easy to operate


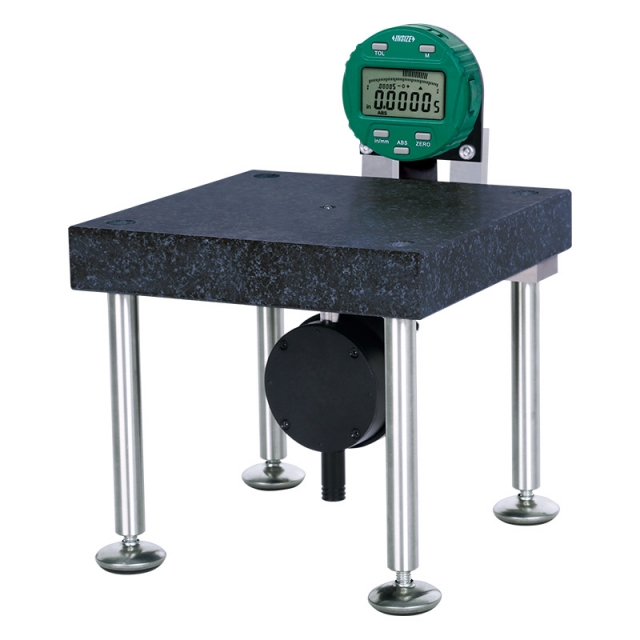
FLATNESS MEASUREMENT STAND 6852-150

• Optional accessory: wireless transmitter code 7315-50M (receiver is needed)


OUTSIDE DIAMETER MEASURING STAND 6847-50

• To measure diameter and roundness of cylinders and steel balls
• Supplied with measuring base (code 6847-A100)
• Optional accessory: Ø28mm/Ø8mm bush (code 6843-B8), 0.001mm digital/dial indicators, high precision digital indicators (code 2140-6, 2140-6WL), gauge blocks (4101 series, for zero setting of cylinders), custom plug gauges (for zero setting of cylinders), ceramic standard balls (4190 series, for zero setting of steel balls)


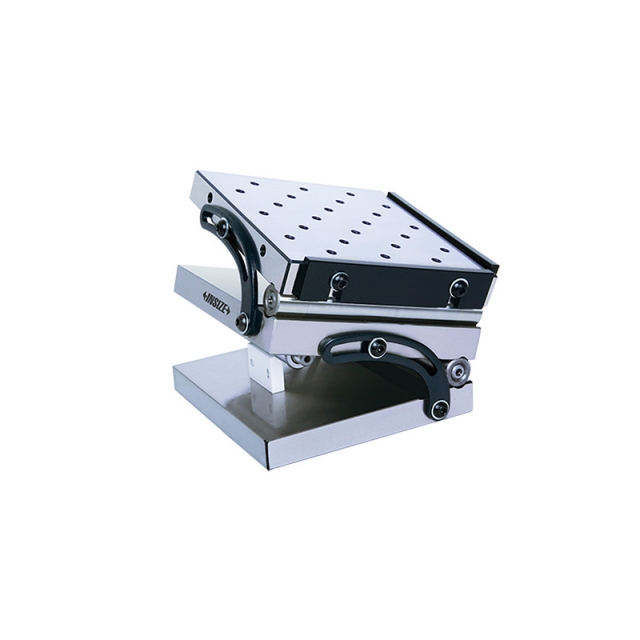
COMPOUND SINE TABLE 6536-100

• Accuracy of angle: ±15 seconds
• Made of alloy tool steel
• Hardness HRC58-60