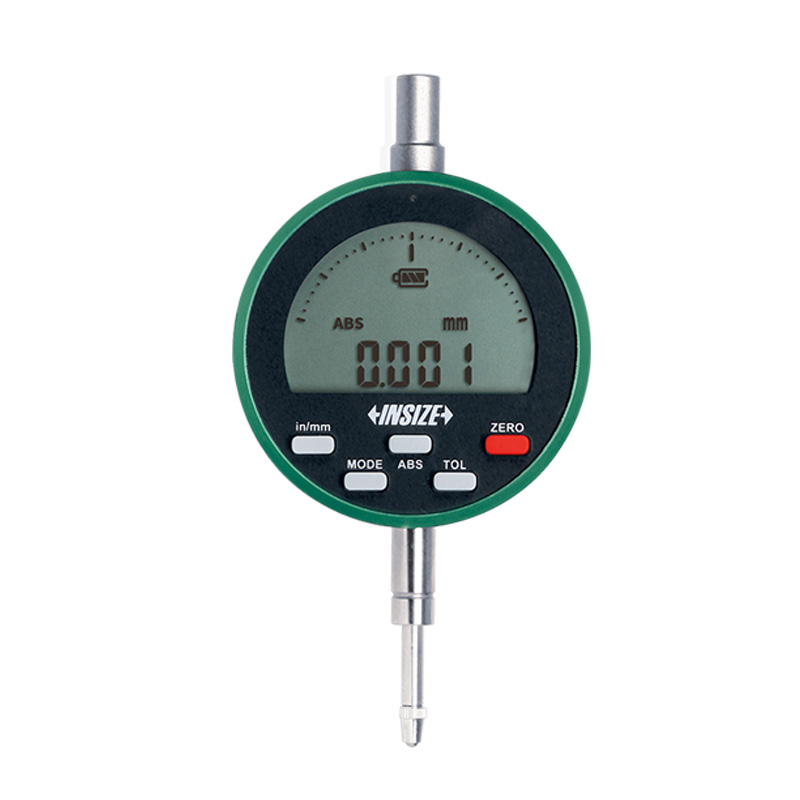
High Precision Digital Indicator 2503-101F

Code: 2503-101F


Datasheet PDF, 0.34 Mb

Description

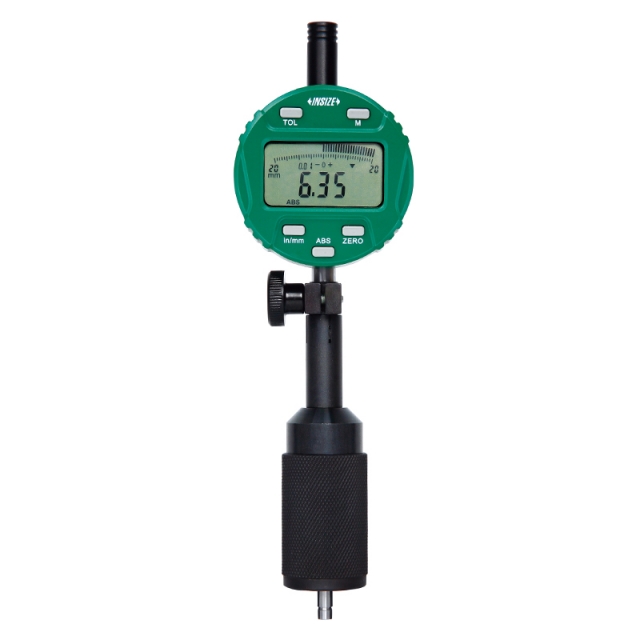
High Precision Digital Indicator
Code: 2503-101F

  • Reading in digital and analog
  • Button function: on/off, zero, data preset, tolerance Go and No-Go display, inch/metric conversion, measuring direction change, max./min./TIR measurement, absolute/incremental measurement
  • Automatic power off (time is adjustable)
  • Absolute system, data remains after power off
  • Power: rechargeable Li-battery
  • Optional accessory: contact points

Code:  2503-101F
Range:  12.7mm/0.5"
Accuracy:  3µm
Resolution:  0.001mm/0.00005"


More products INSIZE2

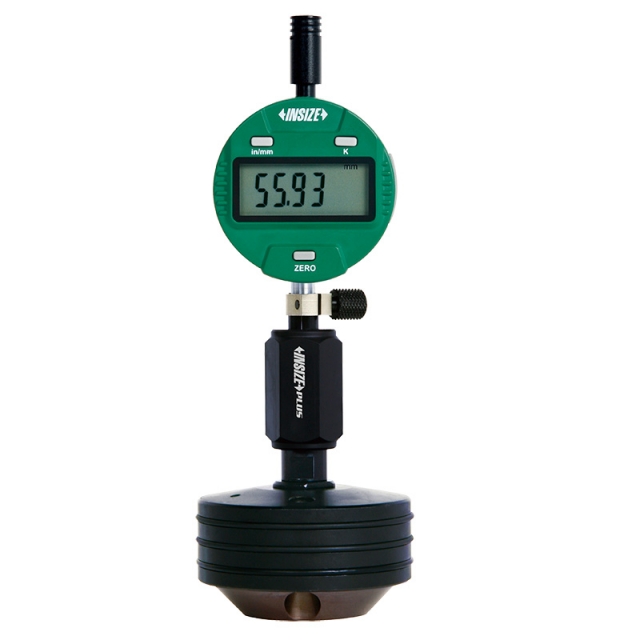
DIGITAL INTERNAL CHAMFER GAUGE 2962-209

• Measure end diameter of chamfer holes
• Resolution: 0.01mm/0.0005"
• Direct read (end diameter), no calculations


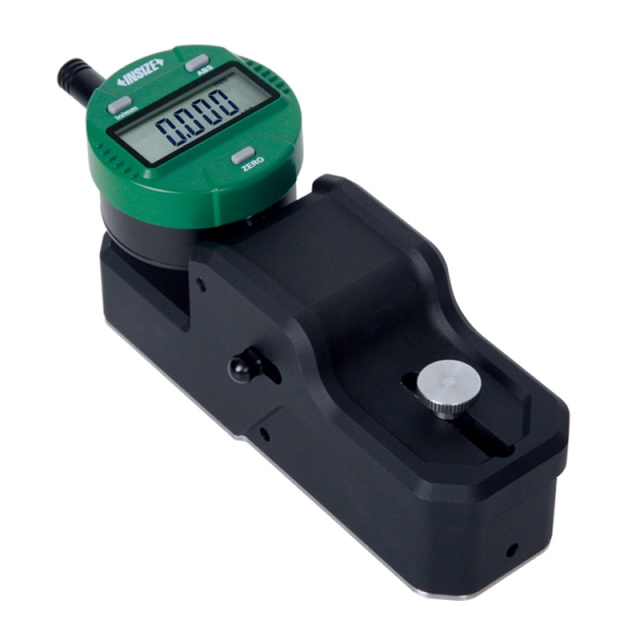
DIGITAL INTERNAL MEASURING GAUGE 2932-45

• Measure internal dimensions
• Movable point stroke: 5mm/0.2"
• Point height is adjustable, h=2-25mm


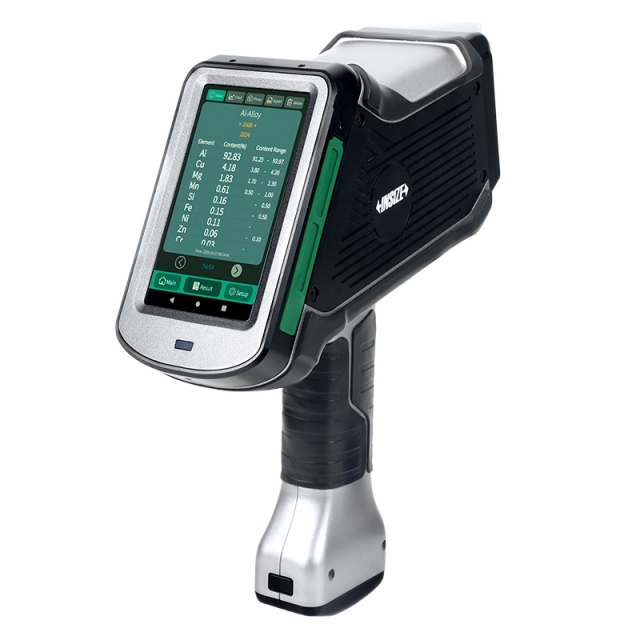
HANDHELD LIBS SPECTROMETER HLS-B410

• Widely used in metallurgy, casting, steel, non-ferrous metals and scrap metal recycling, etc.
• LIBS is a technique that uses laser light on the sample's surface to excite outer electrons and generate a plasma, analyzing its elemental composition
• Ability to quickly analyze the metal elements of materials for quantitative characterization and grade differentiation


DIGITAL CHAMFER HEIGHT GAUGE 2944-1

• Measure outside or inside chamfer height
• Suitable for diameter of bores≥6mm, chamfer angle ≥30° α
• Setting gauge is included


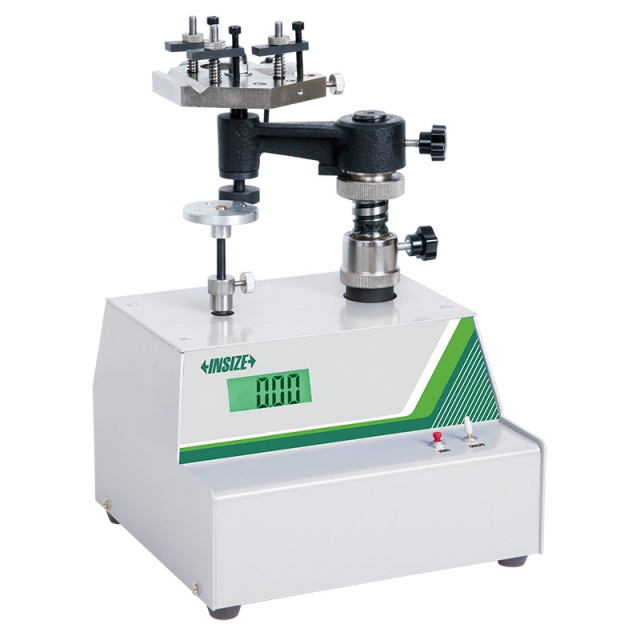
MEASURING TOOLS DYNAMOMETER ISF-DGD15

• It can be used for measuring force of micrometers, depth micrometers, dial test indicators, inside micrometers, indicators, micrometer heads and optical instruments (optical meters, contact interferometers) and other force measure ment verification
• High precision, wide application, reliable structure, easy to operate


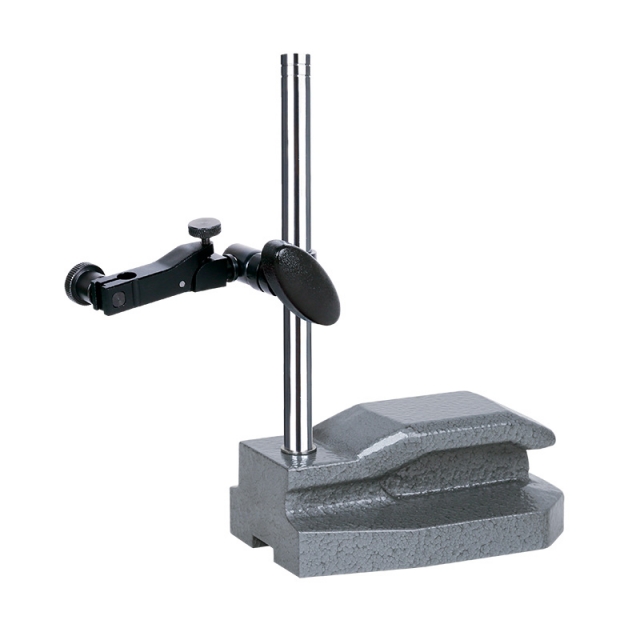
DIAL INDICATOR STAND FOR 0.001MM DIAL AND TEST INDICATORS 6230-60

• Non-magnetic and hardened base
• Suitable for granite surface plates or cast iron surface plates
• For 0.001mm and 0.01mm dial and test indicators


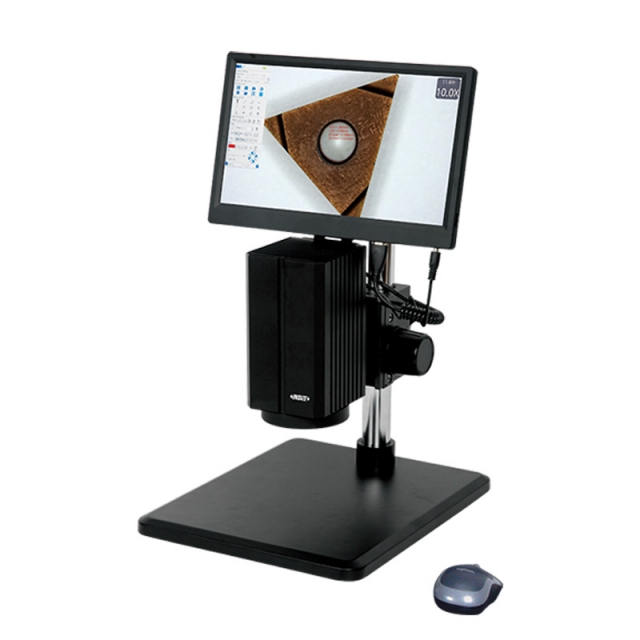
MOTORIZED ZOOM MICROSCOPE 5325-VM100

• Built-in software without computer
• Can be connected to display and computer at the same time
• Motorized zoom objective


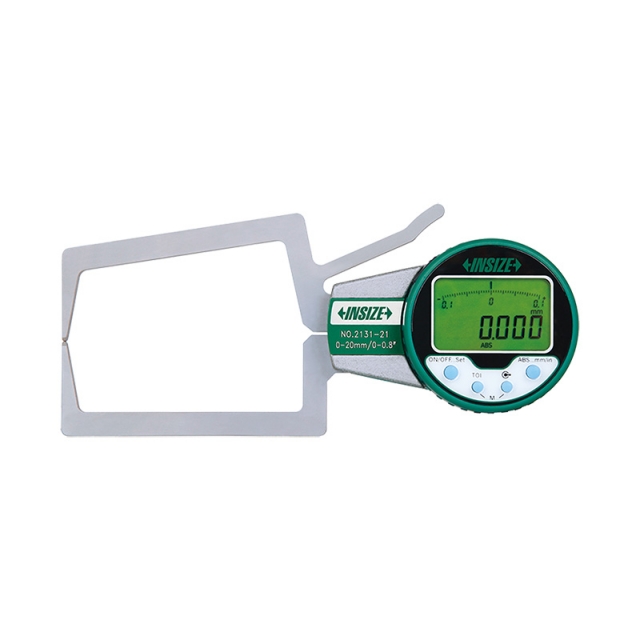
DIGITAL EXTERNAL CALIPER GAUGE 2131-21

• Reading in digit and analog
• Display can be rotated by 170°
• Button function: tolerance Go and No-Go display, data preset, max./min. measurement, data holding, inch/metric conversion, absolute/incremental measurement


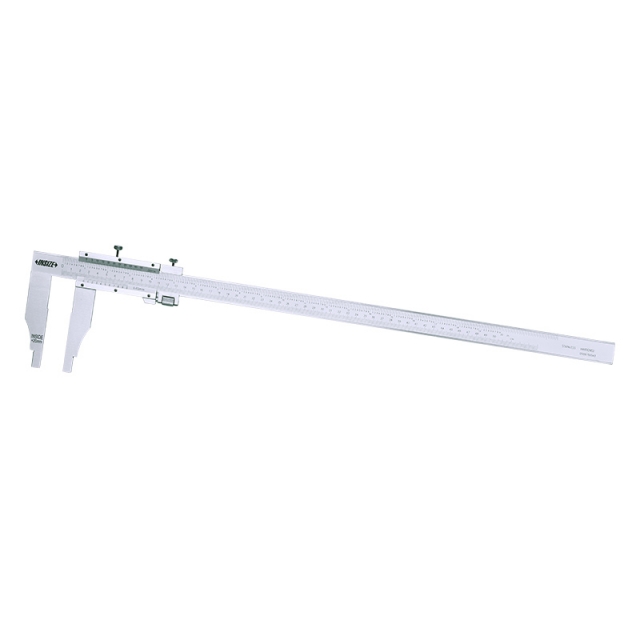
VERNIER CALIPER 1214-300

• With fine adjustment
• Made of stainless steel
• Satin chrome plated reading surface


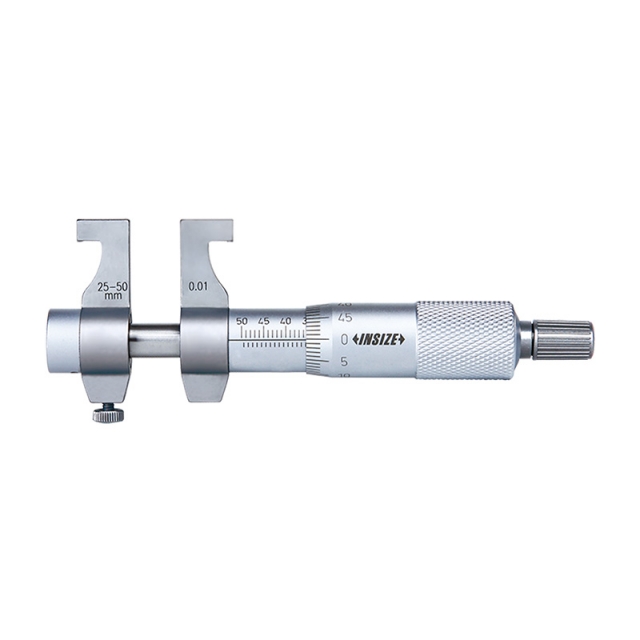
INSIDE MICROMETER 3220-30

• Ratchet stop
• Carbide measuring faces