Privacy policies
GDPR data Terms of use Cookies policy Privacy policy Delivery and Payment How to order?



Description
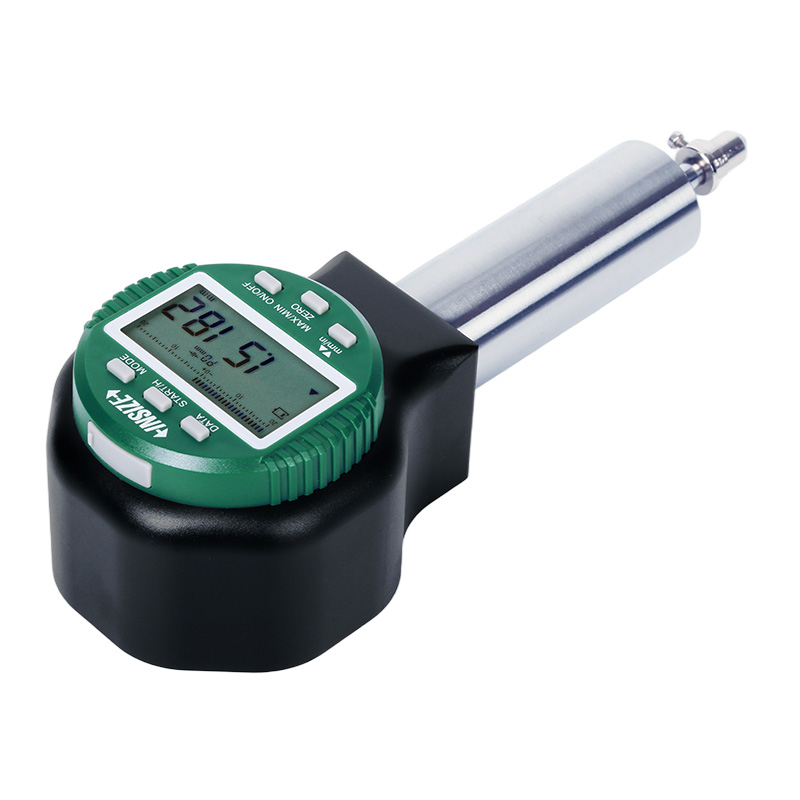
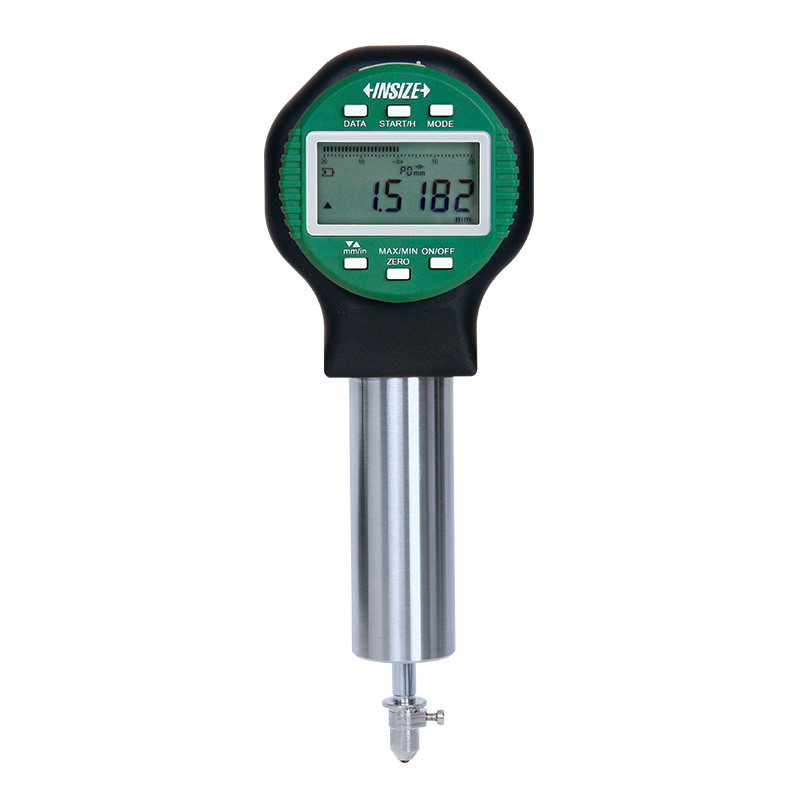
Smart High Precision Digital IndicatorMore products INSIZE2
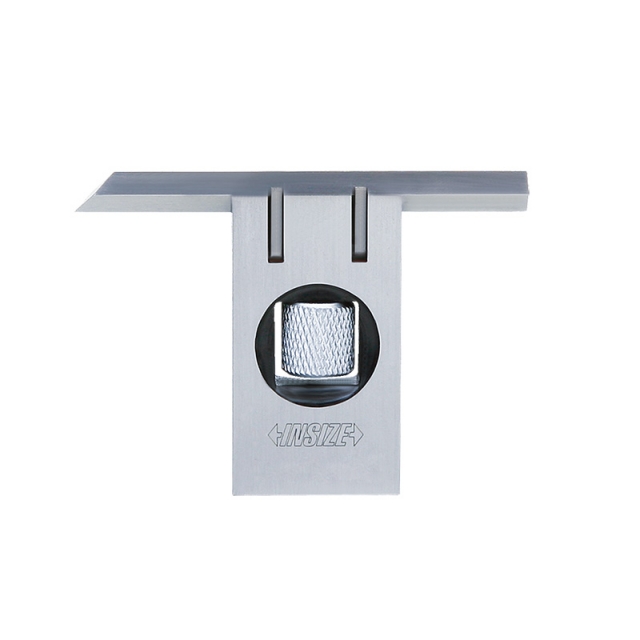

ADJUSTABLE SQUARE 4701-1
• The straight edge can move and can be locked by the clamping screw
|
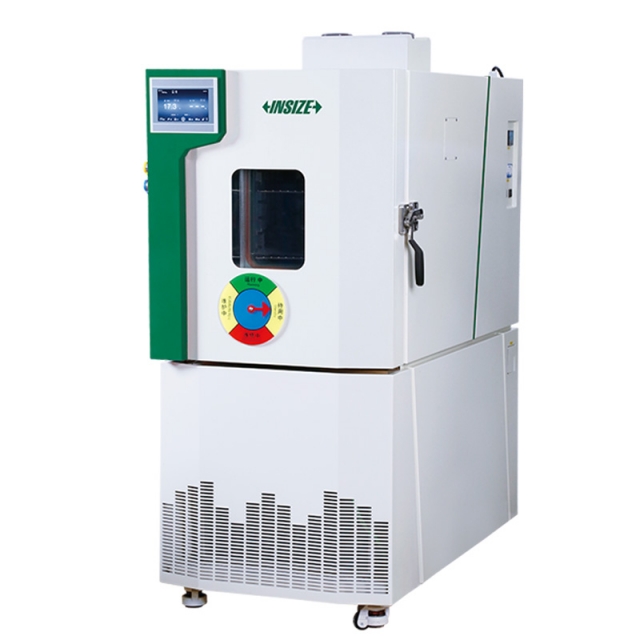
TEMPERATURE AND HUMIDITY CHAMBER THT-A101T
• The chamber is equipped with an independent operation system with 7-inch or 10.1-inch touch screen controller
|
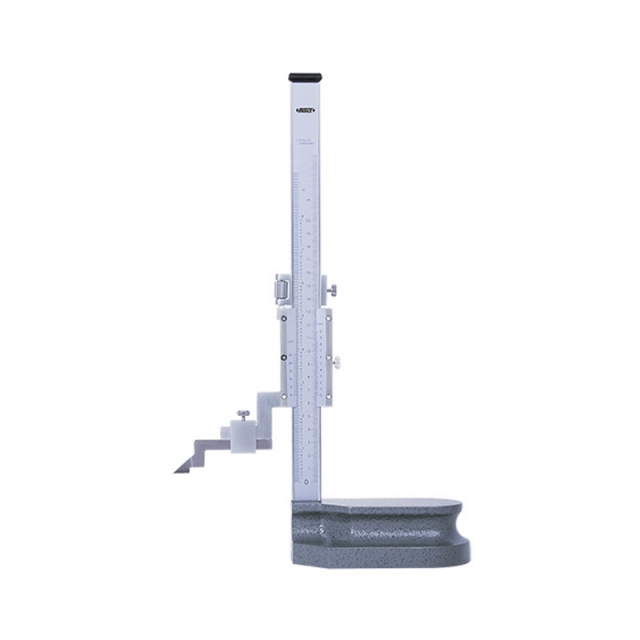
VERNIER HEIGHT GAUGE 1251-200
• Carbide tipped scriber
|
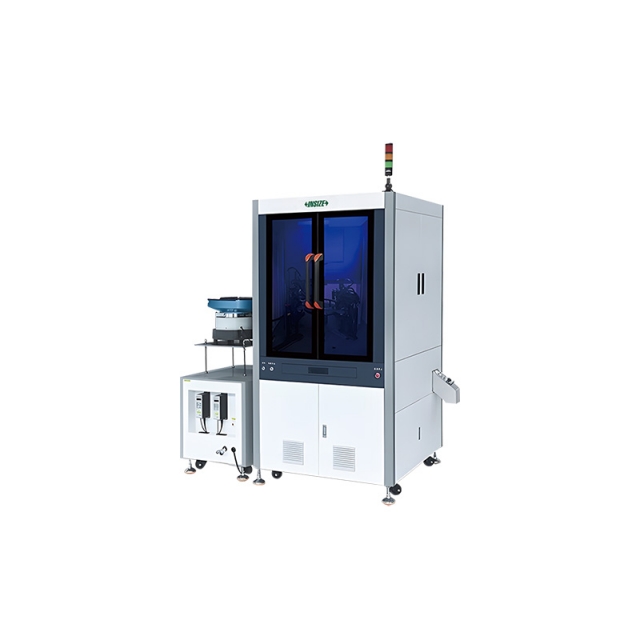
AUTOMATIC VISION INSPECTION MACHINE AVIM
• For testing fasteners, mobile phone parts, plastical products, electronic components and special-shaped hardware, etc. |
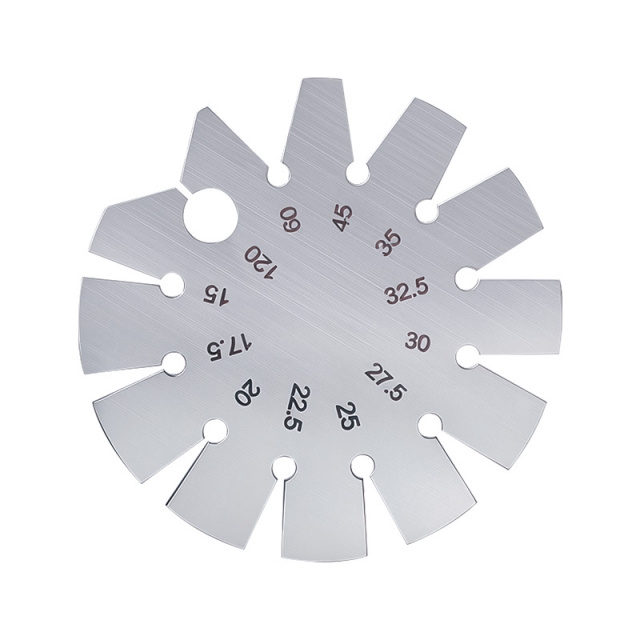
CIRCULAR ANGLE GAUGE 4857-1A
• Made of stainless steel |
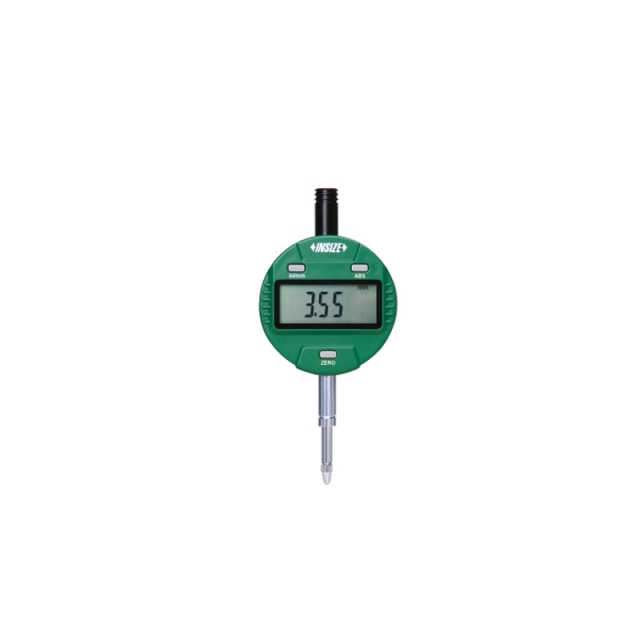
DIGITAL INDICATOR 2112-101F
• Button function: on/off, inch/mm, zero, data preset, change measuring direction, absolute/incremental measurement
|
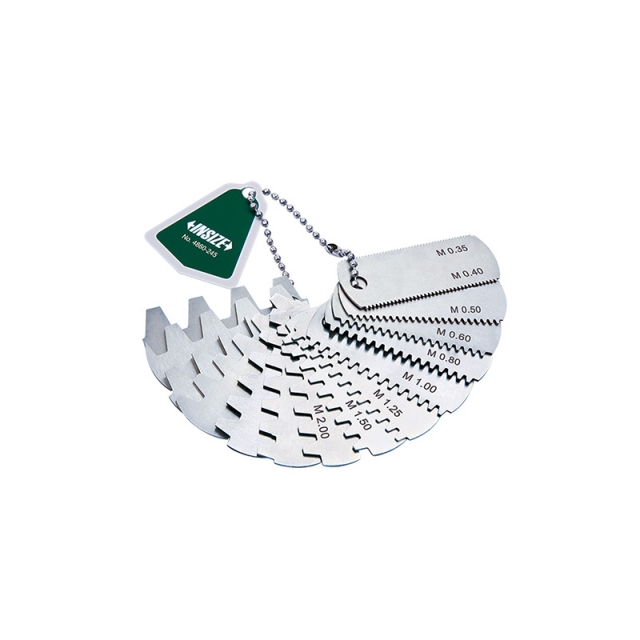
GEAR TOOTH PITCH GAUGE 4860-145
• Check the module pitch of gear tooth
|
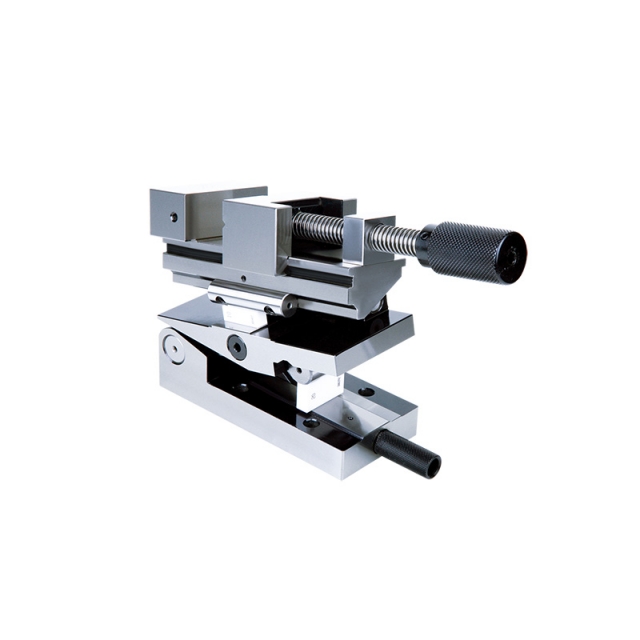
PRECISION COMPOUND SINE VISE 6524-80
• Accuracy of angle: ±15 seconds
|
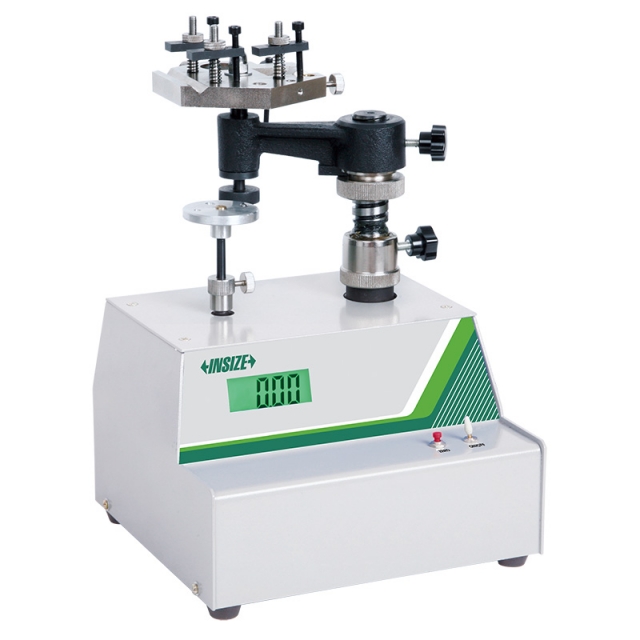
MEASURING TOOLS DYNAMOMETER ISF-DGD15
• It can be used for measuring force of micrometers, depth micrometers, dial test indicators, inside micrometers, indicators, micrometer heads and optical instruments (optical meters, contact interferometers) and other force measure ment verification
|
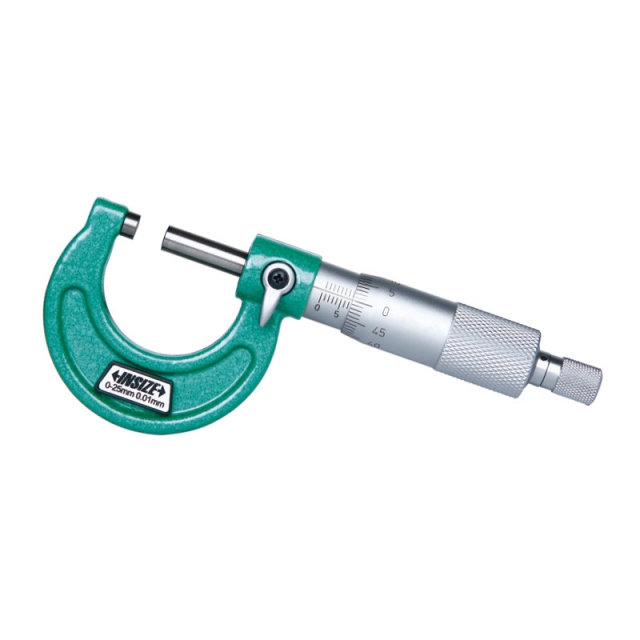
OUTSIDE MICROMETER 3203-25A
• Carbide measuring faces
|


 Datasheet
 PDF, 0.55 Mb