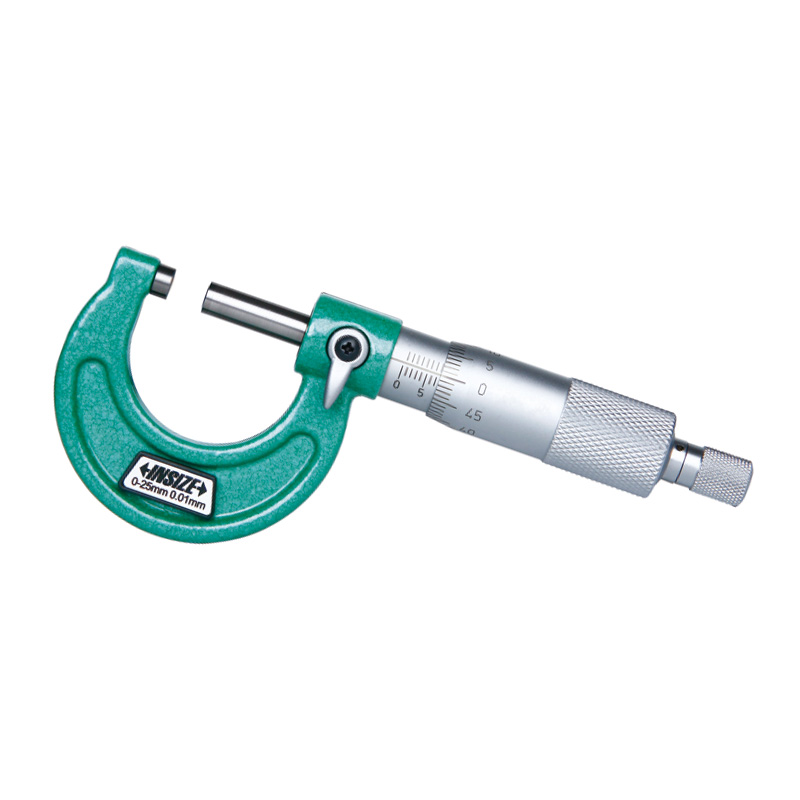
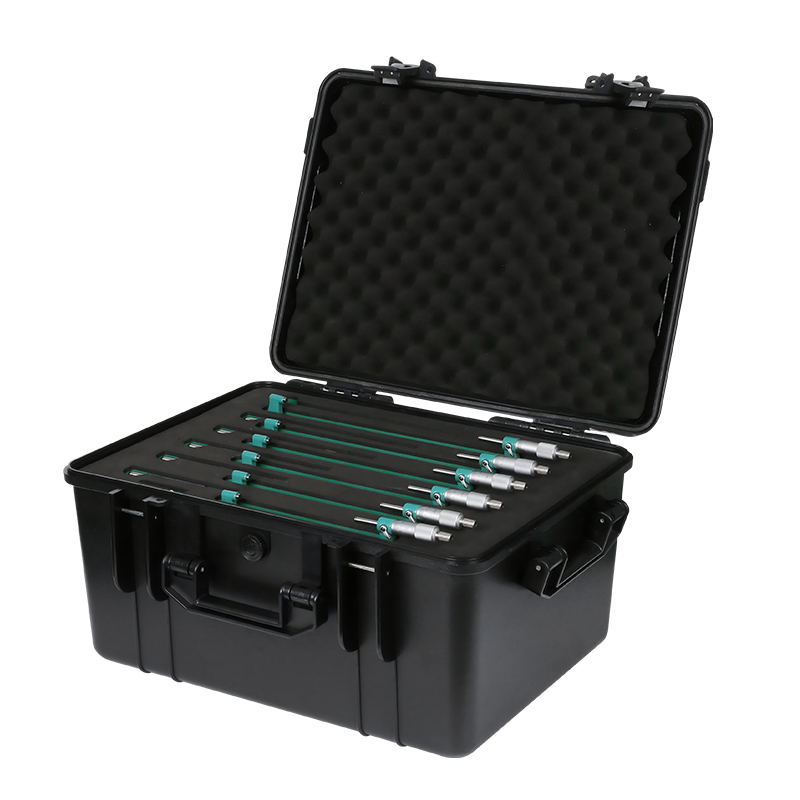
Outside Micrometer 3203-25A

Code: 3203-25A


Datasheet PDF, 1.26 Mb
   

Description

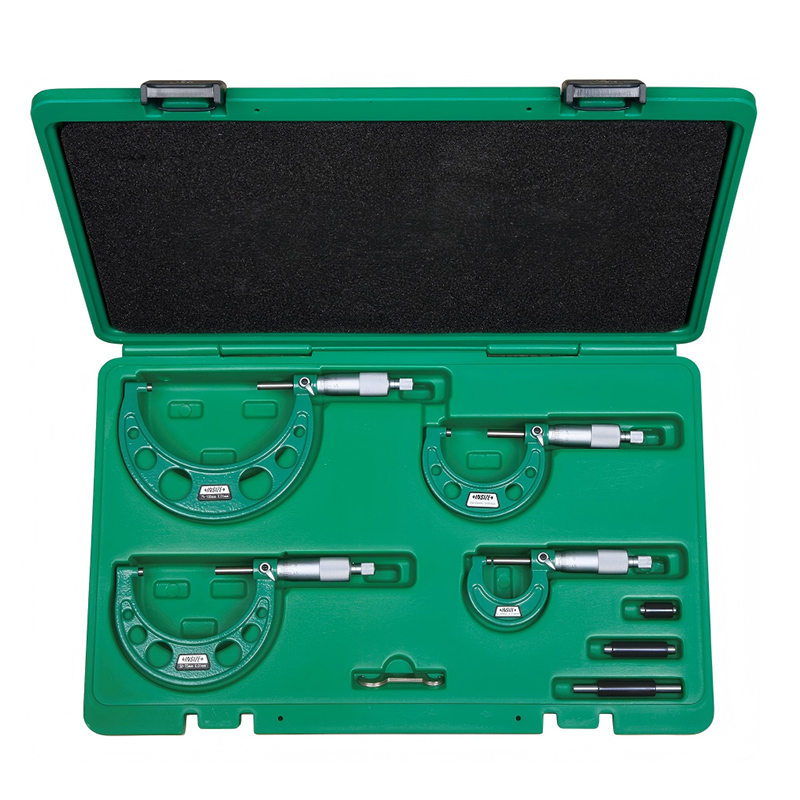
Outside Micrometer
Code: 3203-25A

  • Carbide measuring faces
  • Meet DIN863-1
  • Supplied with setting standards (except 0-25mm and 0-1")

Code: 3203-25A
Type: metric (ratchet stop)
Range: 0-25mm
Accuracy: ±2μm
Graduation: 0.01mm

Video:


More products INSIZE

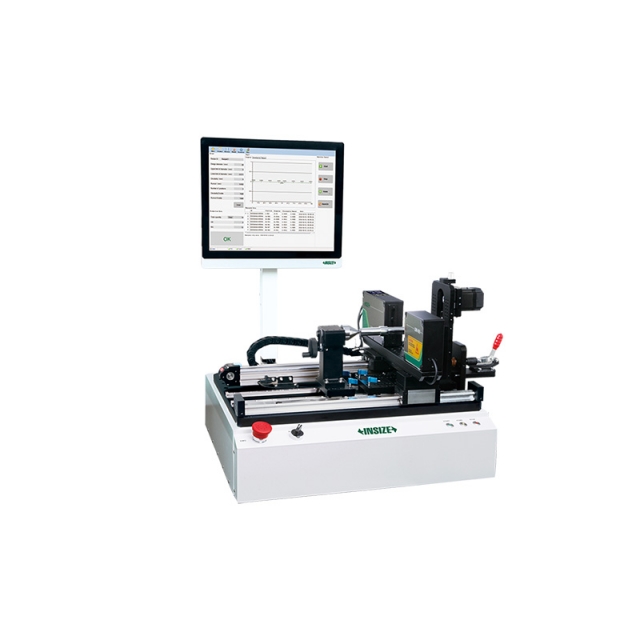
AUTOMATIC LASER SCAN MICROMETER LDM-AT01

• Motorised rotation with adjustable speed
• Auto-moving laser scan micrometer
• Measure the outer diameter, roundness and runout of workpieces at multiple sections


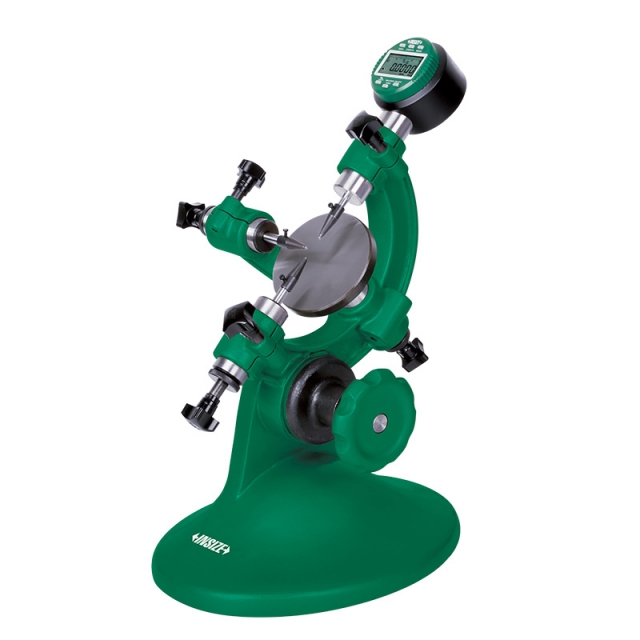
OUTSIDE DIAMETER MEASURING STAND 6847-50

• To measure diameter and roundness of cylinders and steel balls
• Supplied with measuring base (code 6847-A100)
• Optional accessory: Ø28mm/Ø8mm bush (code 6843-B8), 0.001mm digital/dial indicators, high precision digital indicators (code 2140-6, 2140-6WL), gauge blocks (4101 series, for zero setting of cylinders), custom plug gauges (for zero setting of cylinders), ceramic standard balls (4190 series, for zero setting of steel balls)


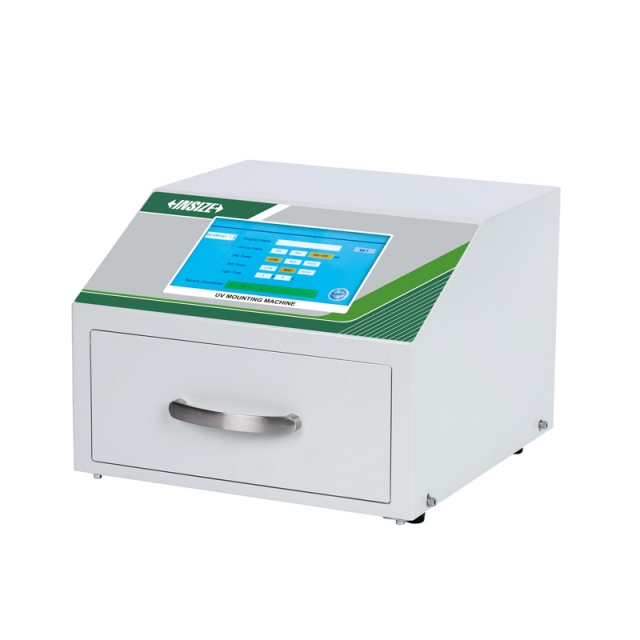
UV MOUNTING DEVICE MLP-MP23

• 365nm & 395nm dual-wavelength, independent brightness control
• Built-in area light and reflective film for even light and high curing efficiency
• Built-in 99 sets of mounting programs, customizable wavelength, brightness and illumination duration


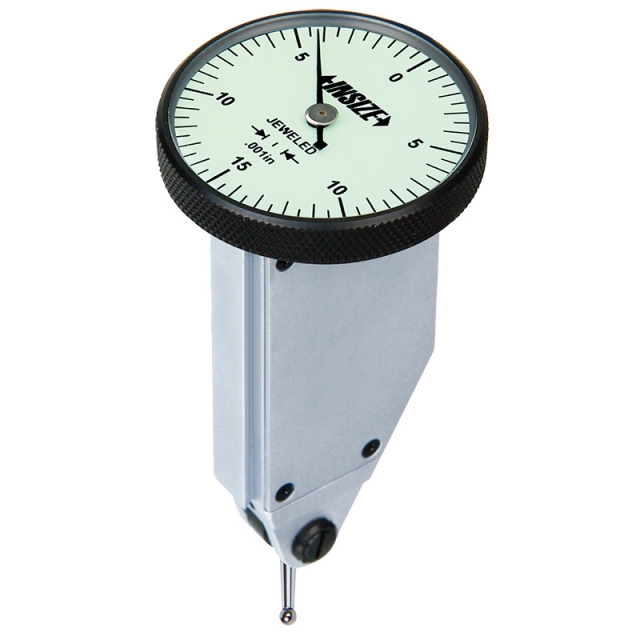
VERTICAL TYPE DIAL TEST INDICATOR 2398-08

• Meet DIN2270
• Jeweled bearing
• Carbide contact point


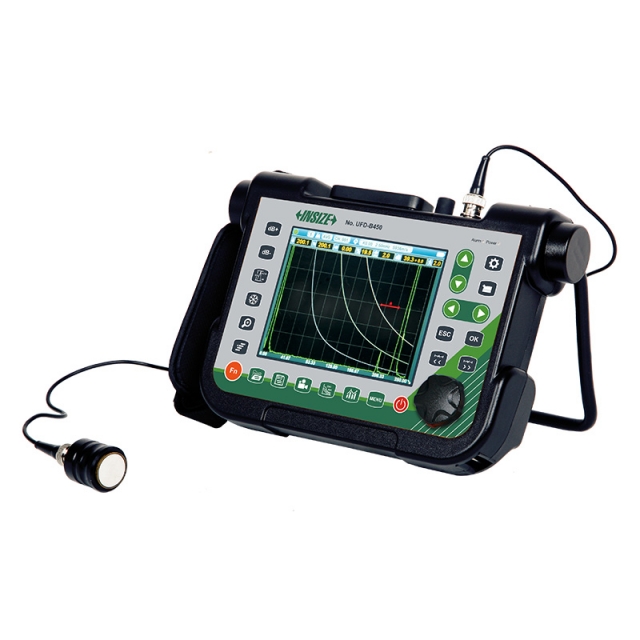
DIGITAL ULTRASONIC FLAW DETECTOR UFD-B450

• Full plastic housing with tempered glass panel, extremely hard, wear-resistant and scratch-resistant
• Full-digital multi-color high resolution (640×480 pixels) TFT LCD display
• The operation interface style can be selected according to the working environment, and the brightness of LCD can be set freely


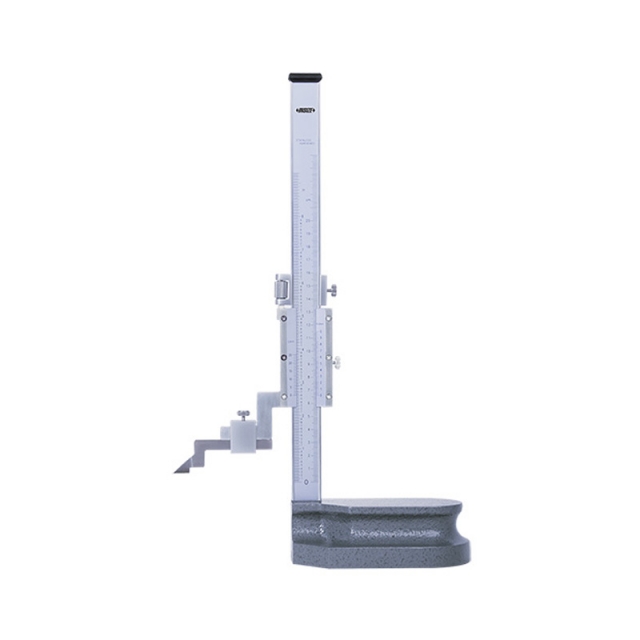
VERNIER HEIGHT GAUGE 1251-200

• Carbide tipped scriber
• Made of stainless steel (except the base)
• Satin chrome plated scale


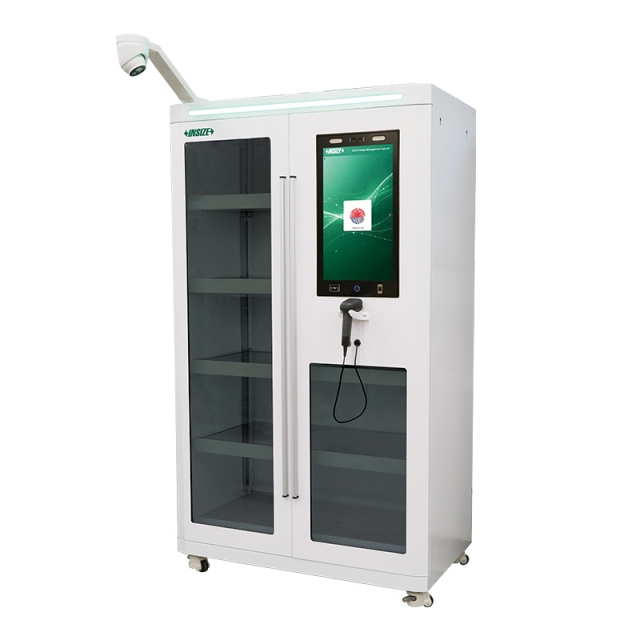
QR CODE AND RFID SMART MEASURING TOOL MANAGEMENT CABINET 7936

• Applicable products: gauges and tools labeled with QR codes, barcodes or RFID labels
• Combination: 1pc master cabinet can connect up to 4pcs slave cabinets of the same series for expansion
• Login methods: face recognition, fingerprint, employee card, account&password


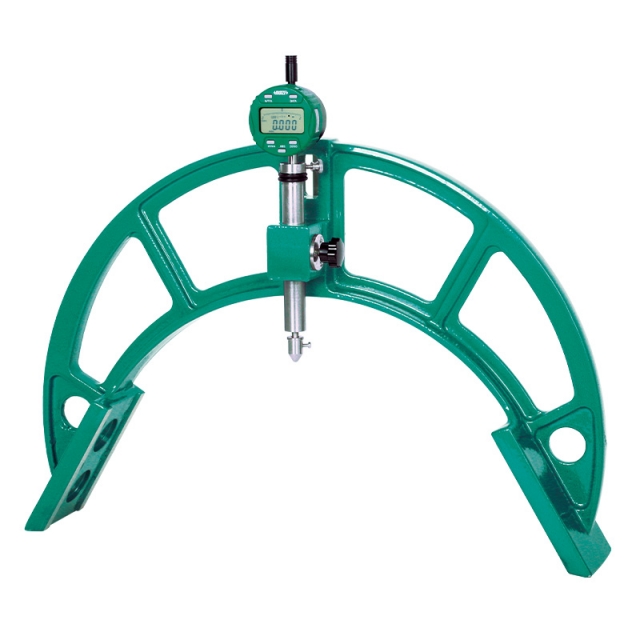
OUTSIDE DIAMETER MEASURING INSTRUMENT 2716-60

• The frame is made of aluminum magnesium alloy with light weight and high strength
• Optional accessory: 0.01mm or 0.001mm digital/dial indicators


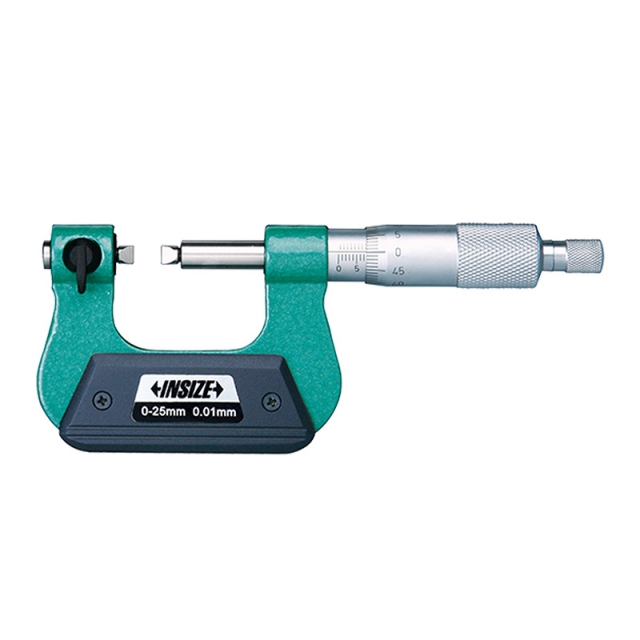
SCREW THREAD MICROMETER 3281-25A

• Measure pitch diameter of screw threads
• Non-rotating spindle
• Ratchet stop


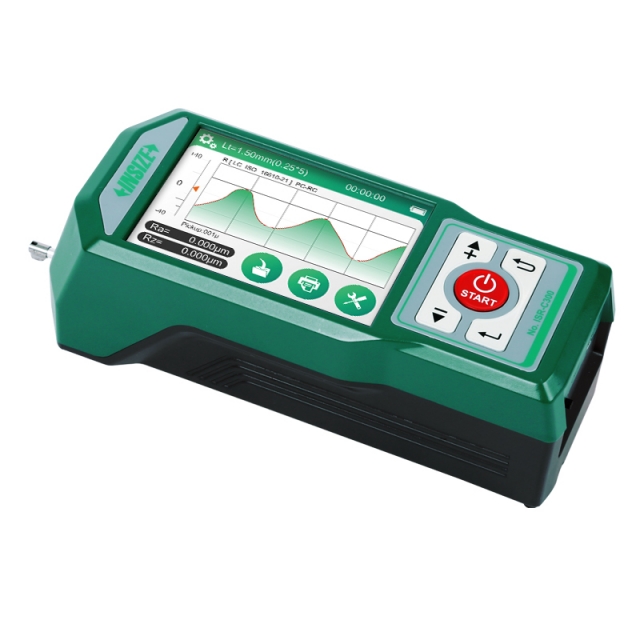
ISR-C300 ROUGHNESS TESTERS (SEPARABLE TYPE)

• Support bluetooth printer
• 36 roughness parameters
• Meet ISO, DIN, ANSI, JIS standards
• Memory of maximum 100 data and waveform