
Privacy policies
GDPR data Terms of use Cookies policy Privacy policy Delivery and Payment How to order?


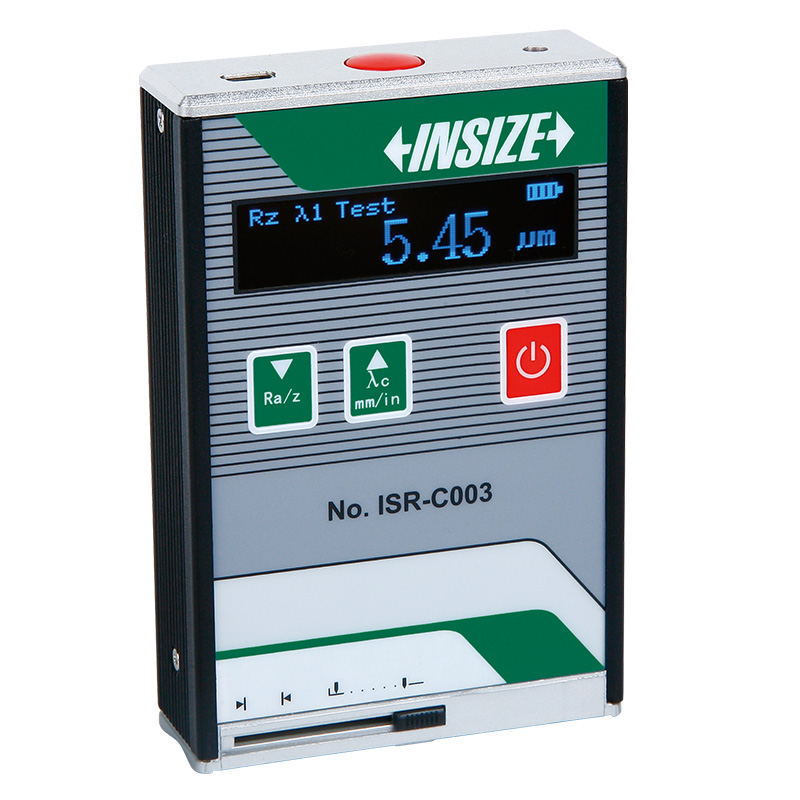

Description
Roughness Tester (Basic Type)More products INSIZE
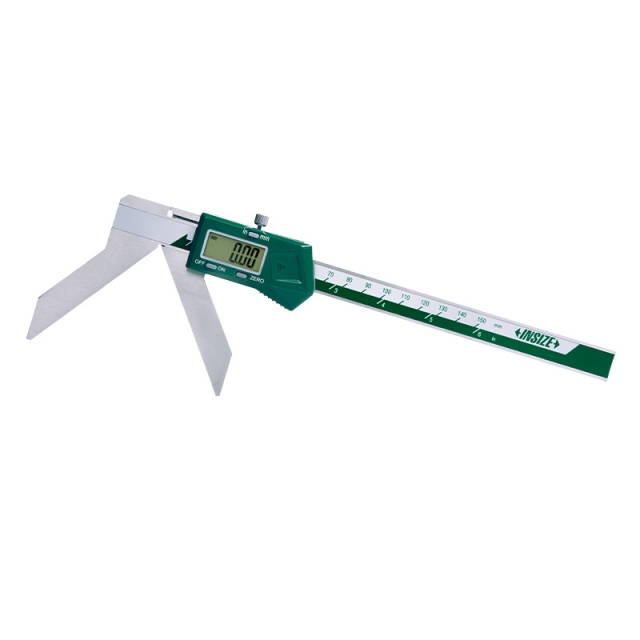
DIGITAL ARC RADIUS CALIPER 1189-150B
• Non waterproof
|
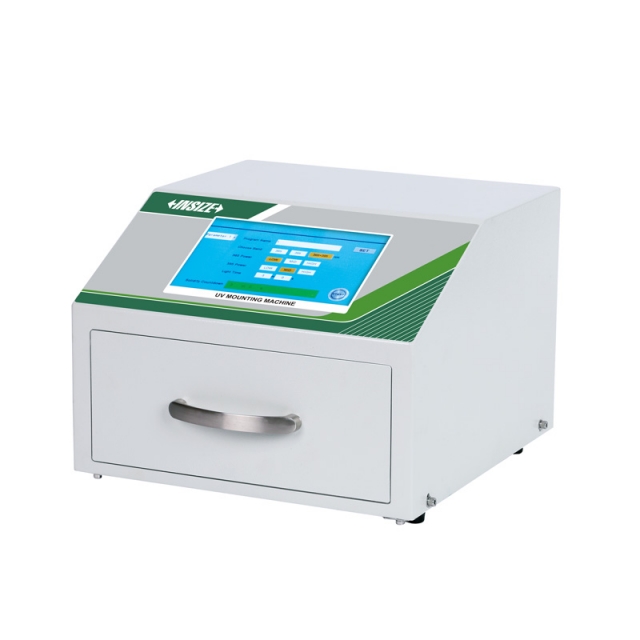
UV MOUNTING DEVICE MLP-MP23
• 365nm & 395nm dual-wavelength, independent brightness control
|
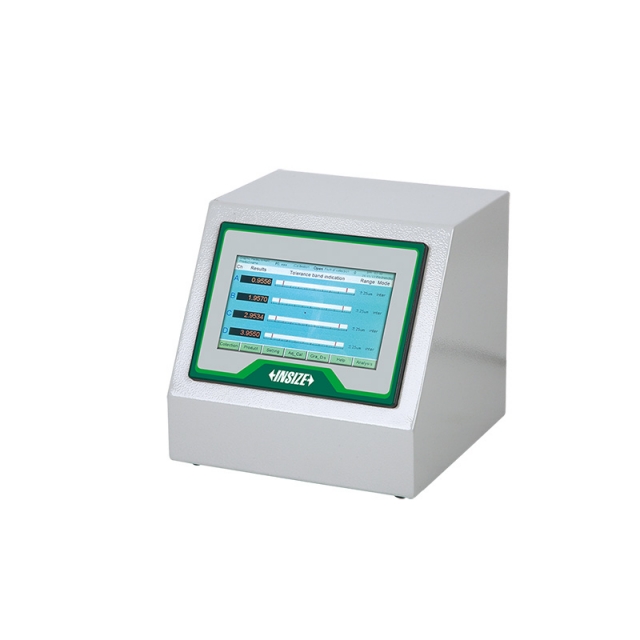
MULTI CHANNEL AIR GAUGE DISPLAY 9440-DP1
• Data storage function, 2 million groups data can be stored
|
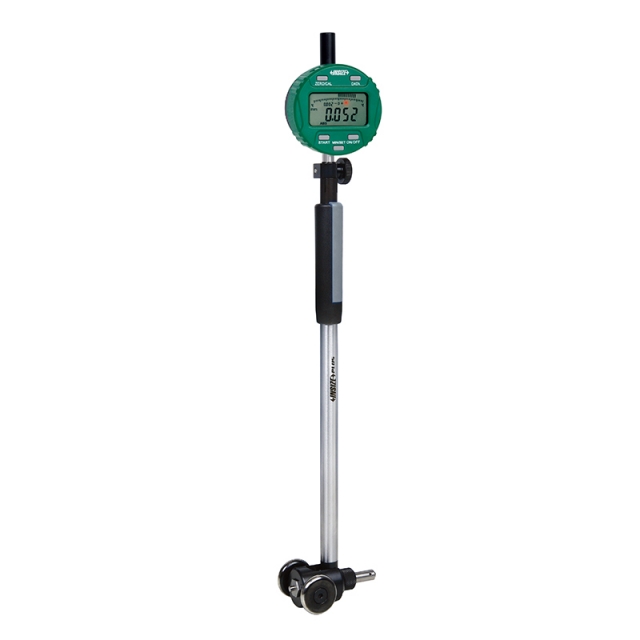
BORE GAUGE 2422-35
• Applicable for 0.01mm or 0.001mm graduation dial indicators |
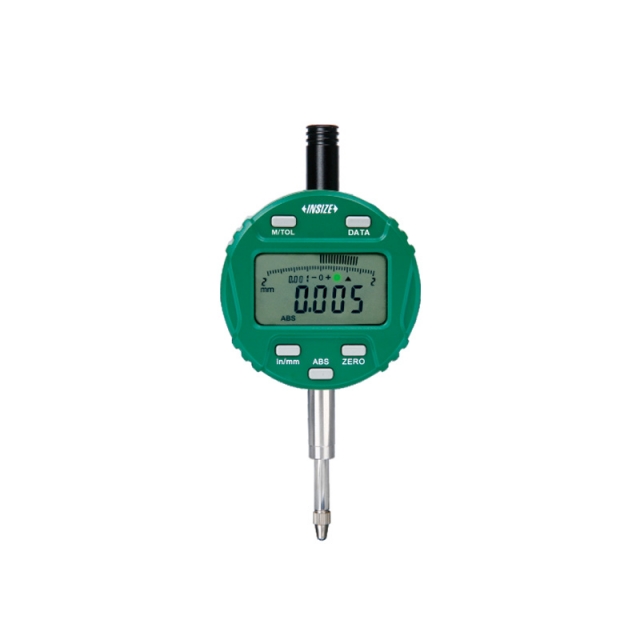
WIRELESS DIGITAL INDICATOR 2508-10WL
• Built-in wireless data transmission module
|
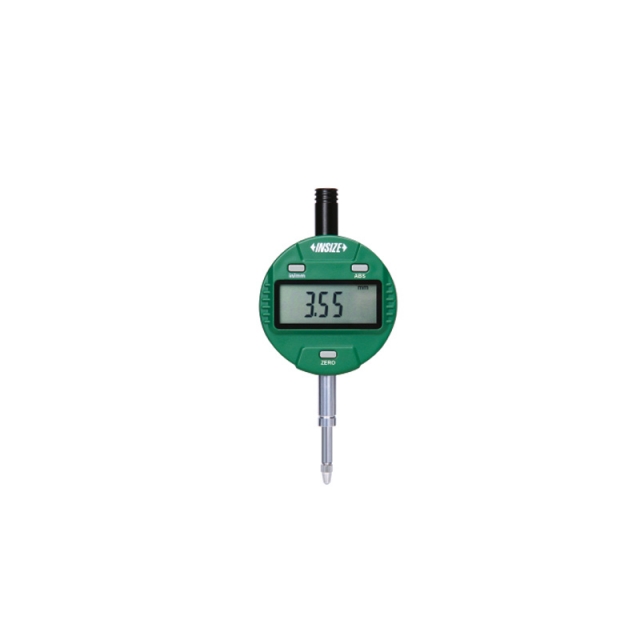
DIGITAL INDICATOR 2112-101F
• Button function: on/off, inch/mm, zero, data preset, change measuring direction, absolute/incremental measurement
|
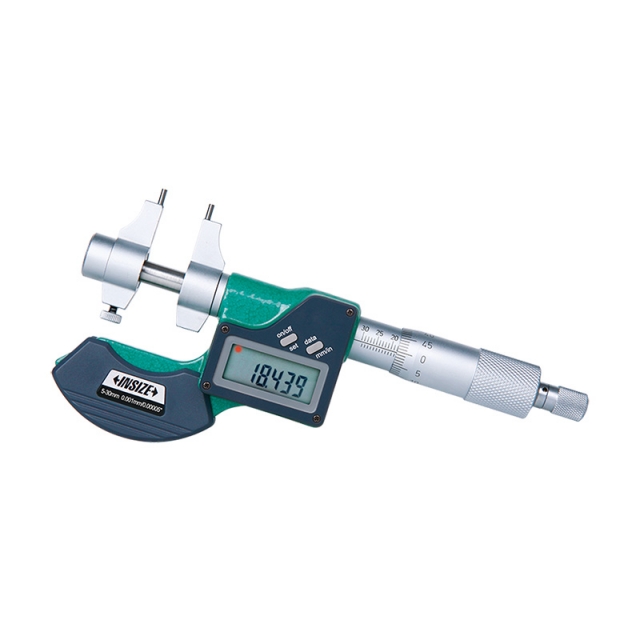
DIGITAL INSIDE MICROMETER 3520-30
• Button function: on/off, set, mm/inch, data transmit
|
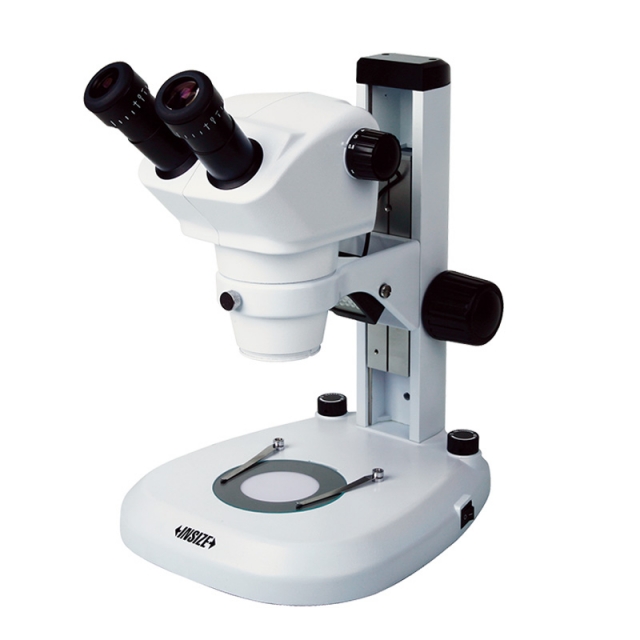
|
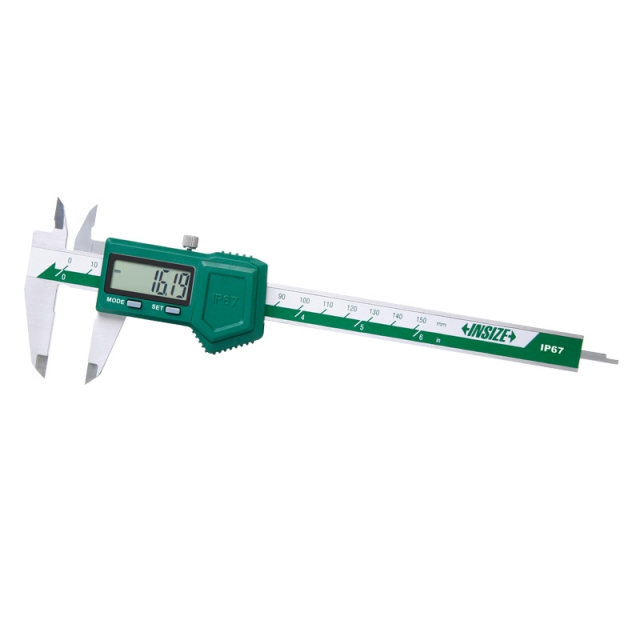
IP67 WATERPROOF DIGITAL CALIPER 1118-150B
• Button function: zero, on/off, mm/inch, ABS/REL, hold
|
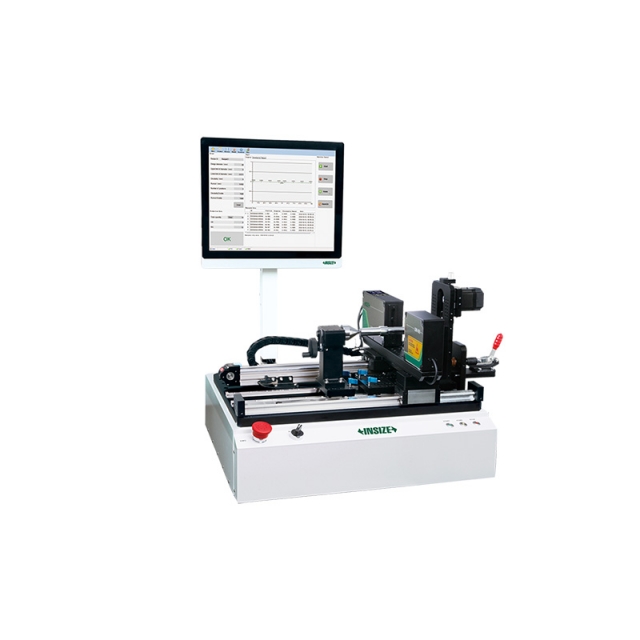
AUTOMATIC LASER SCAN MICROMETER LDM-AT01
• Motorised rotation with adjustable speed
|






 Datasheet
  PDF, 0.32 Mb