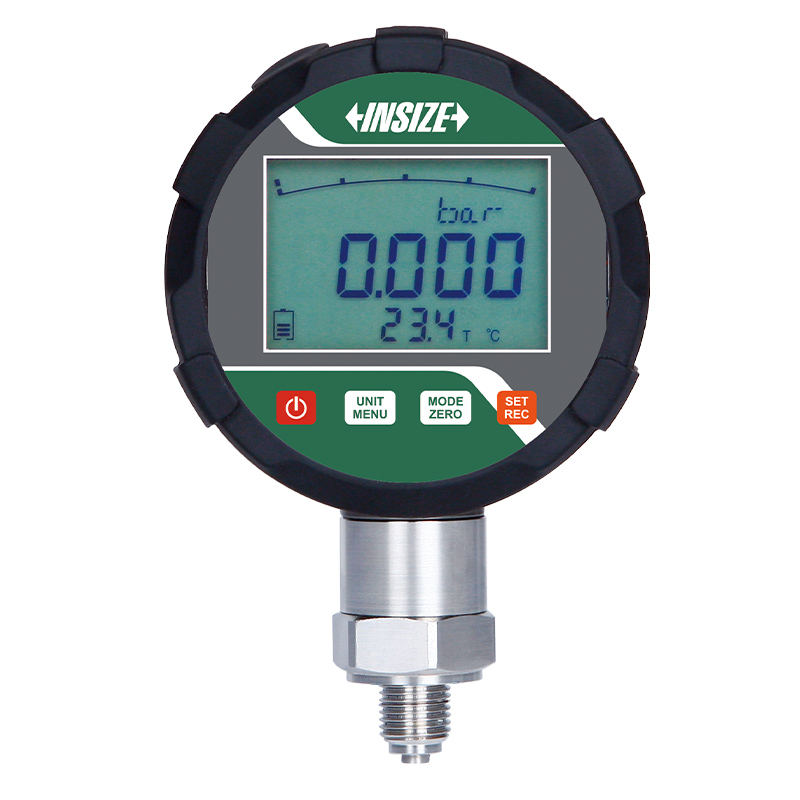
High Precision Digital Pressure Gauge 5218

Code: 5218


Datasheet PDF, 0.81 Mb

Description

High Precision Digital Pressure Gauge
Code: 5218

  • Dial rotates 330° 
  • 12 pressure units can be switched
  • The main screen displays the pressure, the secondary screen displays the ambient temperature, maximum pressure value, minimum pressure value, range etc.
  • Recording data can be collected at an adjustable rate
  • Record up to 270,000 pieces of data per record, data can be exported

Code:  5218
Accuracy:  0.05%FS, 0.1%FS
Connection:  M20*1.5, G1/4, G1/2, NPT1/4, NPT1/2
Dial diameter:  85mm


More products INSIZE2

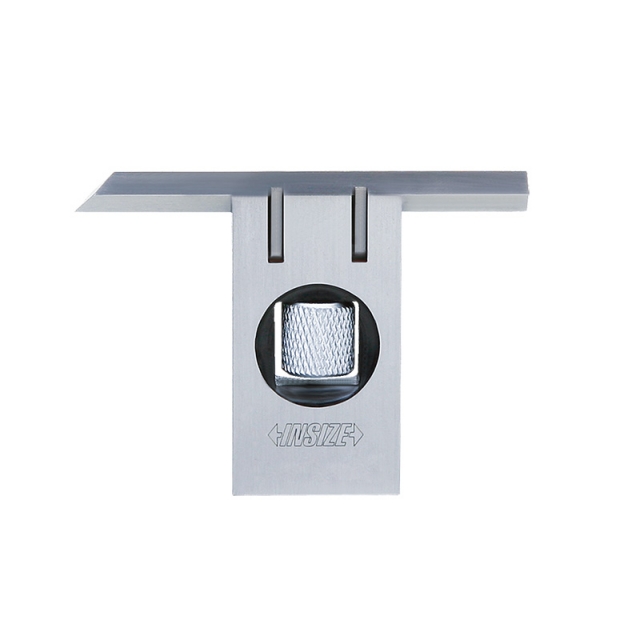
ADJUSTABLE SQUARE 4701-1

• The straight edge can move and can be locked by the clamping screw
• Made of hardened stainless steel


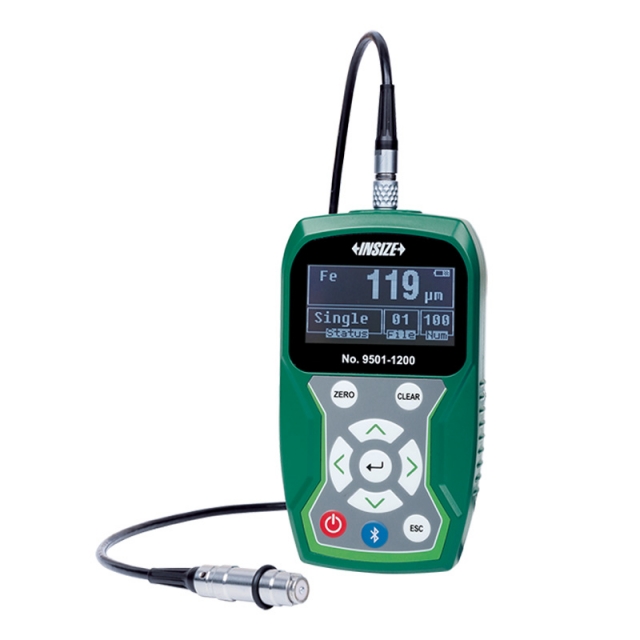
COATING THICKNESS GAUGE 9501-1200

• Magnetic induction probe (FE) measures the thickness of non-magnetic coating and non-metallic coating on magnetic metal substrate.
• Eddy current probe (NFE) measures the thickness of non-conductive coating on non-magnetic metal substrate.
• Tolerance measurement


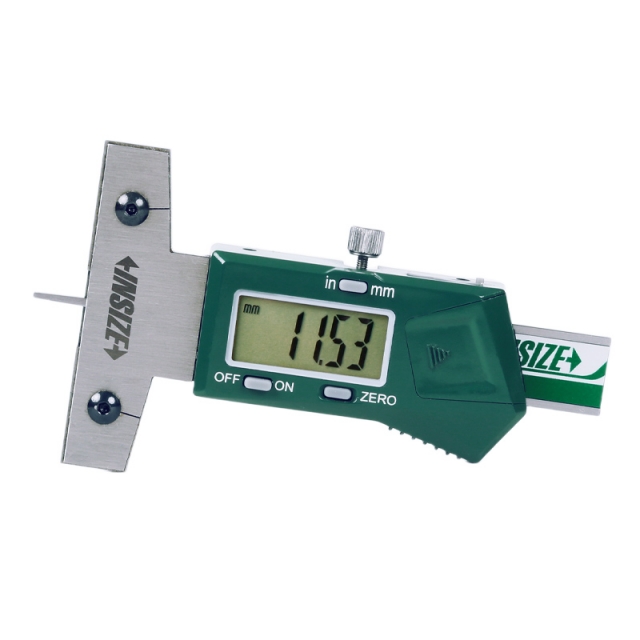
MINI DIGITAL DEPTH GAUGE 1145-25A

• Non waterproof
• Measure depth of small groove and hole, also measure depth of tire tread
• Buttons: on/off, zero, mm/inch


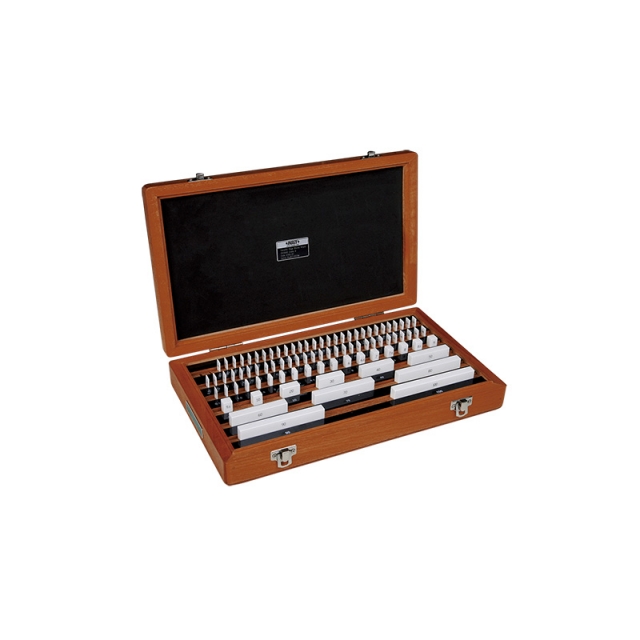
CERAMIC GAUGE BLOCK SETS 4105

• Made of ceramic, extremely wear resistance and corrosion resistance, excellent dimension stability
• Meet ISO3650
• Supplied with manufacturer inspection certificate


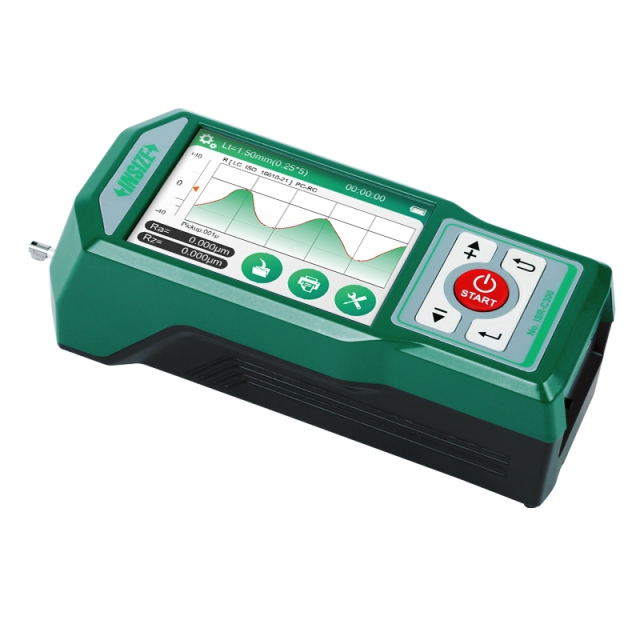
ISR-C300 ROUGHNESS TESTERS (SEPARABLE TYPE)

• Support bluetooth printer
• 36 roughness parameters
• Meet ISO, DIN, ANSI, JIS standards
• Memory of maximum 100 data and waveform


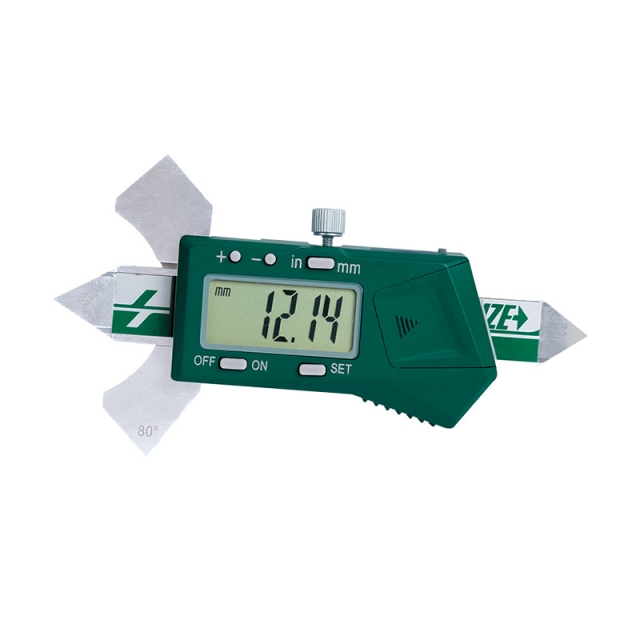
DIGITAL WELDING GAUGE 4831-20A

• Non waterproof
• Buttons: on/off, set, mm/inch, preset (+, -)
• Automatic power off, move the digital unit to turn on power


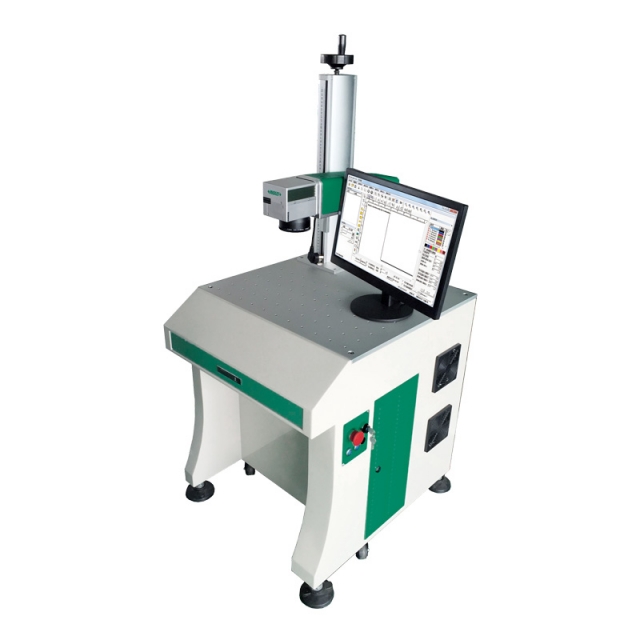
FIBER LASER MARKER LMT-F200

• Suitable for marking on metal, plastic, electroplated materials, and spray-coated materials
• Fundamental mode beam with higher electro-optical conversion efficiency
• Integrated optical module design for greater stability


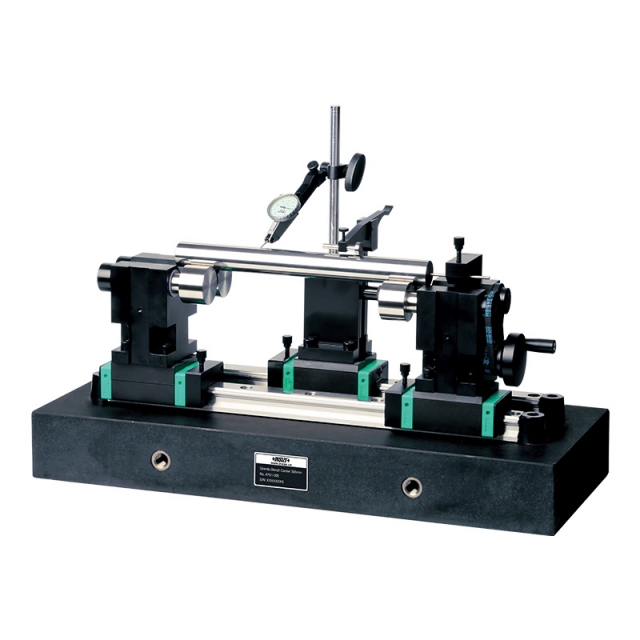
BENCH CENTER WITH STRAIGHTNESS MEASUREMENT 4761-305

• Quick positioning, suitable for mass measurement
• Optional accessory: dial test indicators (code 2880-02, 2880-02R, 2897-02, 2380-02, 2381-02, 2381-021)


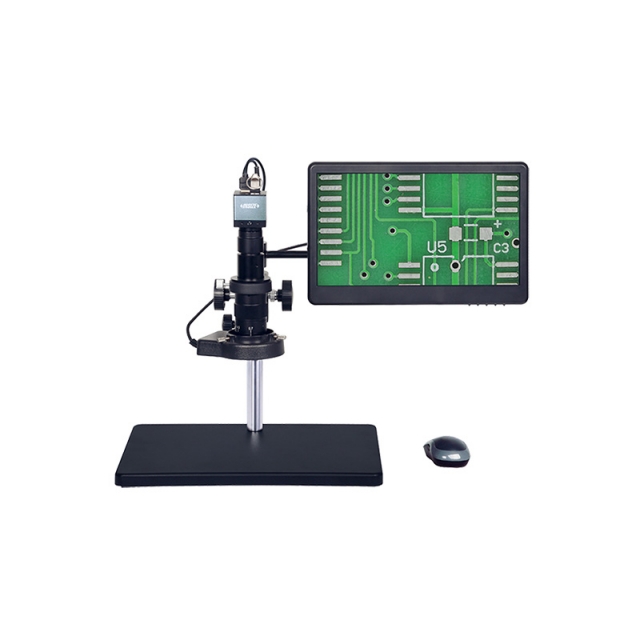
DIGITAL MEASURING MICROSCOPE 5318-MD60

• 1080P high-definition image
• Built-in software without computer, operated by mouse
• Take pictures, save to USB flash disk


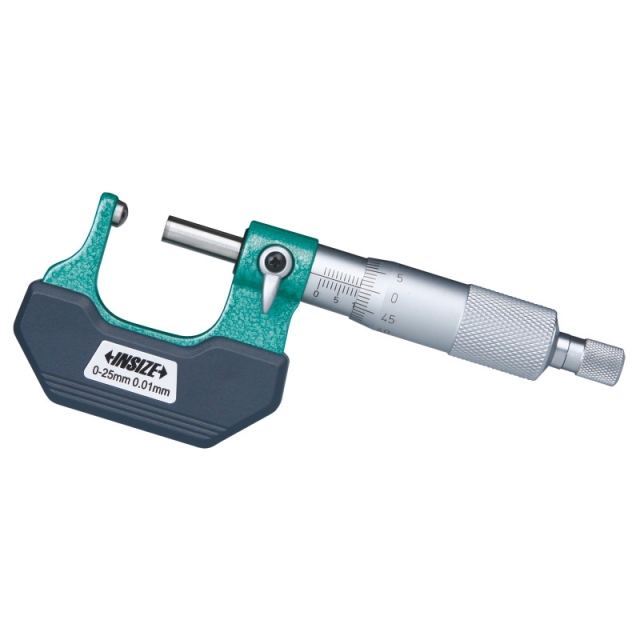
SPHERICAL ANVIL TUBE MICROMETER 3260-25A

• Meet DIN863-3
• Measure wall thickness of tubes
• Ratchet stop