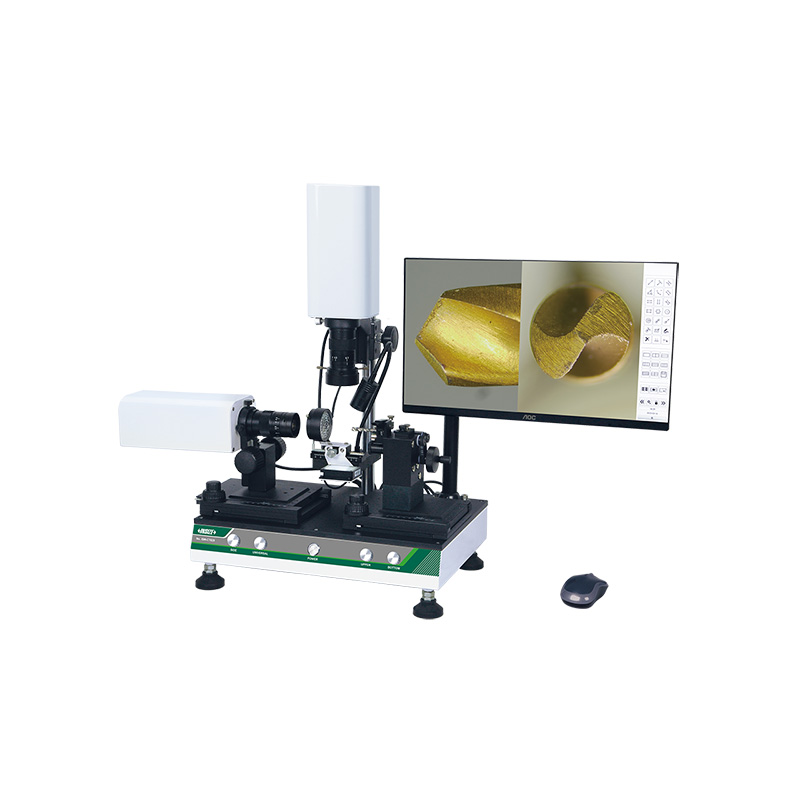
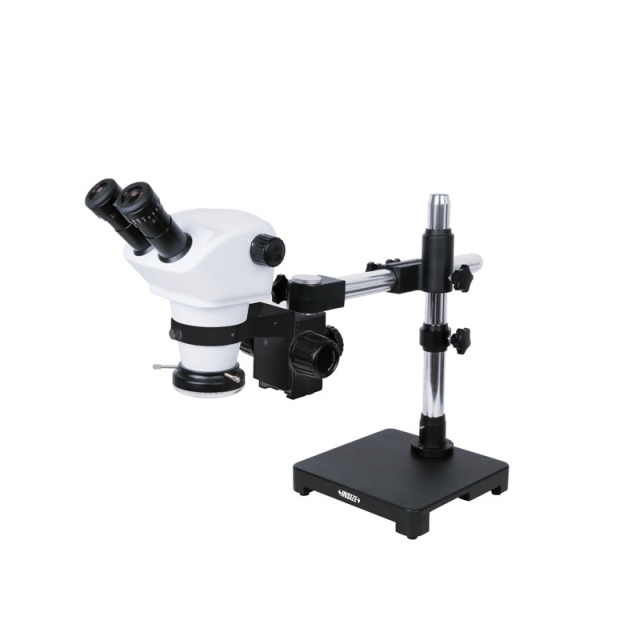
Cutting Tool Microscope ISM-CT820

Code: ISM-CT820


Datasheet PDF, 0.61 Mb

Description

Cutting Tool Microscope
Code: ISM-CT820

  • Split screen design, zoom in and out independently
  • One mouse can operate two cameras
  • Display cross hairs
  • Brightness, contrast ratio, white balance are adjustable
  • Basic measuring tools including point to point, point to line, line to line, angle, three-point circle, etc.

Code: ISM-CT820
Range: Ø4~12mm, length 30-75mm
Resolution: 1920×1080
Magnification: 20-132X
View field: 2×3.5~13.2×23.9mm


More products INSIZE

TSA B33 TOTAL STATION (BASIC TYPE)

• With rear intersection, setting out, overhang measurement,eccentricity measurement and other functions
• 
• Widely used in surveying and mapping engineering, construction engineering and many other precise measurement fields
• 
• Safe class 3R laser rangefinder with prism-free range up to 1500m
• 
• Absolute coded goniometric technology, horizontal and vertical discs are easy to measure with a counterpoise probe


HANDHELD XRF ALLOY ANALYZER HSM-A310

• For iron-based alloys (stainless steels, chromium/molybdenum alloys, low alloy steels, tool steels, seamless steels), nickel-based alloys, cobalt-based alloys, titanium-based alloys, copper-based alloys, high-temperature alloys (molybdenum/tungsten alloys)


DESKTOP VIBRATION ISOLATION PLATFORM 0793-DV54

• Suitable for precision measurement, optical inspection and other ultra-high-precision applications
• For use on desktops, platforms and other supporting surfaces, it attenuates harmful environmental vibration and stabilizes operating conditions for precision instruments


2771-360 DIGITAL PROTRACTOR

• Battery CR2032, automatic power off, data output
• Absolute , zero setting is not needed when zero batteries are replaced


DIGITAL DEPTH GAUGE 1141-150A

• Buttons: on/off, zero, mm/inch
• Automatic power off, move the digital unit to turn on power
• Meet DIN862 (except 0-500mm/0-20", 0-1000mm/0-40", 0-1500mm/0-60")


ROUGHNESS TESTER ISR-C003

• Unit: µm, µin
• Automatic power off


DIGITAL OUTSIDE MICROMETER 3109-25A

• Button function: on/off, set, mm/inch, ABS/INC
• Automatic power off
• Carbide measuring faces


VERNIER CALIPER 1205-150S

• Meet DIN862
• Made of stainless steel
• Satin chrome plated reading surface


ULTRASONIC WATER IMMERSION DETECTION SYSTEM UFD-CW

• Suitable for automatic scanning of inclusions, cracks, porosity, delamination and other defects in metal and composite parts
• High-speed ultrasonic acquisition module based on PCIE architecture
• Highly integrated ultrasonic A, B, C all-in-one scanning software, all functions in a single interface operation, easy to use


UV MOUNTING DEVICE MLP-MP23

• 365nm & 395nm dual-wavelength, independent brightness control
• Built-in area light and reflective film for even light and high curing efficiency
• Built-in 99 sets of mounting programs, customizable wavelength, brightness and illumination duration