Coating Thickness Gauge 9501-1200

Code: 9501-1200


Datasheet PDF, 0.96 Mb
 

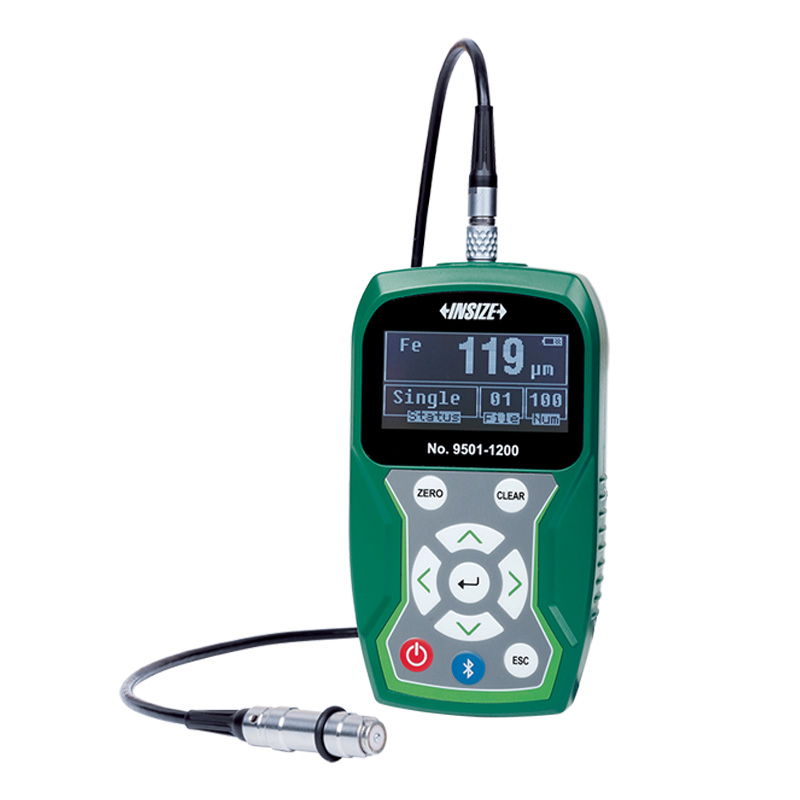
Description

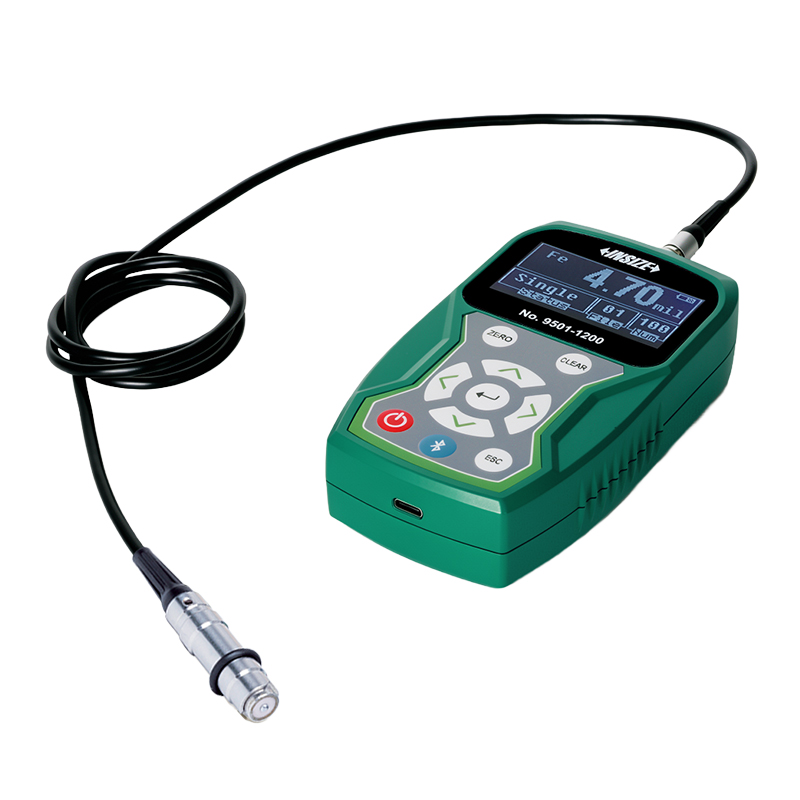
Coating Thickness Gauge (Standard Type)
Code:  9501-1200

  • Magnetic induction probe (FE) measures the thickness of non-magnetic coating and non-metallic coating on magnetic metal substrate.
  • Eddy current probe (NFE) measures the thickness of non-conductive coating on non-magnetic metal substrate.
  • Tolerance measurement
  • Data statistic, including average, variance, maximum and minimum values
  • Data can be sent to Excel by connecting to computers via bluetooth or cable of receiver
  • Support bluetooth printer
  • Automatic power off

Code:  9501-1200
Range:  0~1250μm
Accuracy:  ±(3%L+1)μm (range≤1250μm), ±(3%L+10)μm (range>1250μm)
Resolution:  0.1μm (range<100μm), 1μm (range≥100μm)
Data transmission: Type-C

Video:


More products INSIZE2

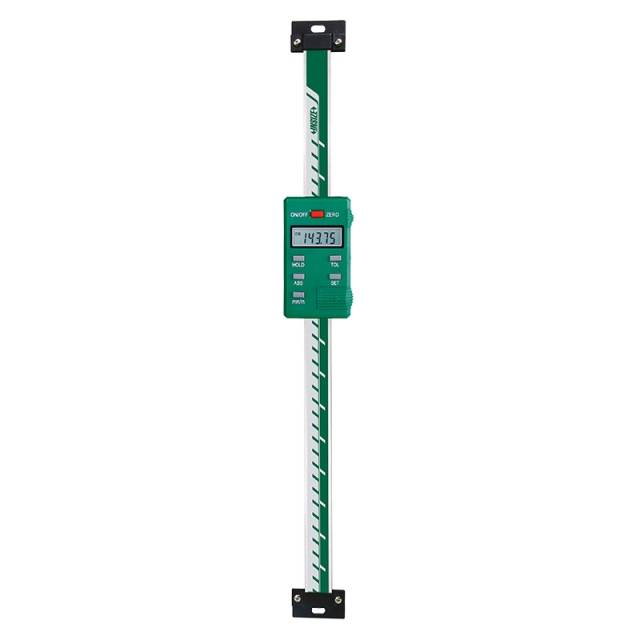
DIGITAL VERTICAL SCALE 7102-100

• Resolution: 0.01mm/0.0005"
• Buttons: on/off, zero, mm/inch,
• ABS/INC, data hold, TOL, set


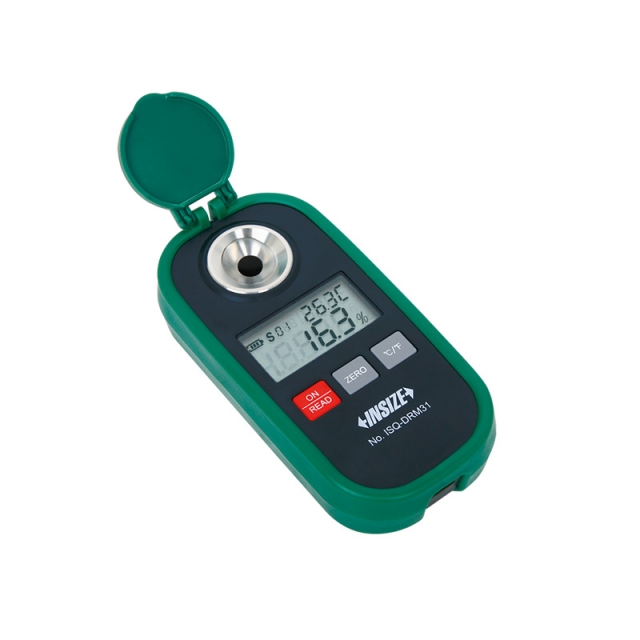
DIGITAL REFRACTOMETER ISQ-DRM31

• Quickly measure the concentration of coolant, sugar solution, juice and drinks
• Two measurement modes: single measurement and automatic average multiple measurement
• Two units: brix and refractive index


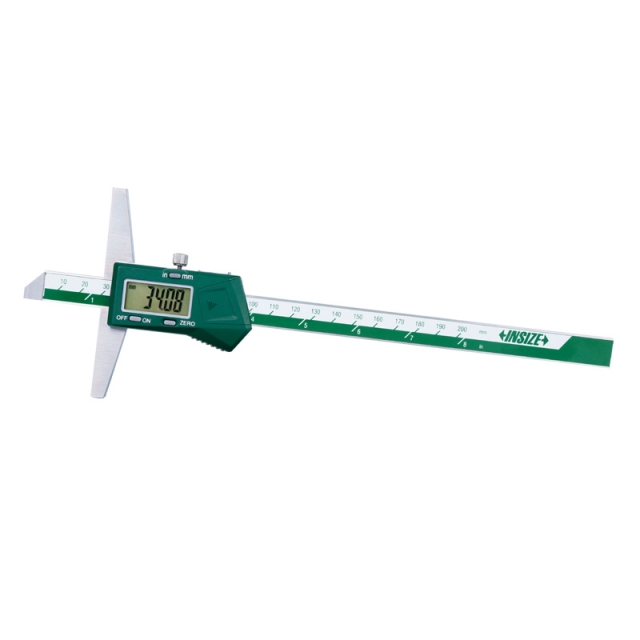
DIGITAL DEPTH GAUGE 1141-150A

• Buttons: on/off, zero, mm/inch
• Automatic power off, move the digital unit to turn on power
• Meet DIN862 (except 0-500mm/0-20", 0-1000mm/0-40", 0-1500mm/0-60")


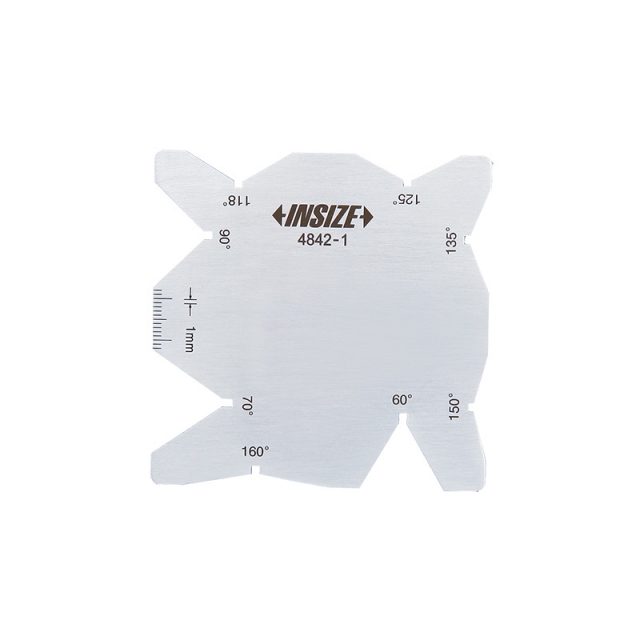
DRILL ANGLE GAUGE 4842-1

• Check drills with angle 60°, 70°, 90°, 118°, 125°, 135°, 150° or 160°
• Made of stainless steel


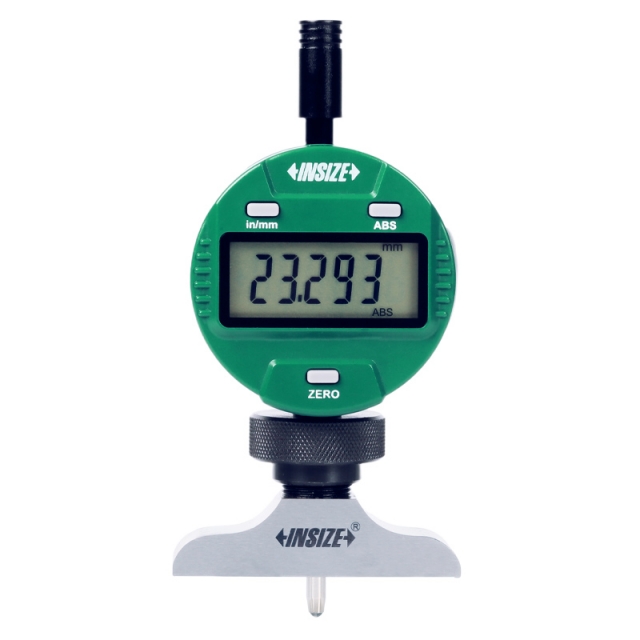
DIGITAL DEPTH GAUGE 2141-201A

• Button function: on/off, zero, mm/inch, ABS, data preset, change measuring direction
• CR2032 battery, automatic power off (time is adjustable)
• Stainless steel base


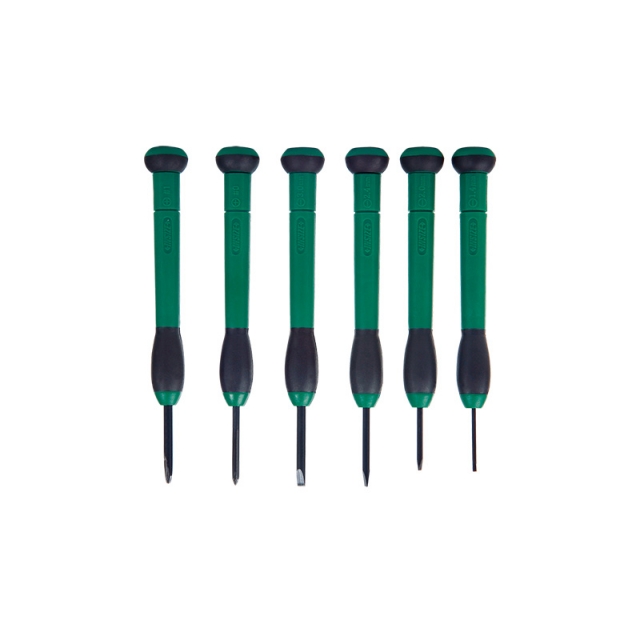
PRECISION SCREWDRIVER SET ISGF-0901

• Includes: 4pcs "–": 1.4mm, 2.0mm, 2.4mm, 3.0mm, 2pcs "+": 0#, 1#
• Rotating cap
• Material: CRV, hardness: HRC52~56


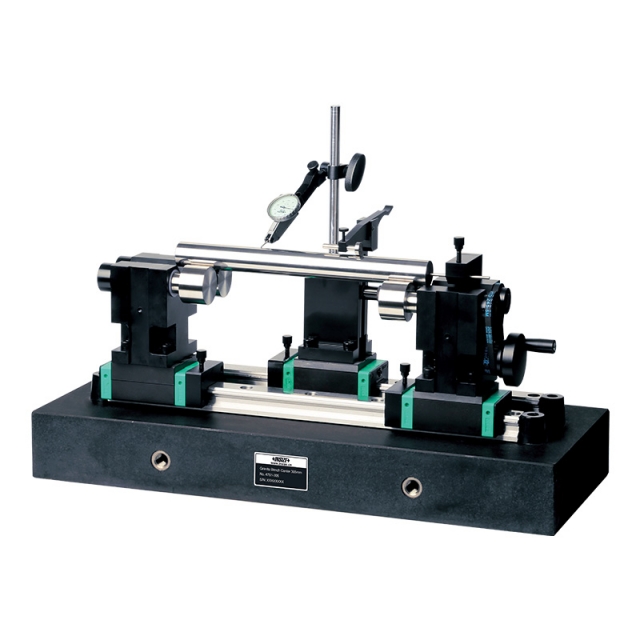
BENCH CENTER WITH STRAIGHTNESS MEASUREMENT 4761-305

• Quick positioning, suitable for mass measurement
• Optional accessory: dial test indicators (code 2880-02, 2880-02R, 2897-02, 2380-02, 2381-02, 2381-021)


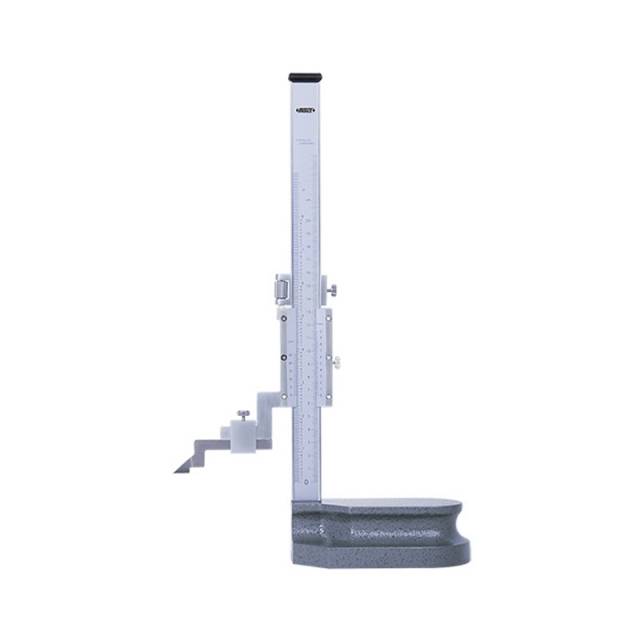
VERNIER HEIGHT GAUGE 1251-200

• Carbide tipped scriber
• Made of stainless steel (except the base)
• Satin chrome plated scale


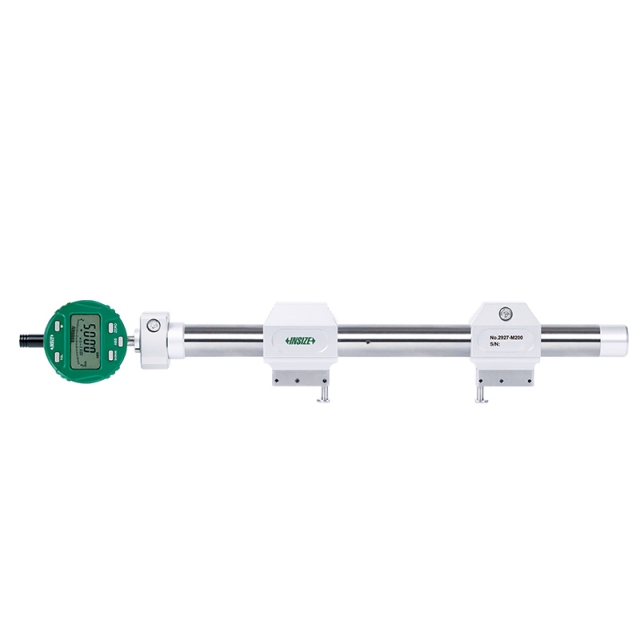
UNIVERSAL COMPARISON GAUGE 2927-M200

• Measure outer diameter, inside diameter and center-to-center distance


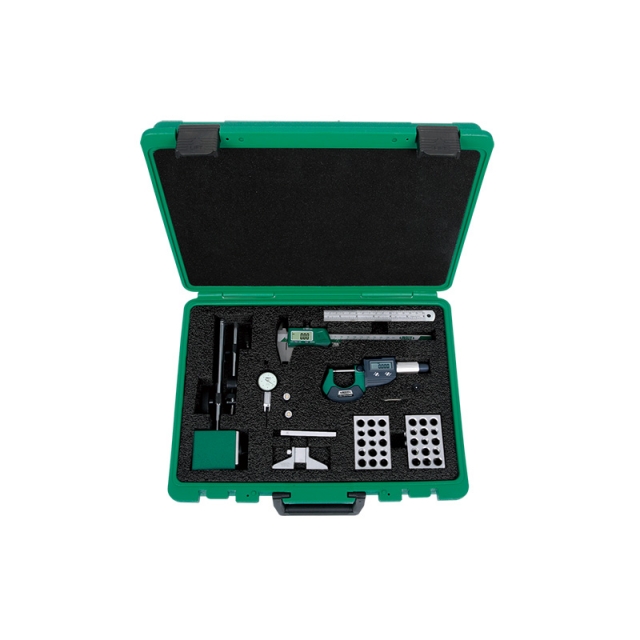
8-PIECE MEASURING TOOL SET 5081

• Digital caliper, range 0-150mm/0-6", resolution 0.01mm/0.0005" (code 1108-150)
• Digital outside micrometer, range 0-25mm/0-1", graduation 0.001mm/0.00005" (code 3109-25A)
• Dial test indicator, range 0.8mm, graduation 0.01mm (code 2380-08)