
Privacy policies
GDPR data Terms of use Cookies policy Privacy policy Delivery and Payment How to order?


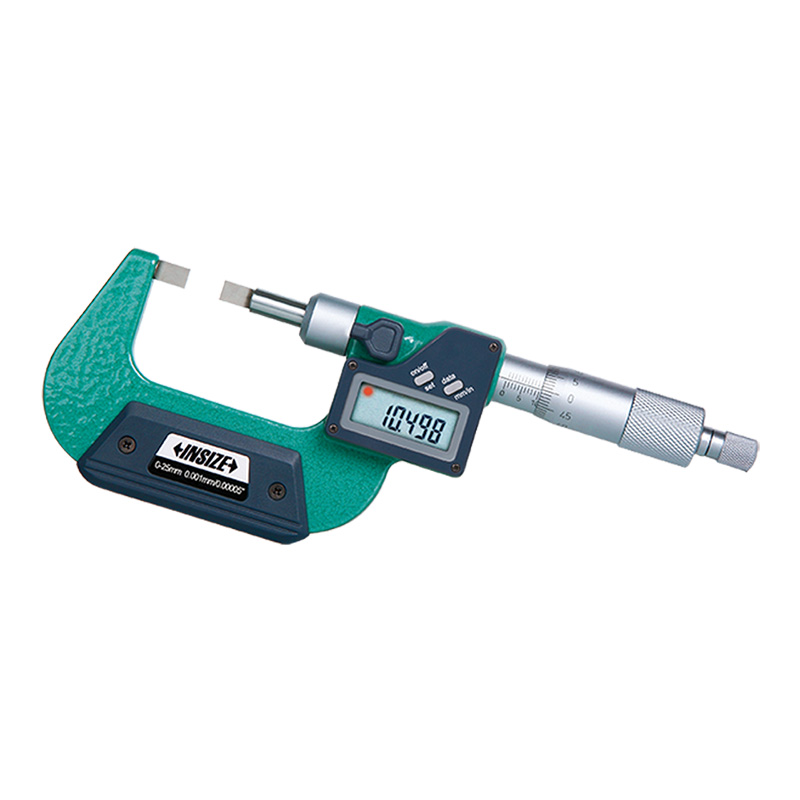

Description
Digital Blade MicrometerMore products INSIZE2
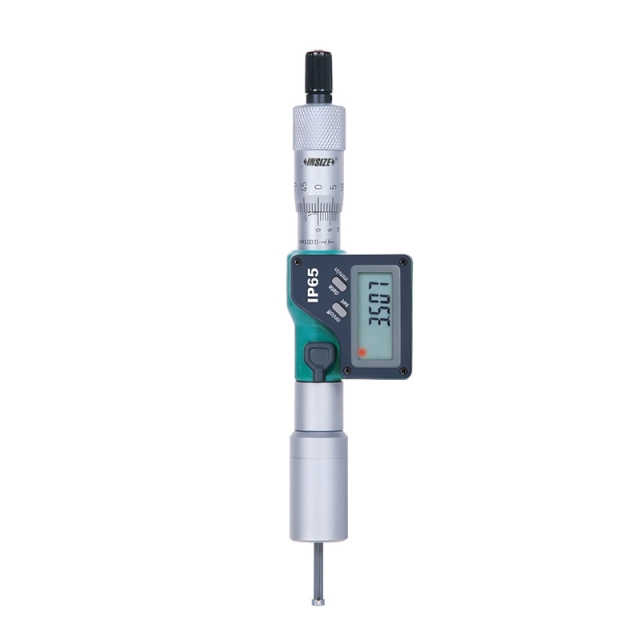
BUILT-IN WIRELESS DIGITAL TWO POINTS POINTS INTERNAL MICROMETER 3113-2WL
• IP65 dust/waterproof
|
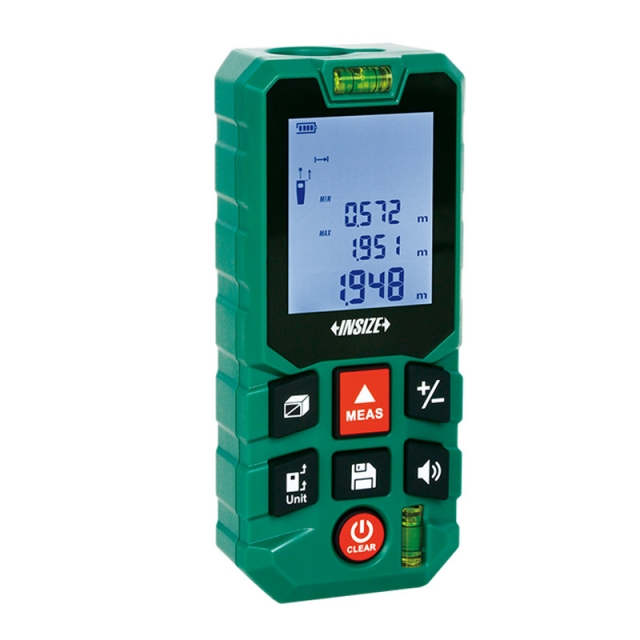
LASER DISTANCE METER 9561-50B
• Large display with backlight
|
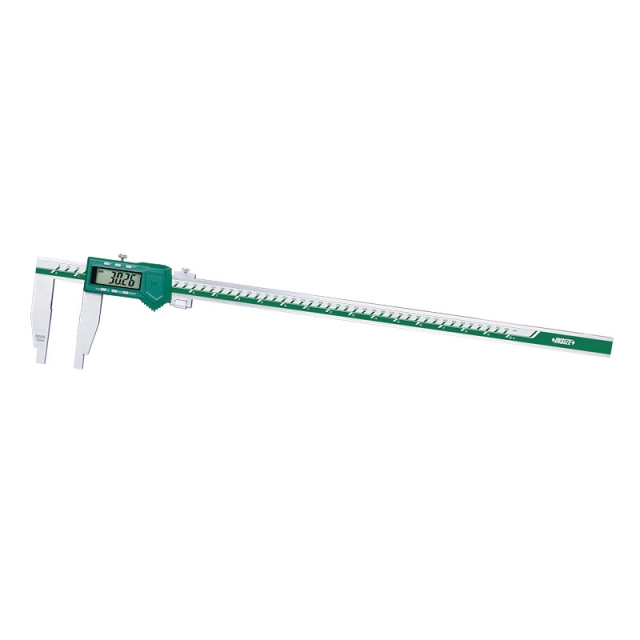
DIGITAL CALIPER 1106-301
• Button function: on/off, zero, mm/inch, ABS, data preset
|
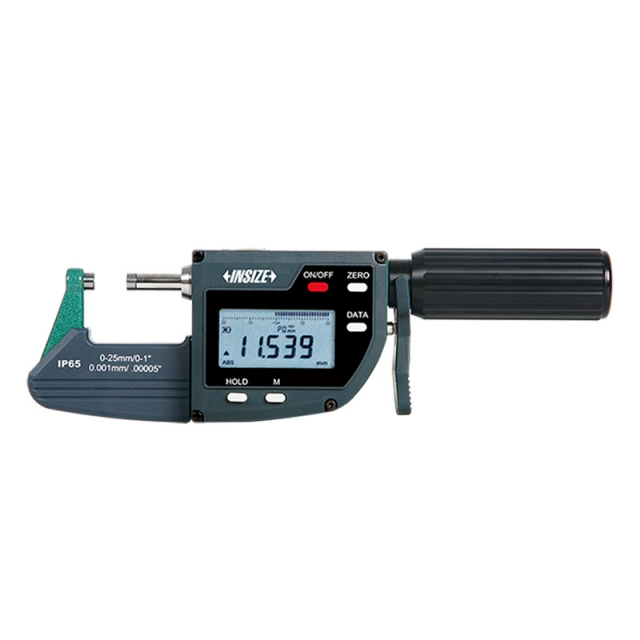
DIGITAL MICROMETER/SNAP GAUGE 3358-25
• Absolute encoder, the original data remains after power off
|
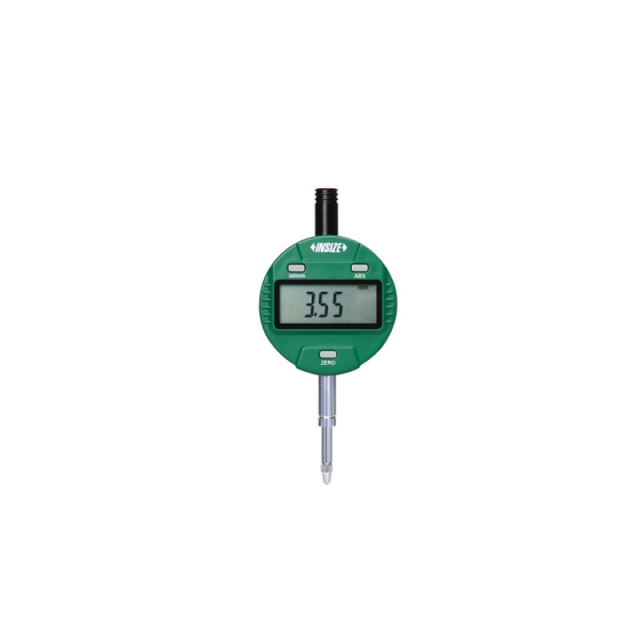
DIGITAL INDICATOR 2112-101F
• Button function: on/off, inch/mm, zero, data preset, change measuring direction, absolute/incremental measurement
|
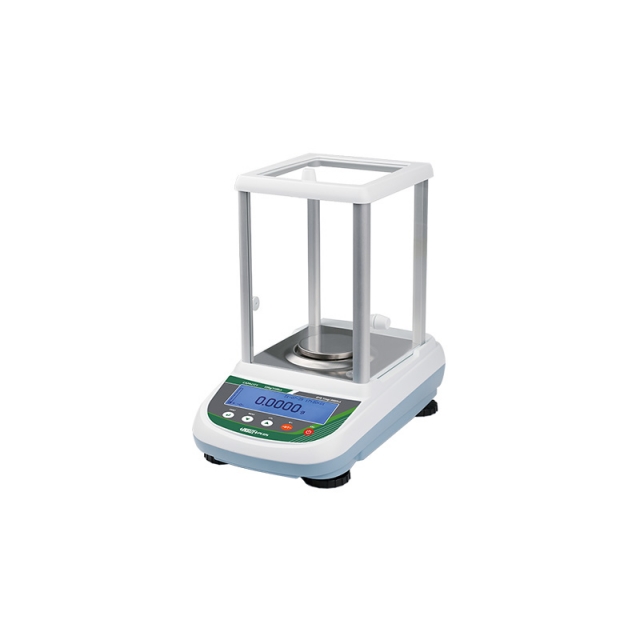
ELECTRONIC ANALYTICAL BALANCE 8312-120
• Downward-mounted electromagnetic sensor
|
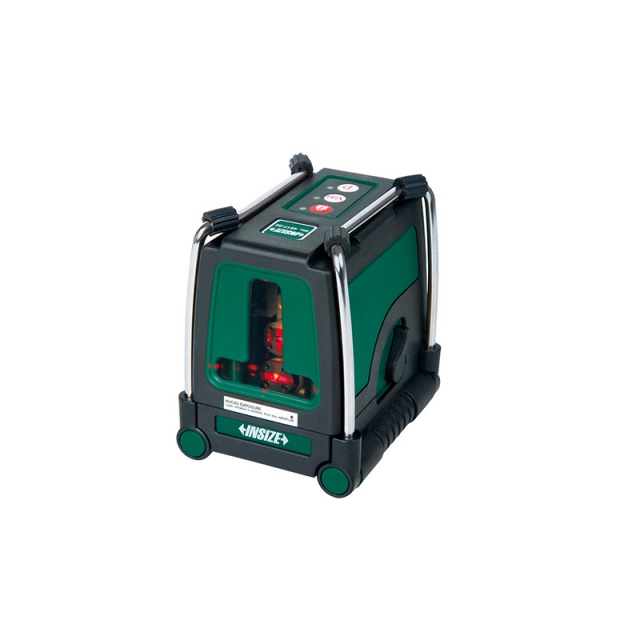
|
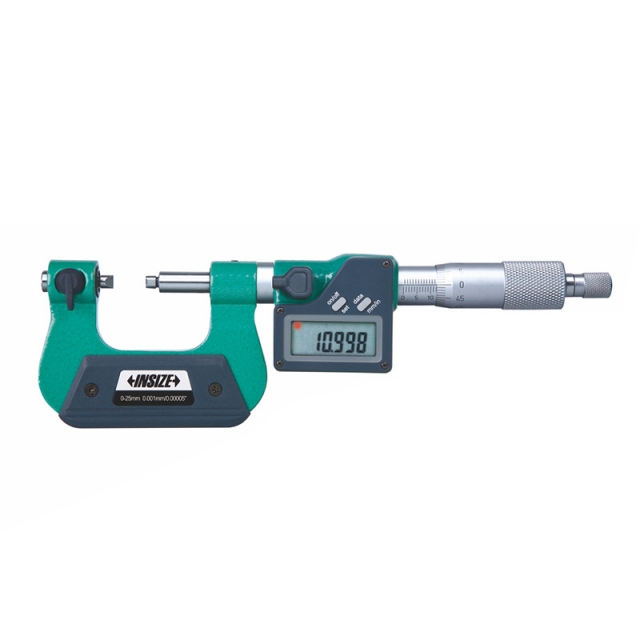
DIGITAL SCREW THREAD MICROMETER 3581-25A
• Measure pitch diameter of screw threads
|
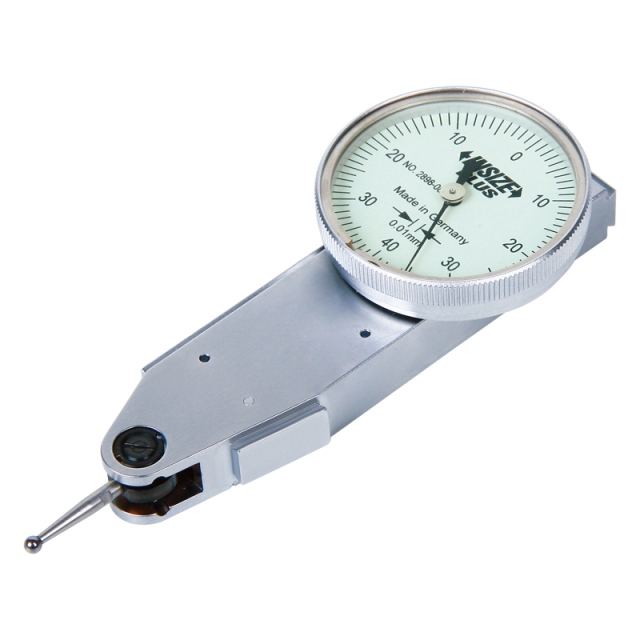
SIDE TYPE DIAL TEST INDICATOR 2898-08
• Meet DIN2270
|
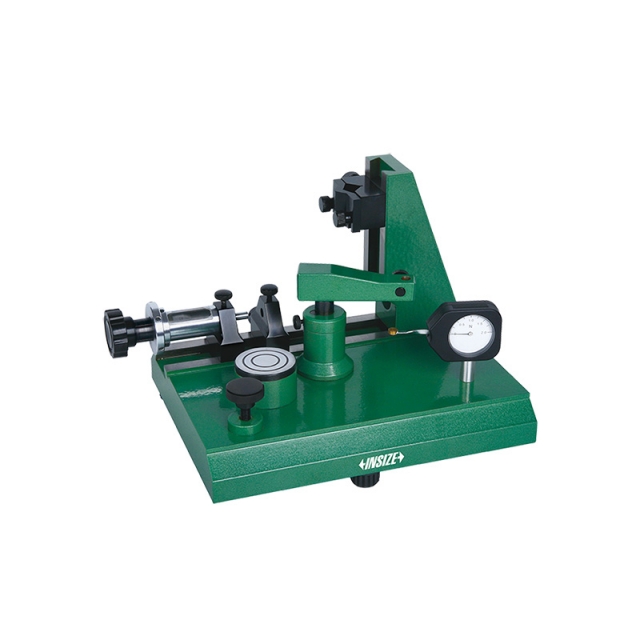
DIAL INDICATOR TESTER 2396-25A
• To calibrate dial indicators, test indicators and dial bore gauges
|






 Datasheet
  PDF, 0.61 Mb