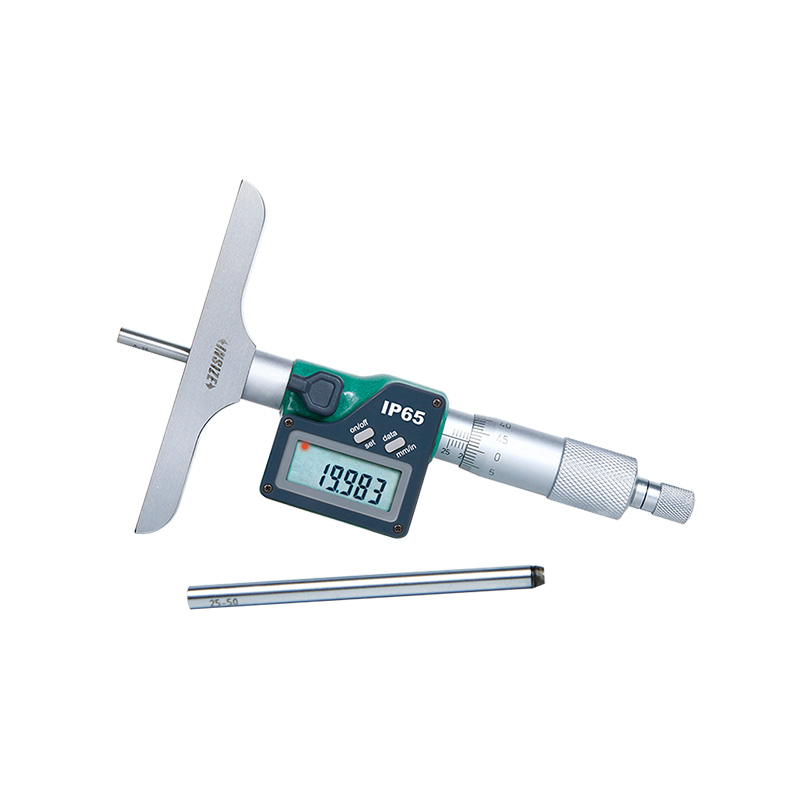
Digital Depth Micrometer 3540-25

Code: 3540-25


Datasheet PDF, 0.59 Mb

Description

Digital Depth Micrometer
Code: 3540-25

  • Micrometer head accuracy: +/-3μm
  • Rod accuracy: +/-(2+L/75)μm, L is the measuring range in mm
  • Button function: on/off, set, mm/inch, data transmit 
  • Automatic power off 
  • Rods with flat end
  • Ratchet stop

Code:  3540-25
Range:  0-25mm/0-1"
Resolution:  0.001mm/0.00005"
Data output:  with data interface
Length of Base Plate Measuring Surface:  101.5mm

Video:
 

More products INSIZE2

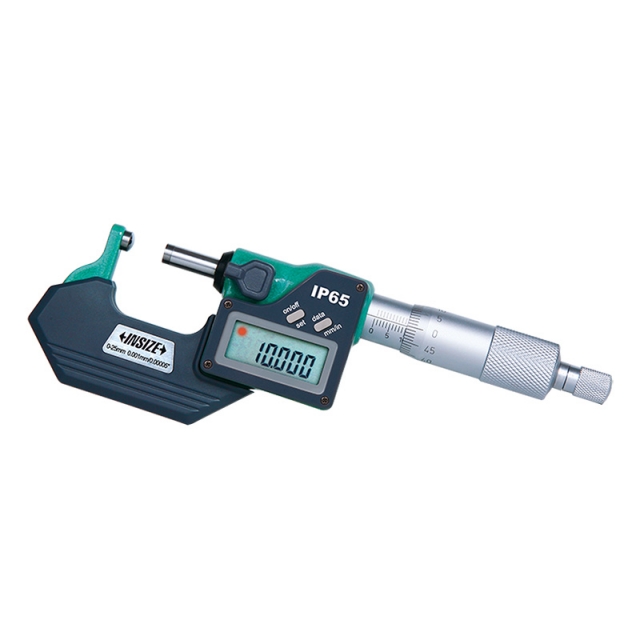
DIGITAL SPHERICAL ANVIL TUBE MICROMETER 3560-25A

• Measure wall thickness of tubes
• Button function: on/off, set, mm/inch, data transmit
• Automatic power off


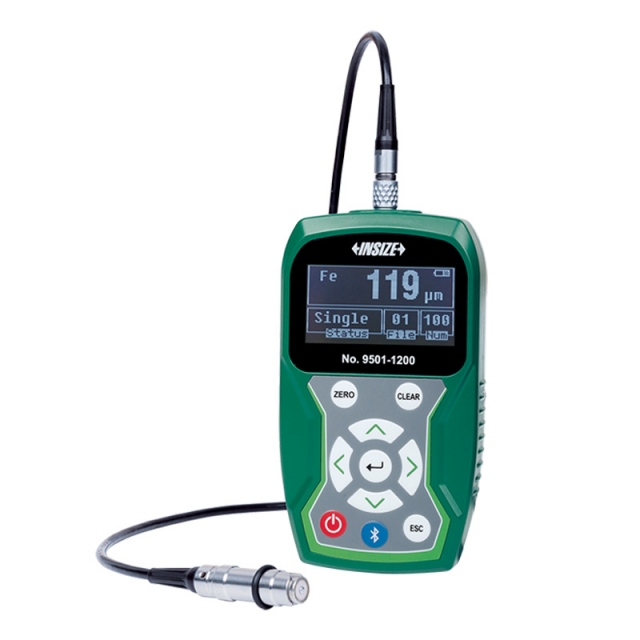
COATING THICKNESS GAUGE 9501-1200

• Magnetic induction probe (FE) measures the thickness of non-magnetic coating and non-metallic coating on magnetic metal substrate.
• Eddy current probe (NFE) measures the thickness of non-conductive coating on non-magnetic metal substrate.
• Tolerance measurement


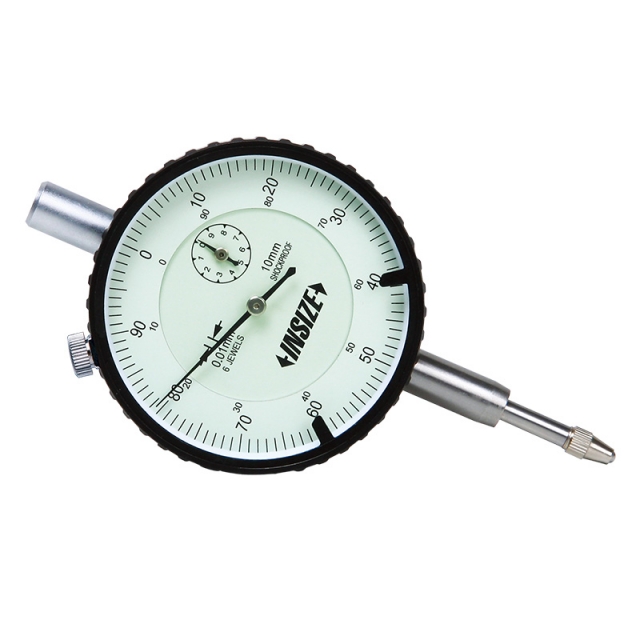
SHOCKPROOF DIAL INDICATOR 2314-3FA

• Meet DIN878
• Shockproof
• Jeweled bearing


DIGITAL MICROMETER/SNAP GAUGE 3358-25

• Absolute encoder, the original data remains after power off
• One turn of sleeve makes 10mm spindle feed
• Measurement accuracy is not affected by the use of sleeve


BLADE MICROMETER 3232-25A

• Meet DIN863-3
• Measure the groove diameter of shafts and keyways
• Non-rotating spindle


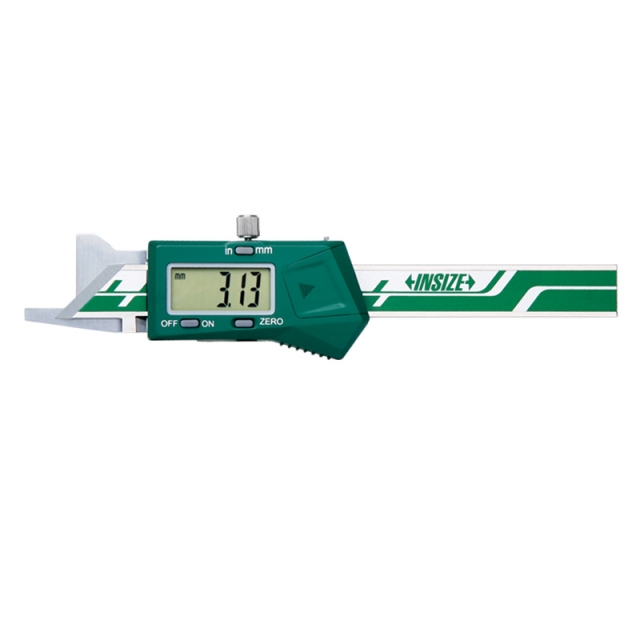
DIGITAL CHAMFER GAUGE 1180-6

• Measure 15º/20º/30º/45º/60º chamfer dimension
• Buttons: on/off, zero, mm/inch
• Automatic power off, move the digital unit to turn on power


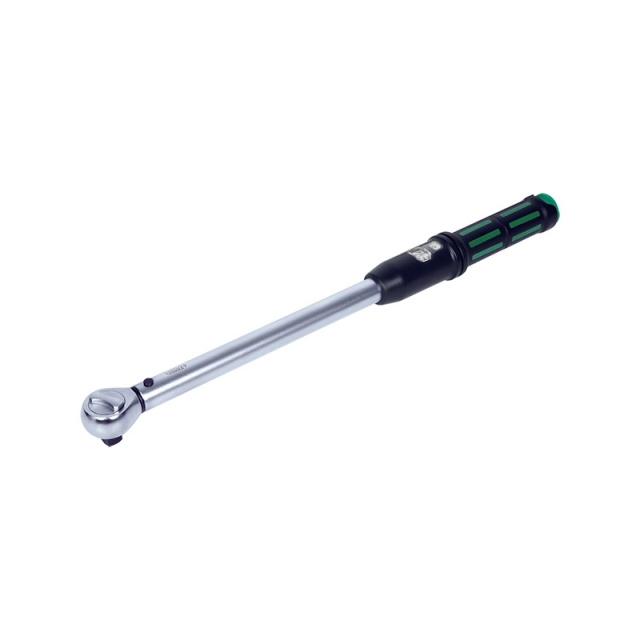
TORQUE WRENCH IST-28WM25

• According to DIN ISO 6789, ASME B107.300
• Ratchet head
• Dual window design with clear scale


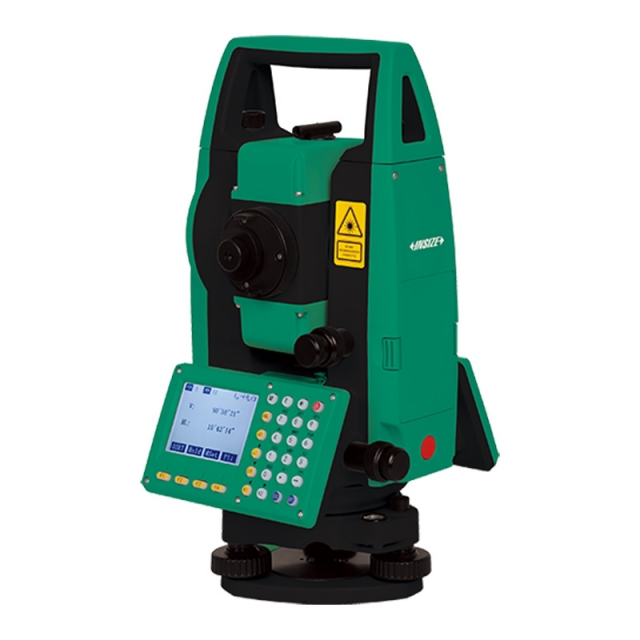
TSA B33 TOTAL STATION (BASIC TYPE)

• With rear intersection, setting out, overhang measurement,eccentricity measurement and other functions
• 
• Widely used in surveying and mapping engineering, construction engineering and many other precise measurement fields
• 
• Safe class 3R laser rangefinder with prism-free range up to 1500m
• 
• Absolute coded goniometric technology, horizontal and vertical discs are easy to measure with a counterpoise probe