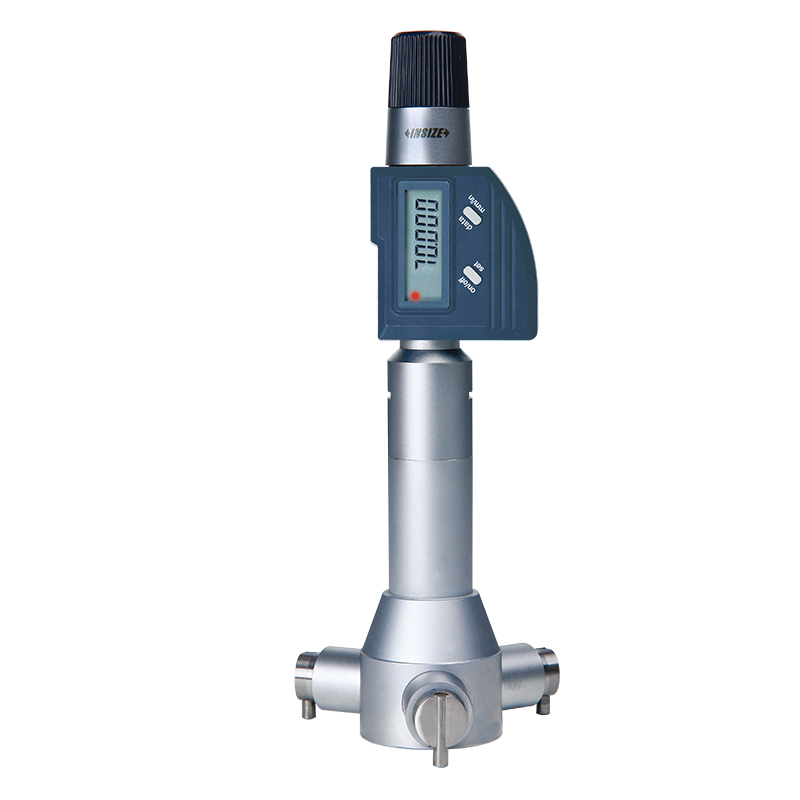
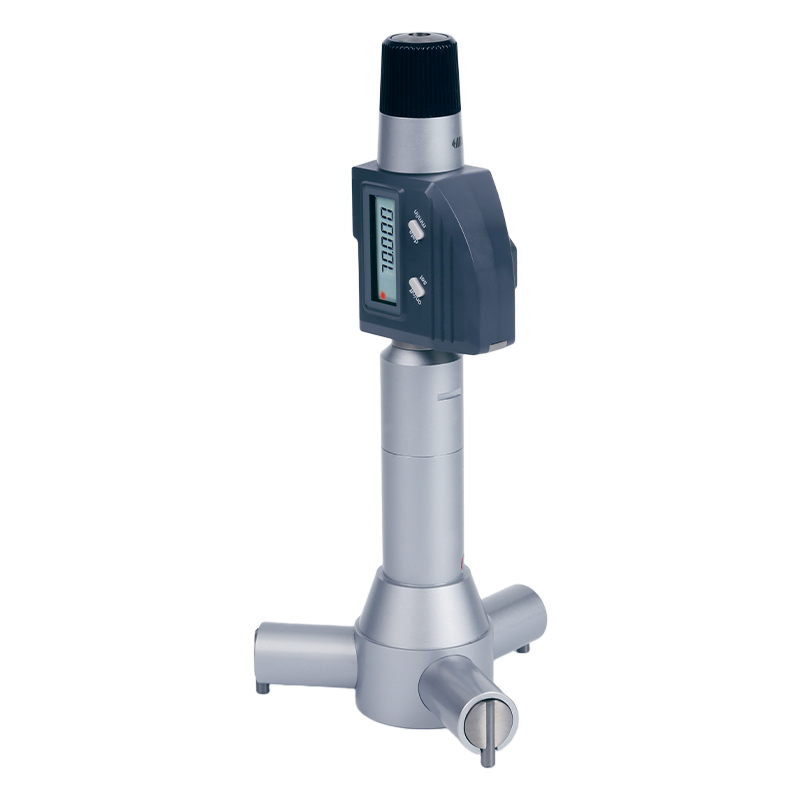
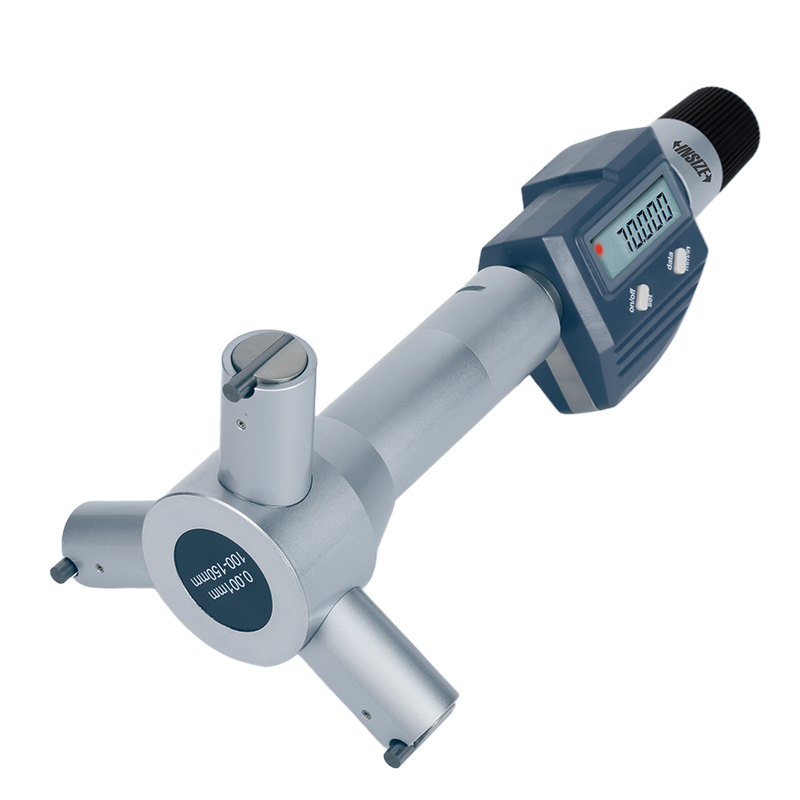
Digital Wide Range Three Points Internal Micrometer 3128-70

Code: 3128-70


Datasheet PDF, 0.6 Mb
   

Description

Digital Wide Range Three Points Internal Micrometer
Code: 3128-70

  • Conform standardului DIN 863-4
  • Protecție IP54 împotriva prafului și a apei
  • Butoane: pornire/oprire, setare, mm/inch
  • Ieșire de date
  • Oprire automată
  • Suprafețe de măsurare din carbură

Code:  3128-70
Range:  50-70mm/1.97-2.76"
Accuracy:  5μm
Resolution:  0.001mm/0.00005"

Video:


More products INSIZE2

DIGITAL ULTRASONIC FLAW DETECTOR UFD-P710

• With fast, accurate display and analysis of defective echo signals, a variety of weak signal changes and details can respond in a timely manner, the real-time echo signal and authenticity can be effectively guaranteed


IP67 WATERPROOF DIGITAL CALIPER 1118-150B

• Button function: zero, on/off, mm/inch, ABS/REL, hold
• Battery CR2032
• Meet DIN862


ULTRASONIC WATER IMMERSION DETECTION SYSTEM UFD-CW

• Suitable for automatic scanning of inclusions, cracks, porosity, delamination and other defects in metal and composite parts
• High-speed ultrasonic acquisition module based on PCIE architecture
• Highly integrated ultrasonic A, B, C all-in-one scanning software, all functions in a single interface operation, easy to use


DIAL INDICATOR 2301-10F

• Meet DIN878
• Jeweled bearing
• Supplied with limit hands and bezel clamp


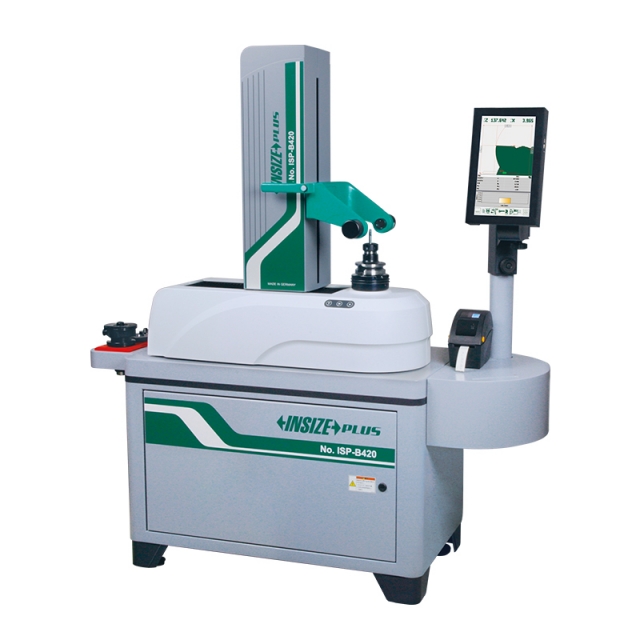
TOOL PRESETTER ISP-B420

• Telecentric lens CCD camera system
• Use Bosch or Festo pneumatic components, THK guideways and HEIDENHAIN scales
• Built-in 113 cutting edge shapes, automatic recognition
• Measuring modes: absolute, relative and incremental measurement


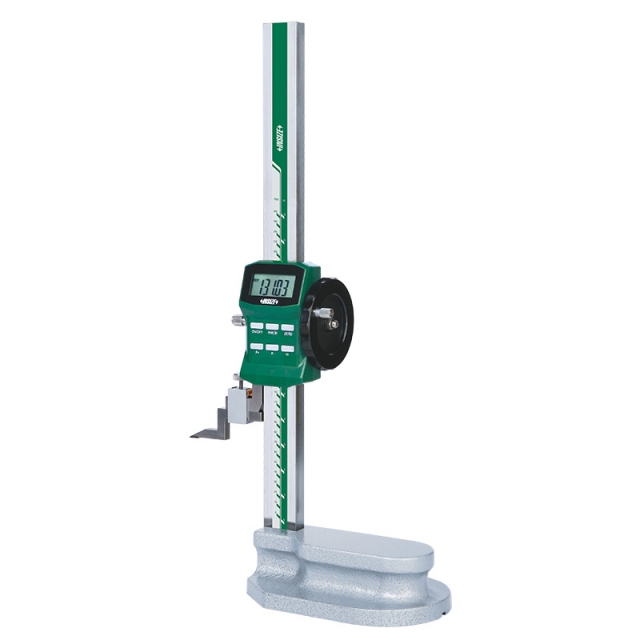
DIGITAL DEPTH GAUGE 1141-150A

• Buttons: on/off, zero, mm/inch
• Automatic power off, move the digital unit to turn on power
• Meet DIN862 (except 0-500mm/0-20", 0-1000mm/0-40", 0-1500mm/0-60")


COORDINATE MEASURING MACHINE (MANUAL) CMM-MM564

• Classic bridge structure, integrated workbench
• High precision air bearing
• Single key switches three axes between manual travel locking and fine adjustment


TSA B33 TOTAL STATION (BASIC TYPE)

• With rear intersection, setting out, overhang measurement,eccentricity measurement and other functions
• 
• Widely used in surveying and mapping engineering, construction engineering and many other precise measurement fields
• 
• Safe class 3R laser rangefinder with prism-free range up to 1500m
• 
• Absolute coded goniometric technology, horizontal and vertical discs are easy to measure with a counterpoise probe


OUTSIDE DIAMETER MEASURING STAND 6847-50

• To measure diameter and roundness of cylinders and steel balls
• Supplied with measuring base (code 6847-A100)
• Optional accessory: Ø28mm/Ø8mm bush (code 6843-B8), 0.001mm digital/dial indicators, high precision digital indicators (code 2140-6, 2140-6WL), gauge blocks (4101 series, for zero setting of cylinders), custom plug gauges (for zero setting of cylinders), ceramic standard balls (4190 series, for zero setting of steel balls)


DIGITAL SPHERICAL ANVIL TUBE MICROMETER 3560-25A

• Measure wall thickness of tubes
• Button function: on/off, set, mm/inch, data transmit
• Automatic power off