
Privacy policies
GDPR data Terms of use Cookies policy Privacy policy Delivery and Payment How to order?


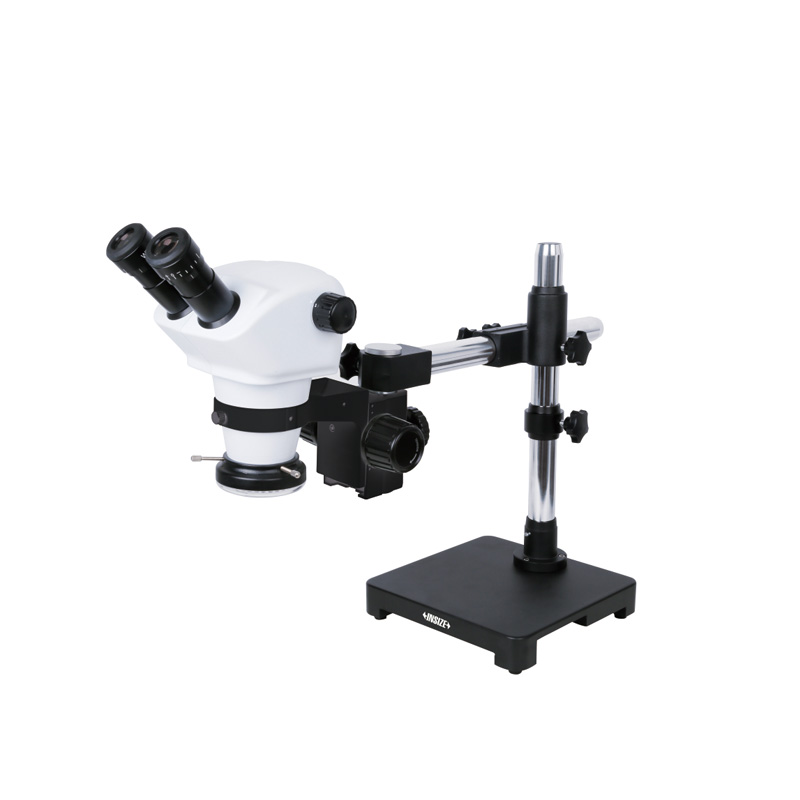

Description
Zoom Stereo Microscope (With Universal Stand)More products INSIZE
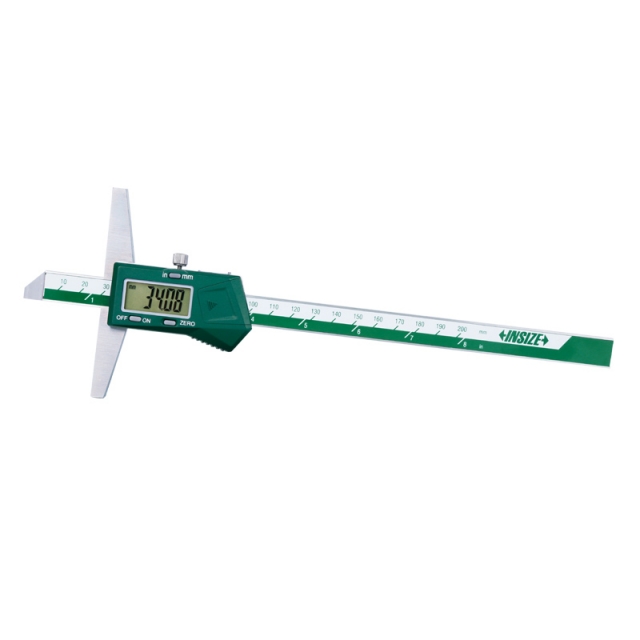
DIGITAL DEPTH GAUGE 1141-150A
• Buttons: on/off, zero, mm/inch
|
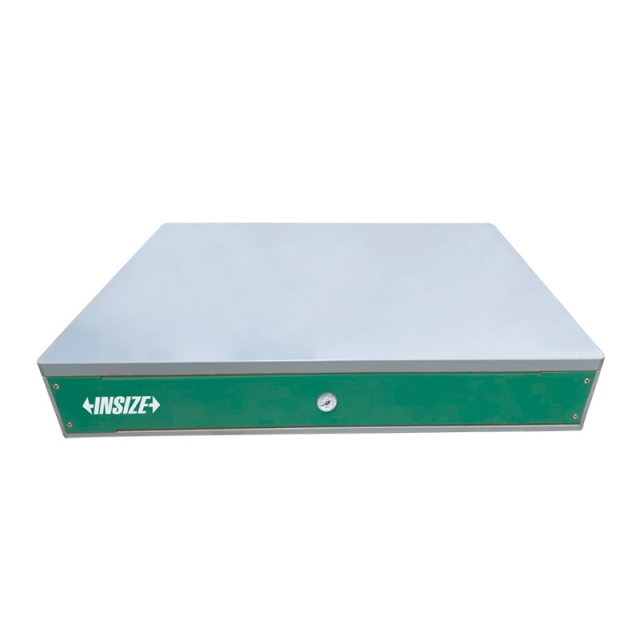
DESKTOP VIBRATION ISOLATION PLATFORM 0793-DV54
• Suitable for precision measurement, optical inspection and other ultra-high-precision applications
|
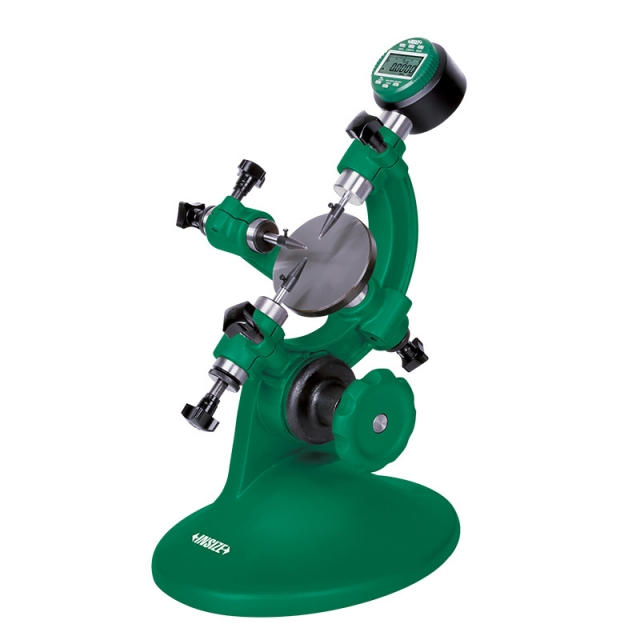
OUTSIDE DIAMETER MEASURING STAND 6847-50
• To measure diameter and roundness of cylinders and steel balls
|
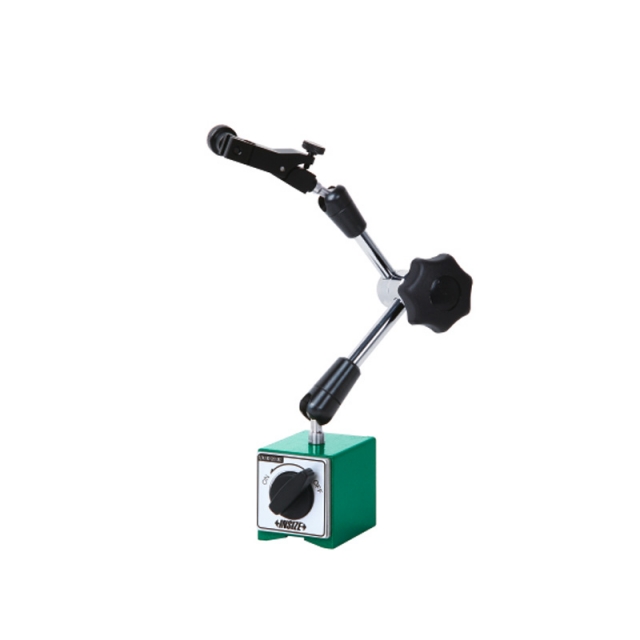
UNIVERSAL MAGNETIC STAND 6210-81
• For digital/dial indicators and dial test indicators |
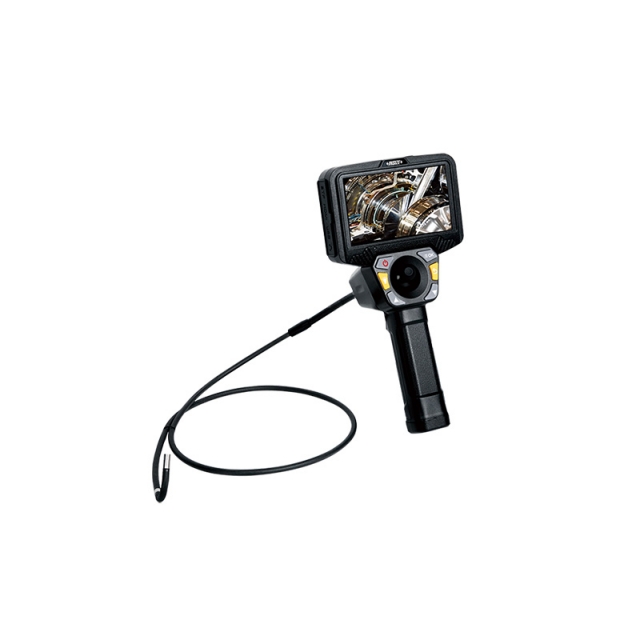
VIDEOSCOPE ISV-J2810
• IP67 waterproof |
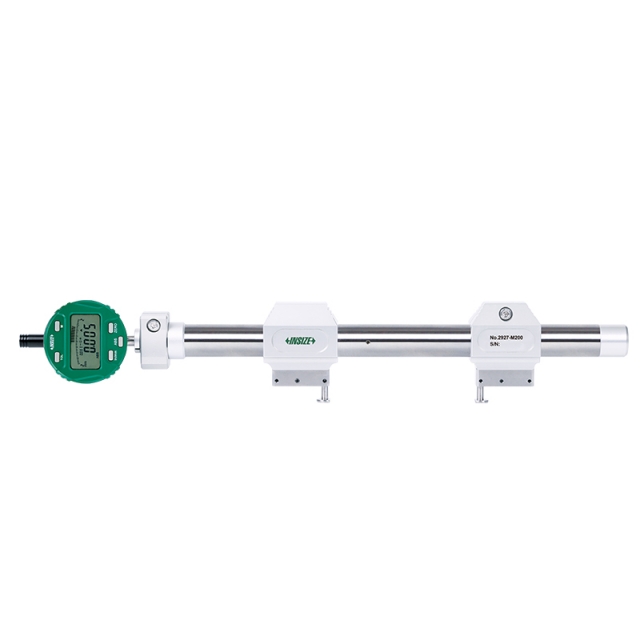
UNIVERSAL COMPARISON GAUGE 2927-M200
• Measure outer diameter, inside diameter and center-to-center distance |
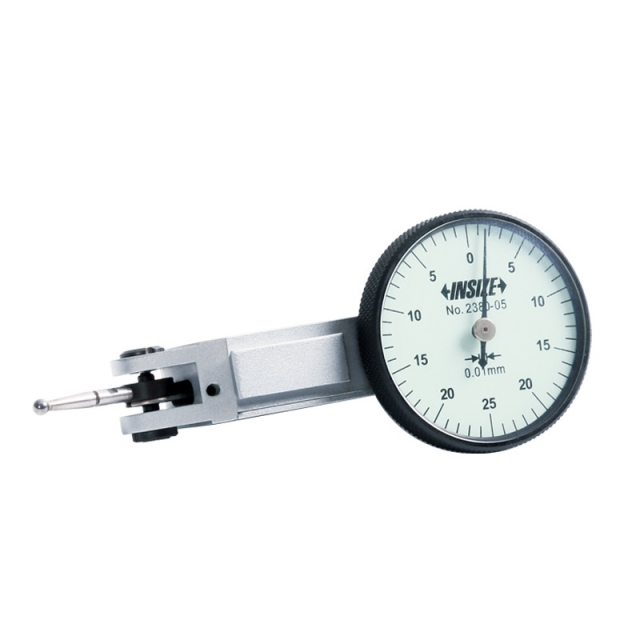
DIAL TEST INDICATOR 2380-05
• Meet DIN2270 (except 2380-02, 2381-02, 2381-021)
|
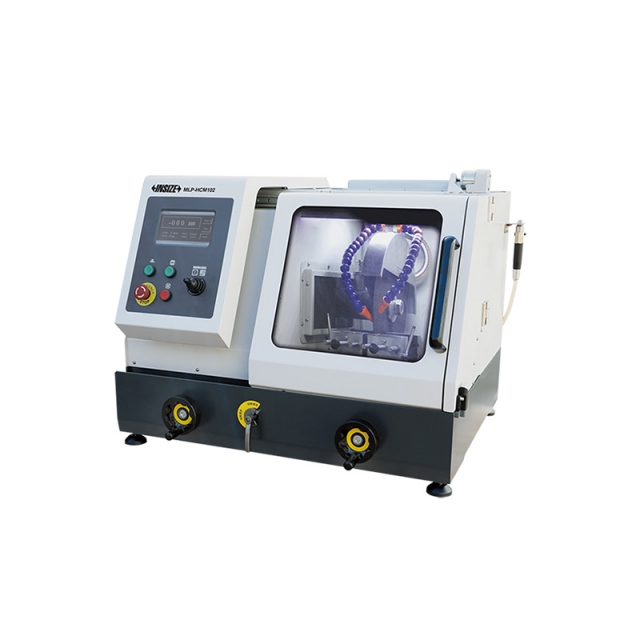
AUTOMATIC CUTTING MACHINE MLP-HCM102
• Suitable for cylinder workpieces (diameter≤100mm) and rectangular samples (height≤70mm, width≤100mm)
|
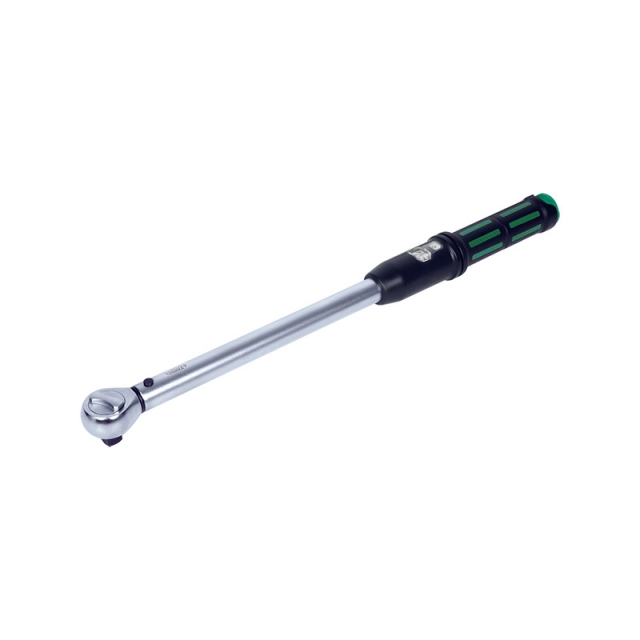
TORQUE WRENCH IST-28WM25
• According to DIN ISO 6789, ASME B107.300
|
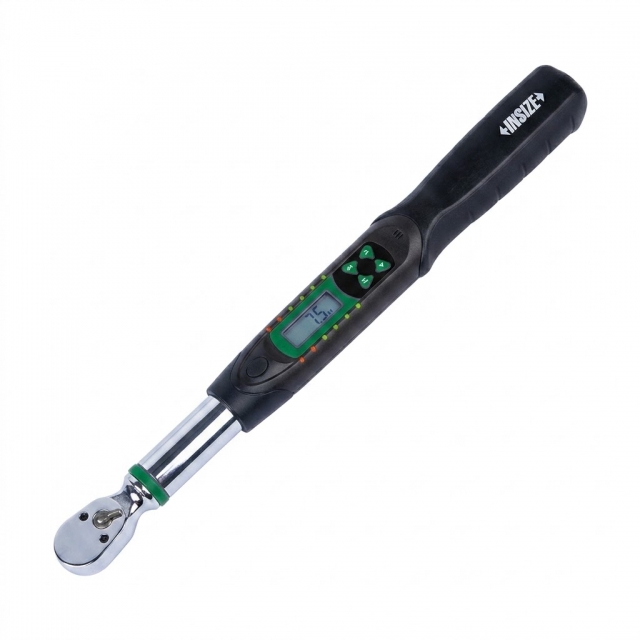
DIGITAL TORQUE WRENCH IST-W30A
• Ratchet head
|






 Datasheet
  PDF, 0.57 Mb