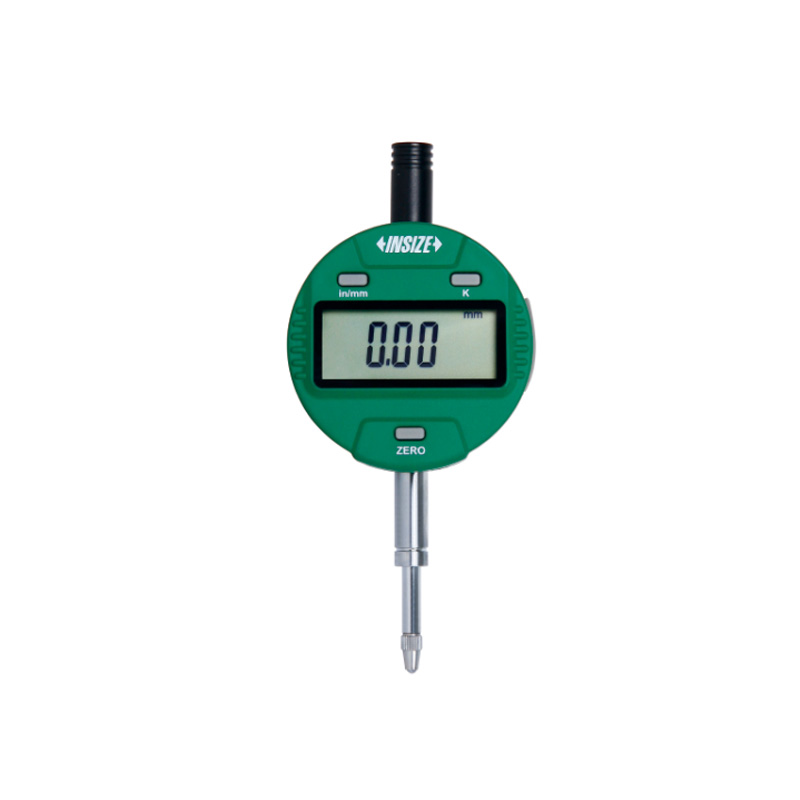
Adjustable Coefficient Digital Indicator 2501-101

Code: 2501-101


Datasheet PDF, 0.91 Mb

Description

Adjustable Coefficient Digital Indicator
Code: 2501-101

  • DISPLAY READING = COEFFICIENT X SPINDLE MOVEMENT, The coefficient (K) can be adjusted from 0 to 9.9999, For example, coefficient (K) is 4.5562, spindle moves 3.60mm, display reading is 4.5562x3.60=16.40mm
  • Button function: on/off, zero, data preset, inch/mm, coefficient set, measuring direction change
  • Switchable high/low frequency measurement mode, high frequency mode is suitable for high speed moving of spindle and has large power consumption, low power consumption in low frequency mode
  • Keep preset data in memory after restart
  • CR2032 battery, automatic power off (time is adjustable)

Code:  2501-101
Range:  12.7mm/0.5"
Accuracy:  5µm
Resolution:  0.001mm/0.00005"


More products INSIZE3

DIGITAL INDICATOR 2112-101F

• Button function: on/off, inch/mm, zero, data preset, change measuring direction, absolute/incremental measurement
• Keep preset data in memory after restart
• CR2032 battery, automatic power off (time is adjustable)


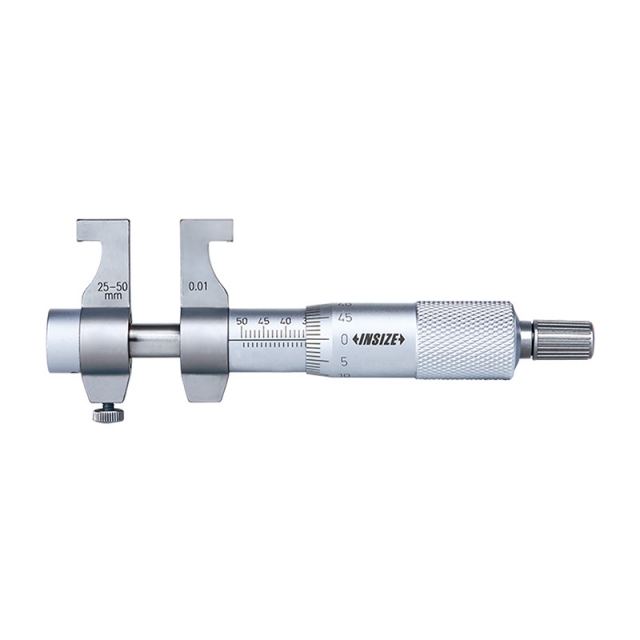
INSIDE MICROMETER 3220-30

• Ratchet stop
• Carbide measuring faces


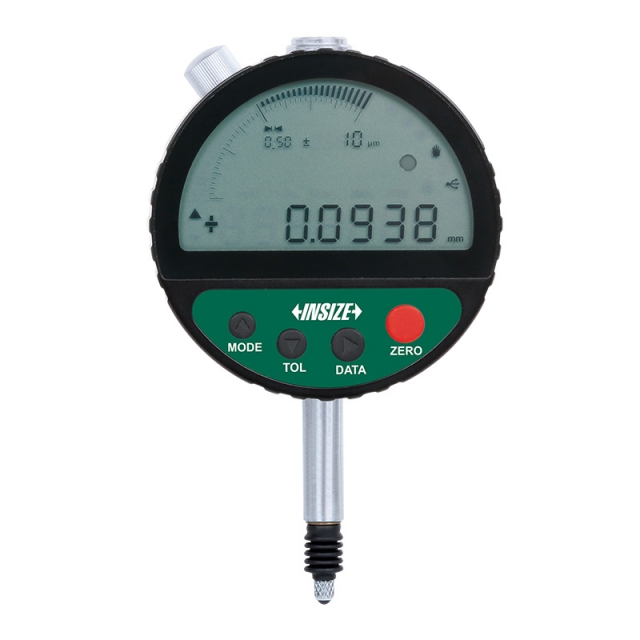
INDUCTIVE DIGITAL COMPARATOR 2149-2

• Built-in wireless transmission
• IP54 dust/waterproof
• Reading in digital and analog


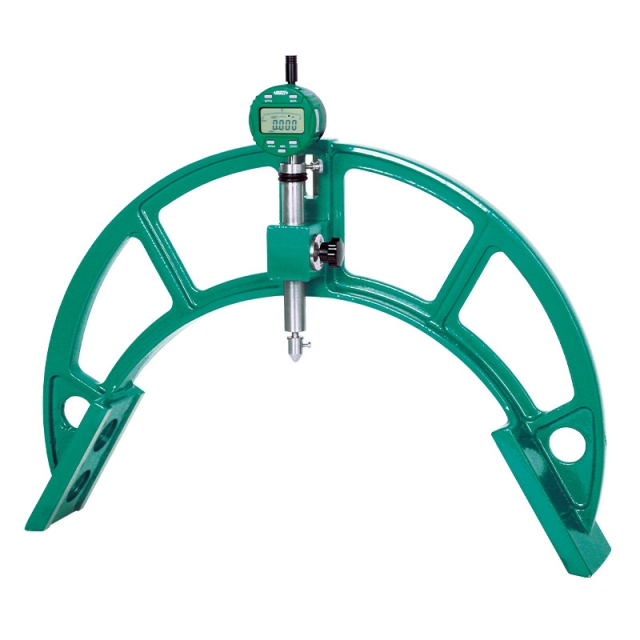
OUTSIDE DIAMETER MEASURING INSTRUMENT 2716-60

• The frame is made of aluminum magnesium alloy with light weight and high strength
• Optional accessory: 0.01mm or 0.001mm digital/dial indicators


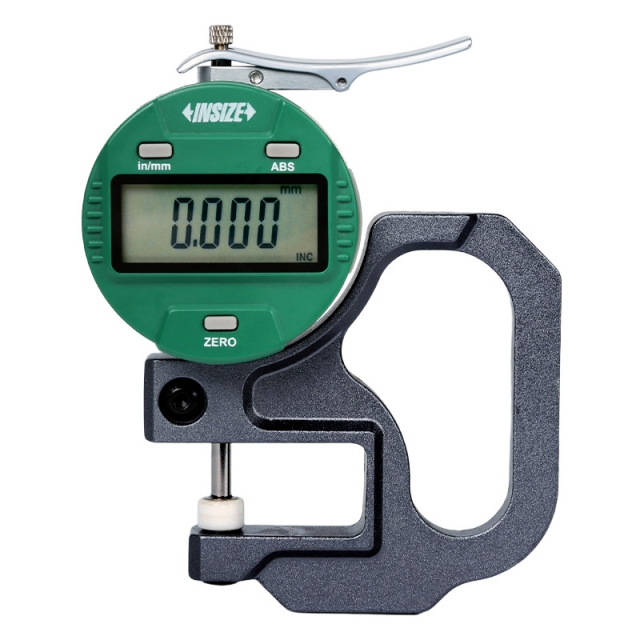
DIGITAL THICKNESS GAUGE 2871-10

• Keep preset data in memory after restart
• CR2032 battery, automatic power off (time is adjustable)
• Data output


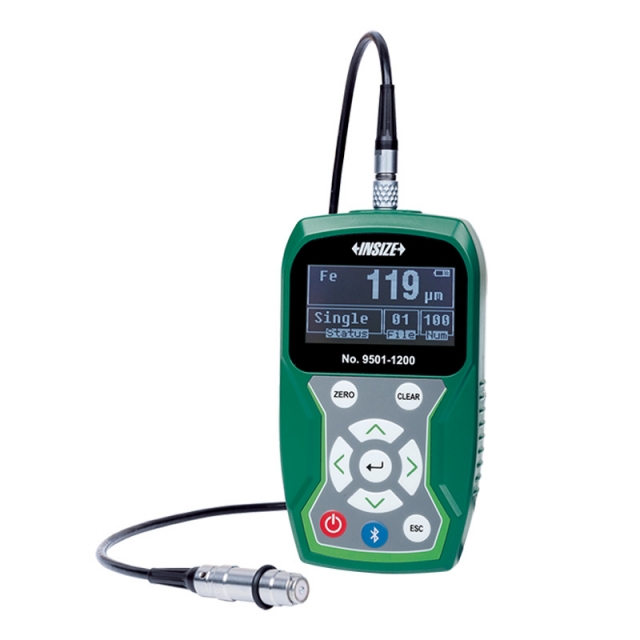
COATING THICKNESS GAUGE 9501-1200

• Magnetic induction probe (FE) measures the thickness of non-magnetic coating and non-metallic coating on magnetic metal substrate.
• Eddy current probe (NFE) measures the thickness of non-conductive coating on non-magnetic metal substrate.
• Tolerance measurement


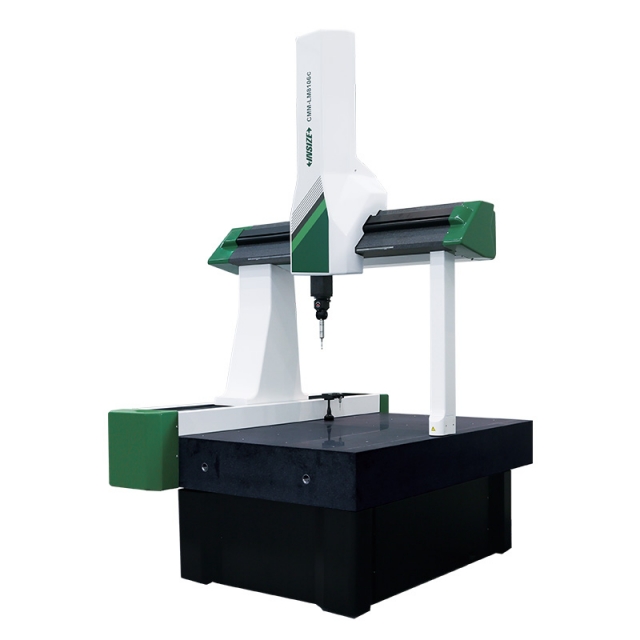
CMM-LM564A COORDINATE MEASURING MACHINE (SMALL RANGE)

• Classic bridge structure, integrated workbench
• High precision air bearing
• Unique Z-axis anti torque design to reduce rotation error


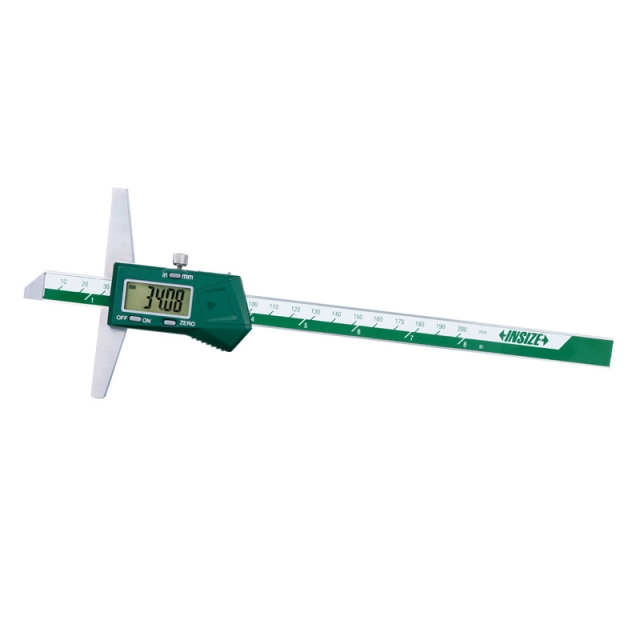
DIGITAL DEPTH GAUGE 1141-150A

• Buttons: on/off, zero, mm/inch
• Automatic power off, move the digital unit to turn on power
• Meet DIN862 (except 0-500mm/0-20", 0-1000mm/0-40", 0-1500mm/0-60")


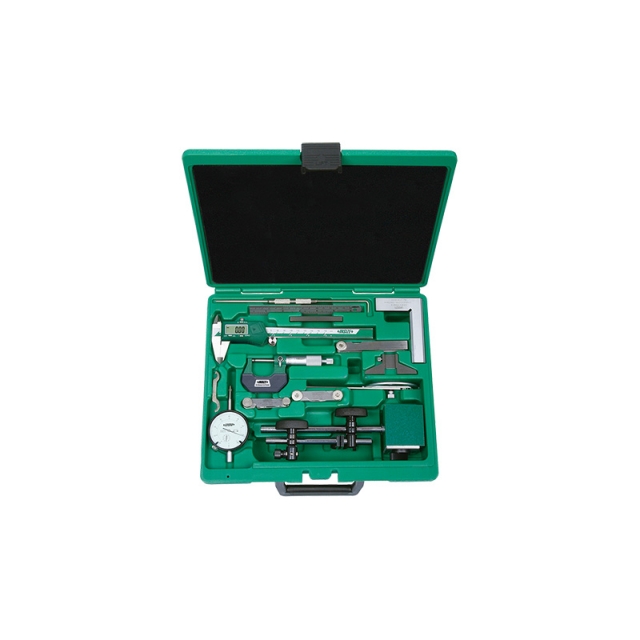
13-PIECE MEASURING TOOL SET 5013

• Digital caliper, range 0-150mm/0-6", resolution 0.01mm/0.0005" (code 1108-150)
• Outside micrometer, range 0-25mm, graduation 0.01mm (code 3202-25A)
• Dial indicator, range 10mm, graduation 0.01mm (code 2308-10A)


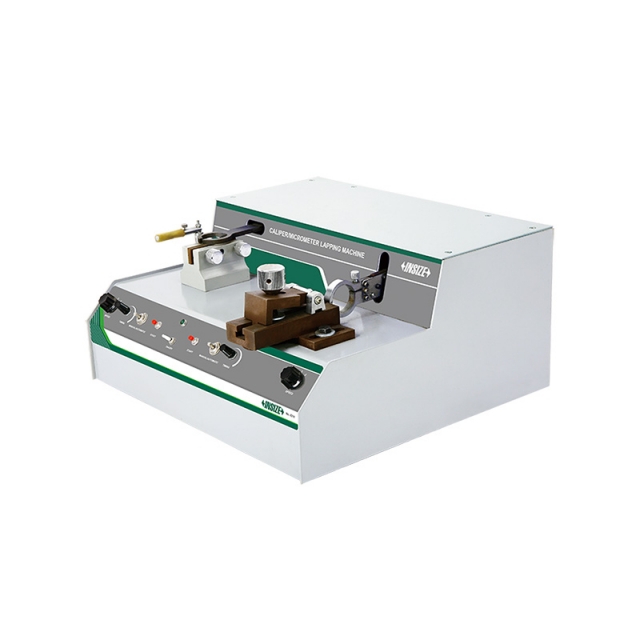
CALIPER/MICROMETER LAPPING MACHINE 6318

• For lapping measuring surfaces of caliper lower jaws and outside micrometers
• Suitable for 0-300mm range calipers and 0-100mm range outside micrometers
• Supplied with lapping block and diamond paste for calipers