
Privacy policies
GDPR data Terms of use Cookies policy Privacy policy Delivery and Payment How to order?


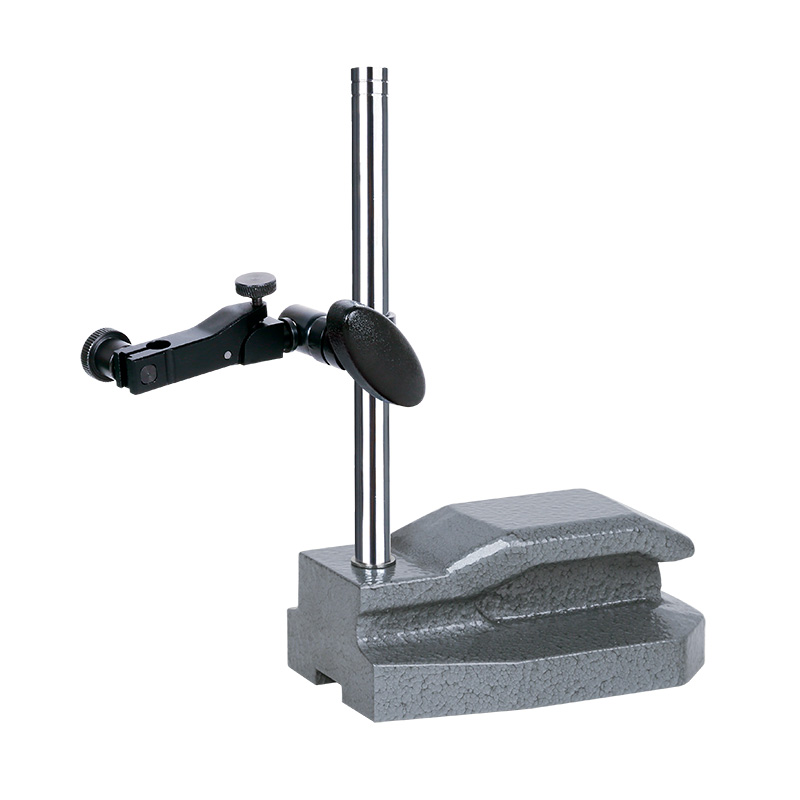

Code: 6230-60
 Datasheet
 PDF, 0.51 Mb
Description
Dial Indicator Stand (For 0.001mm Dial And Test Indicators)More products INSIZE3
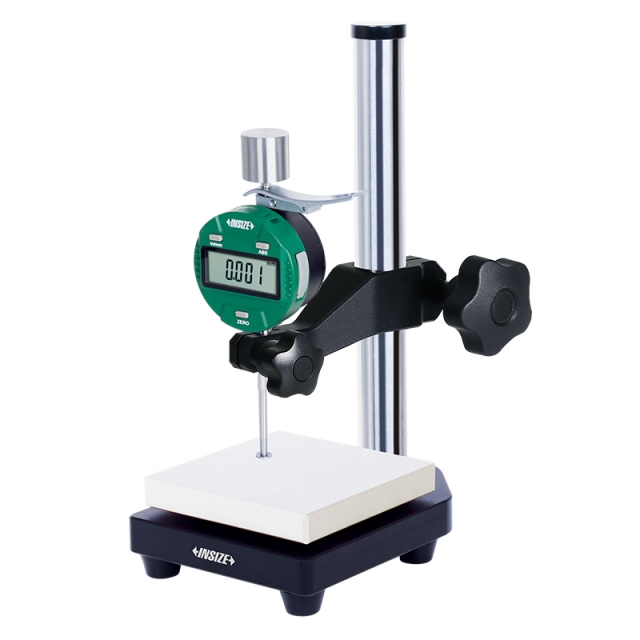

DIGITAL RUBBER THICKNESS GAUGE 2878-6A
• Measure thickness of vulcanized rubber and plastic products
|
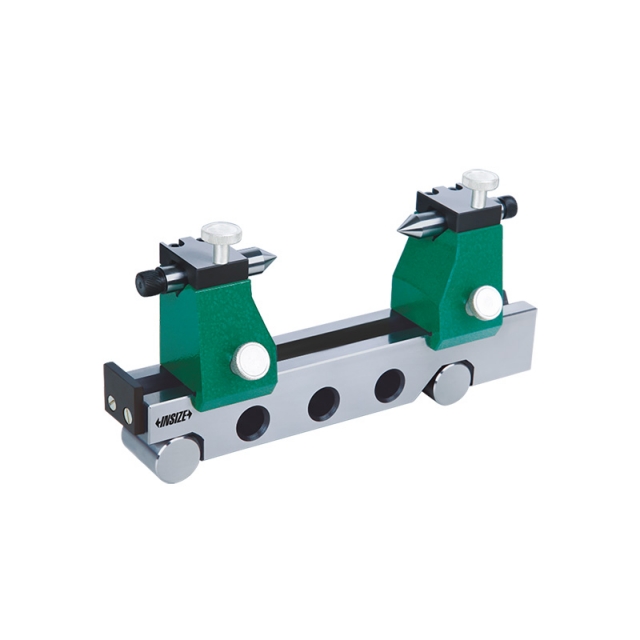
TAPER INSPECTION INSTRUMENT 4157-200
• Check the taper angle of taper bar/taper plug gauges/Morse taper/ISO taper etc. The run out can be checked as well |
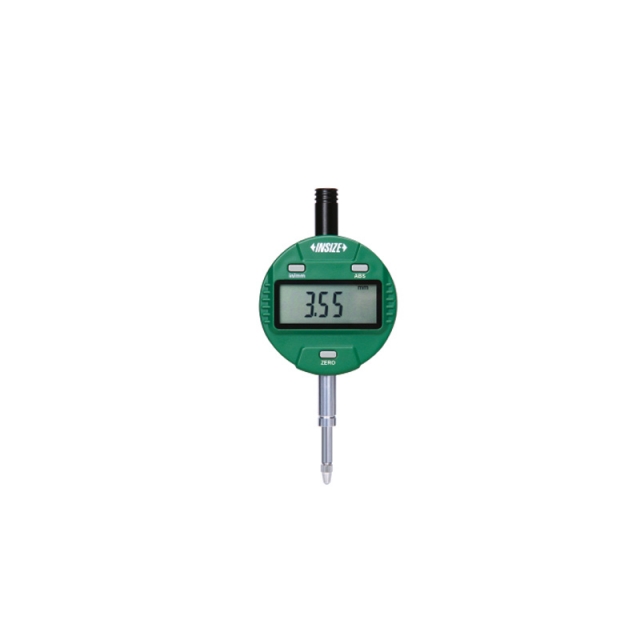
DIGITAL INDICATOR 2112-101F
• Button function: on/off, inch/mm, zero, data preset, change measuring direction, absolute/incremental measurement
|
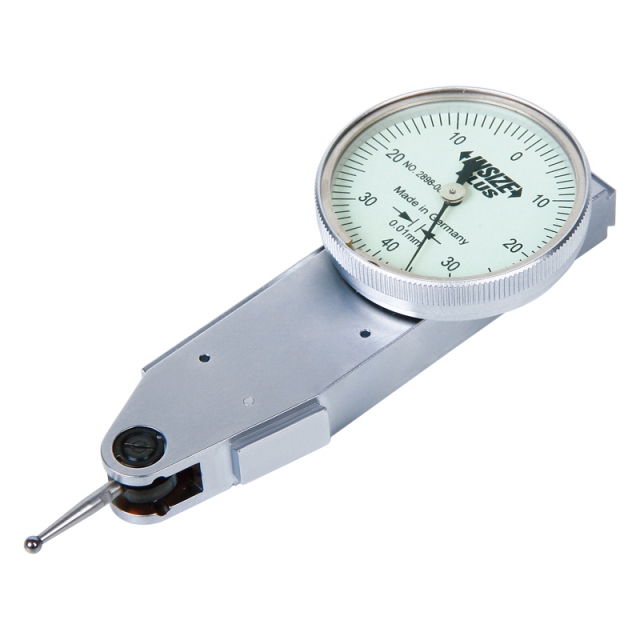
SIDE TYPE DIAL TEST INDICATOR 2898-08
• Meet DIN2270
|
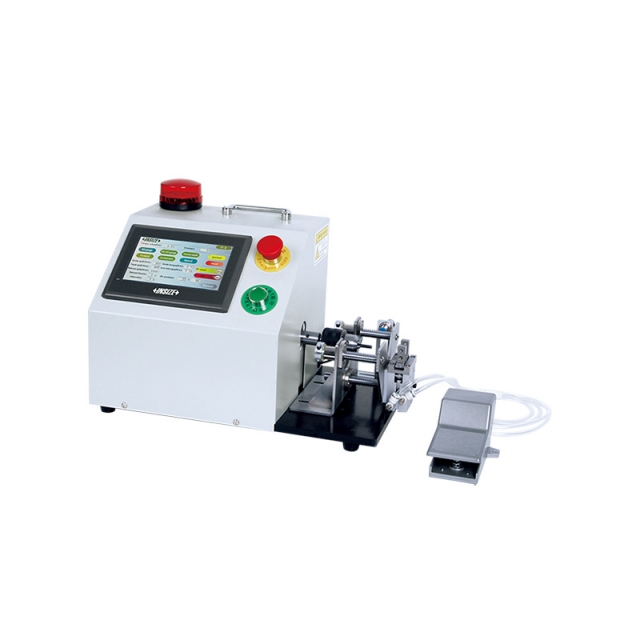
AUTOMATIC THREAD INSPECTION MACHINE TCM
• For inspection of GO, NO-GO and depth of threads
|
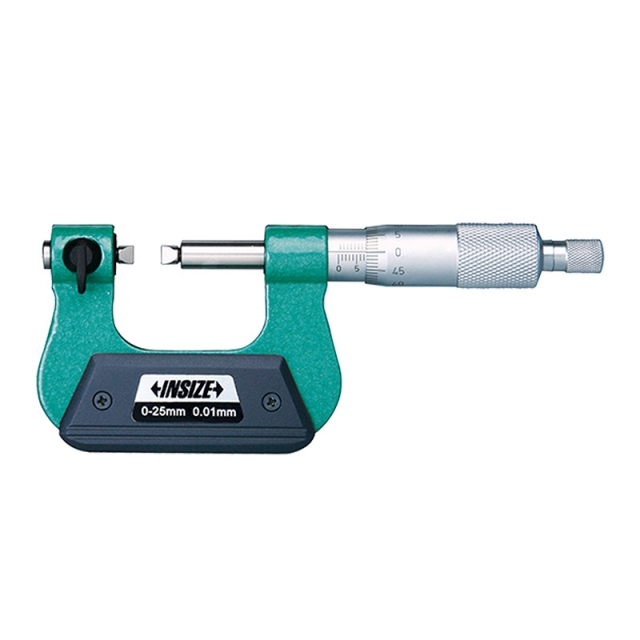
SCREW THREAD MICROMETER 3281-25A
• Measure pitch diameter of screw threads
|
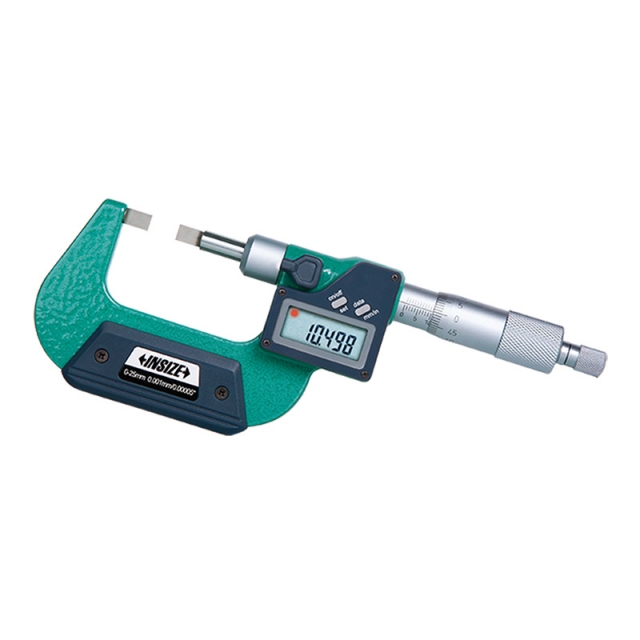
DIGITAL BLADE MICROMETER 3532-25A
• Measure the groove diameter of shafts and keyways
|
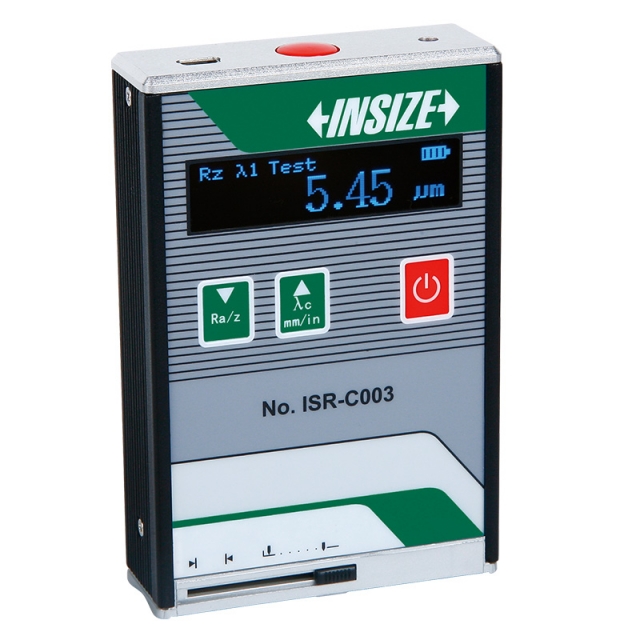
ROUGHNESS TESTER ISR-C003
• Unit: µm, µin
|
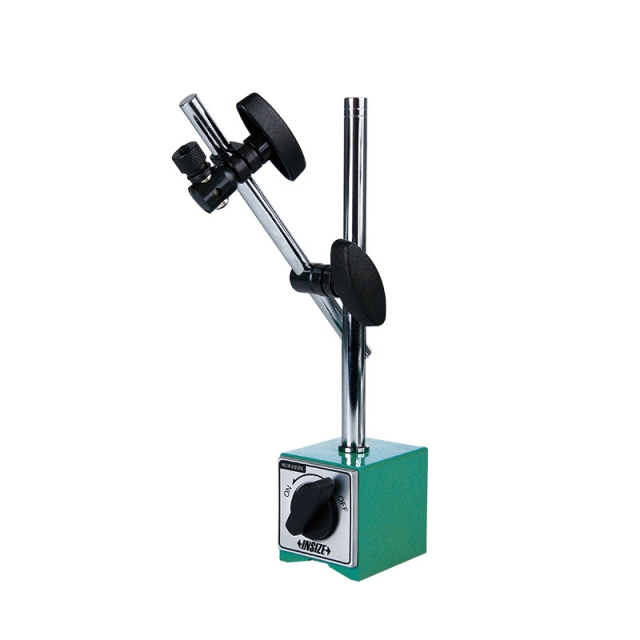
MAGNETIC STAND 6200-60
• For digital/dial indicators and dial test indicators |
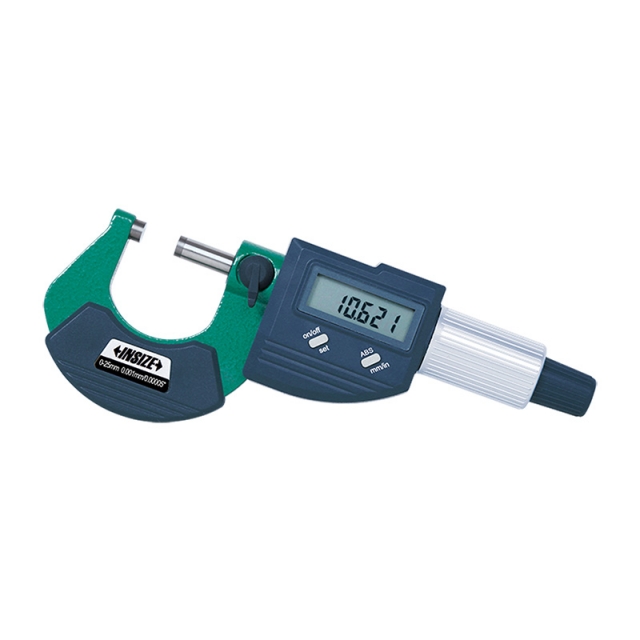
DIGITAL OUTSIDE MICROMETER 3109-25A
• Button function: on/off, set, mm/inch, ABS/INC
|


