
Privacy policies
GDPR data Terms of use Cookies policy Privacy policy Delivery and Payment How to order?
Privacy policies
GDPR data Terms of use Cookies policy Privacy policy Delivery and Payment How to order?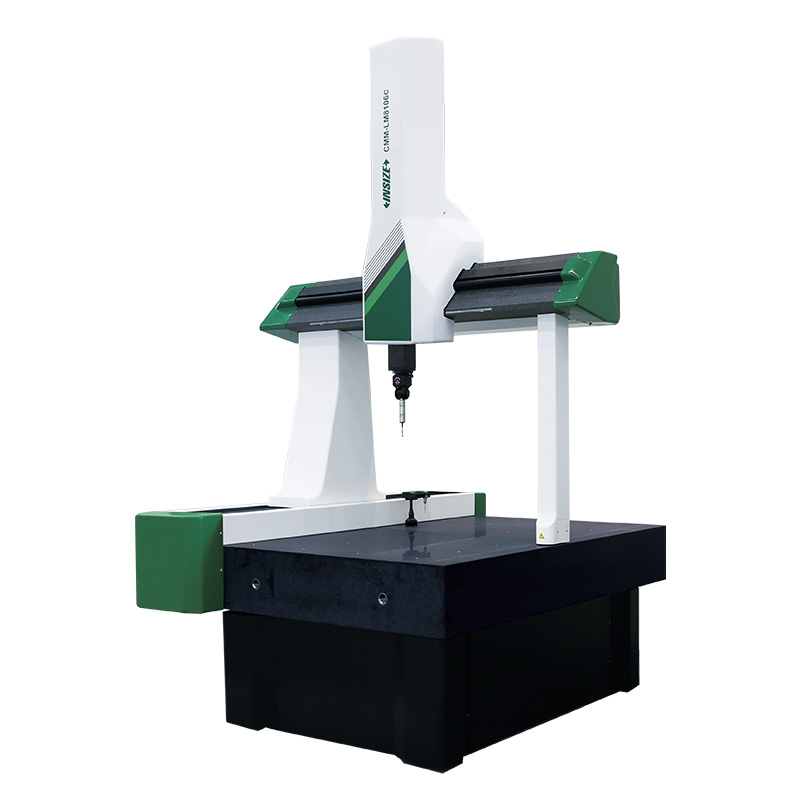

Description
Coordinate measuring machine (small range)More products INSIZE
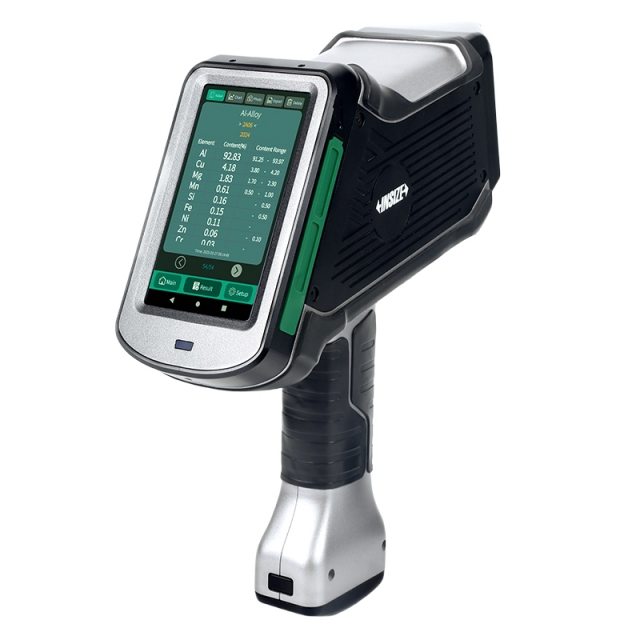
HANDHELD LIBS SPECTROMETER HLS-B410
• Widely used in metallurgy, casting, steel, non-ferrous metals and scrap metal recycling, etc.
|
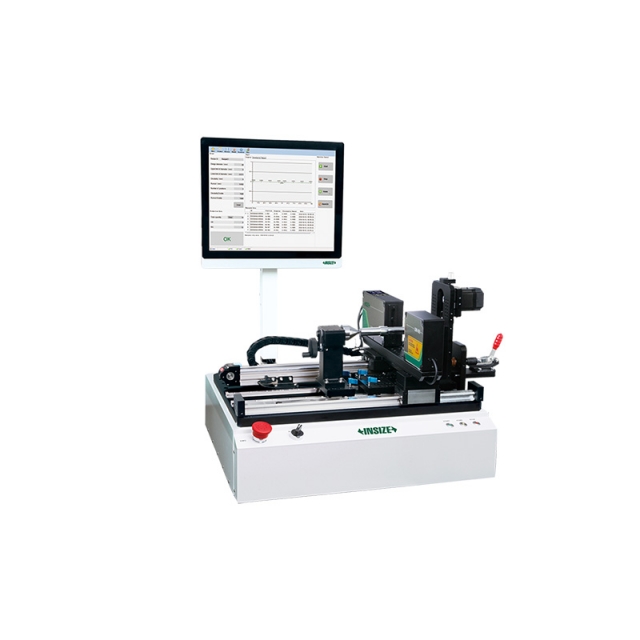
AUTOMATIC LASER SCAN MICROMETER LDM-AT01
• Motorised rotation with adjustable speed
|
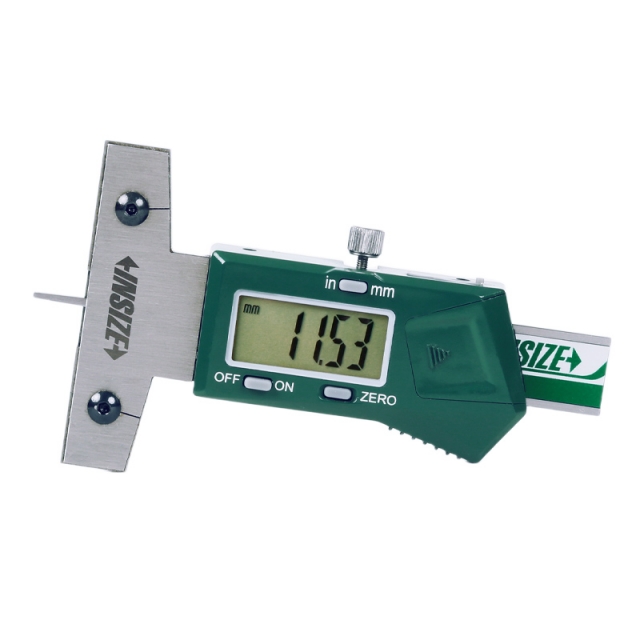
MINI DIGITAL DEPTH GAUGE 1145-25A
• Non waterproof
|
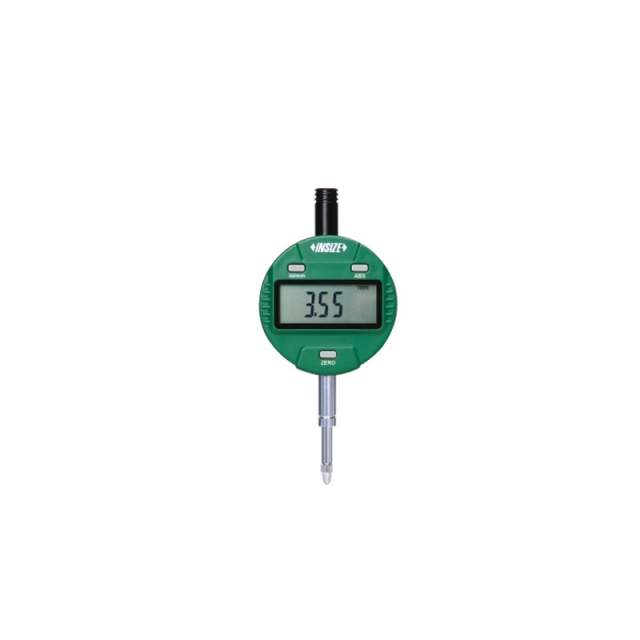
DIGITAL INDICATOR 2112-101F
• Button function: on/off, inch/mm, zero, data preset, change measuring direction, absolute/incremental measurement
|
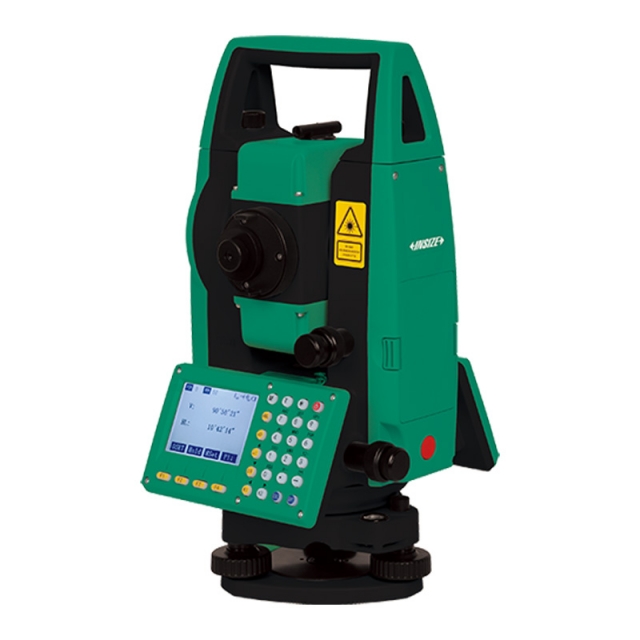
TSA B33 TOTAL STATION (BASIC TYPE)
• With rear intersection, setting out, overhang measurement,eccentricity measurement and other functions
|
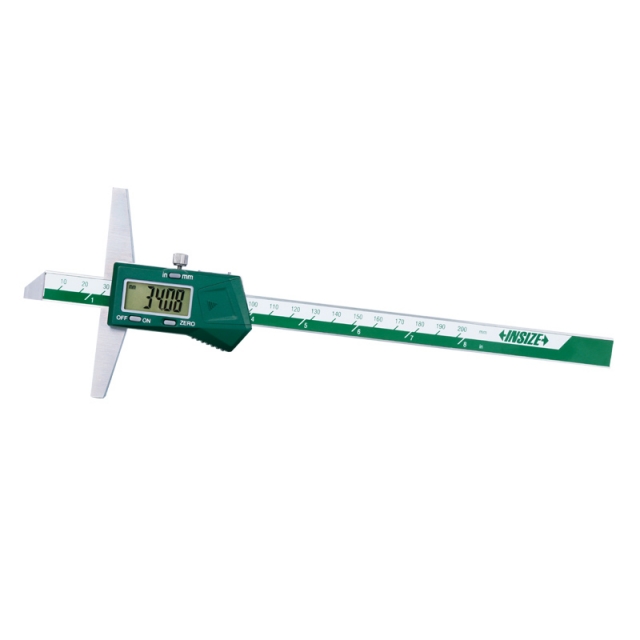
DIGITAL DEPTH GAUGE 1141-150A
• Buttons: on/off, zero, mm/inch
|
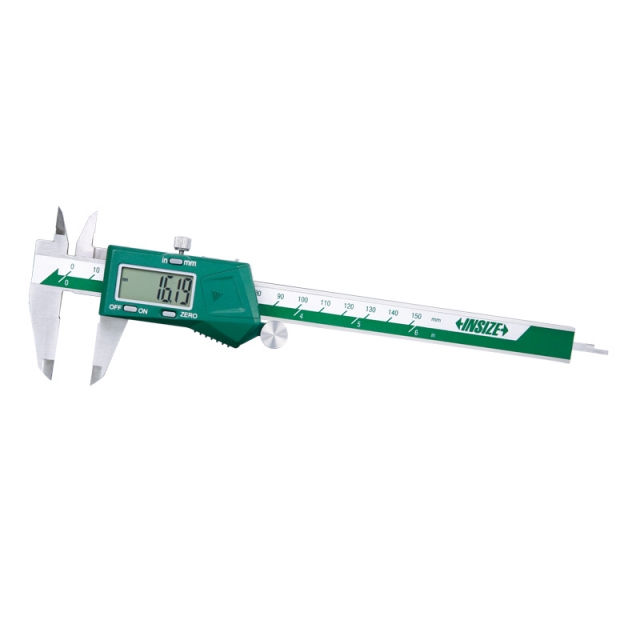
DIGITAL CALIPER (STANDARD TYPE) 1108-150
• Buttons: on/off, zero, mm/inch
|
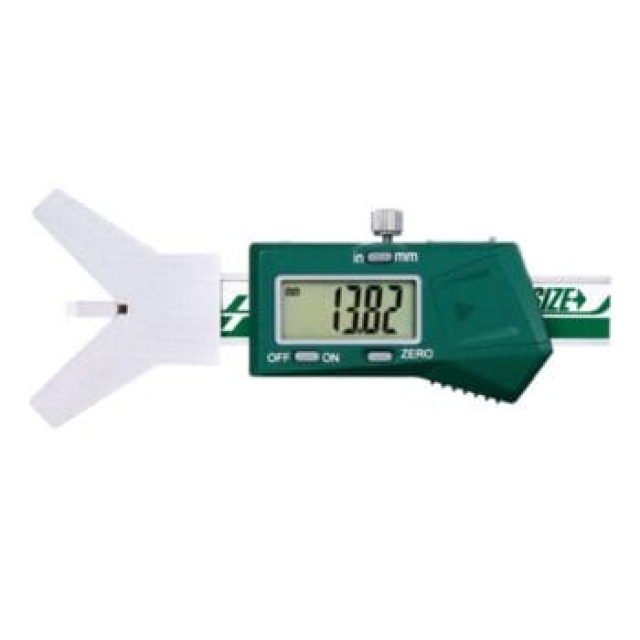
DIGITAL RADIUS CALIPER 1501-25
• Non waterproof
|
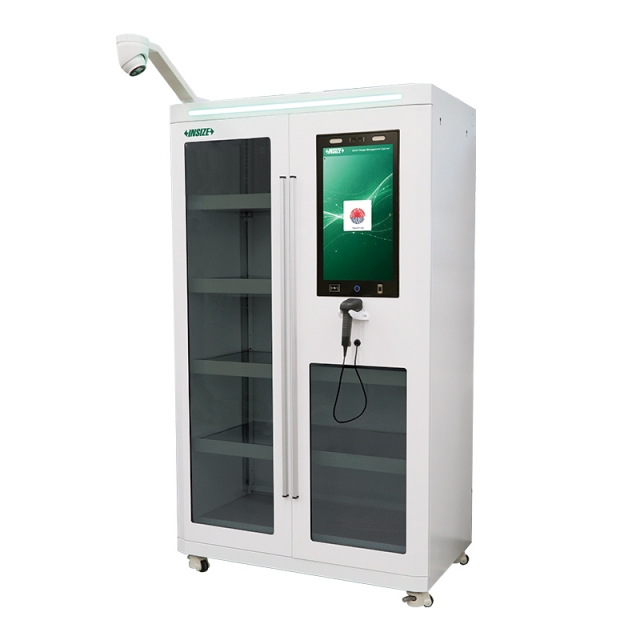
QR CODE AND RFID SMART MEASURING TOOL MANAGEMENT CABINET 7936
• Applicable products: gauges and tools labeled with QR codes, barcodes or RFID labels
|
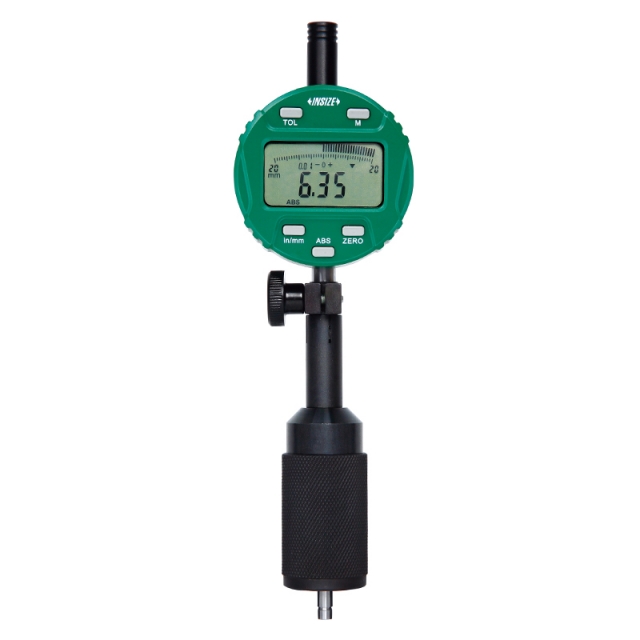
DIGITAL CHAMFER HEIGHT GAUGE 2944-1
• Measure outside or inside chamfer height
|






 Datasheet
  PDF, 1.62 Mb