
Privacy policies
GDPR data Terms of use Cookies policy Privacy policy Delivery and Payment How to order?


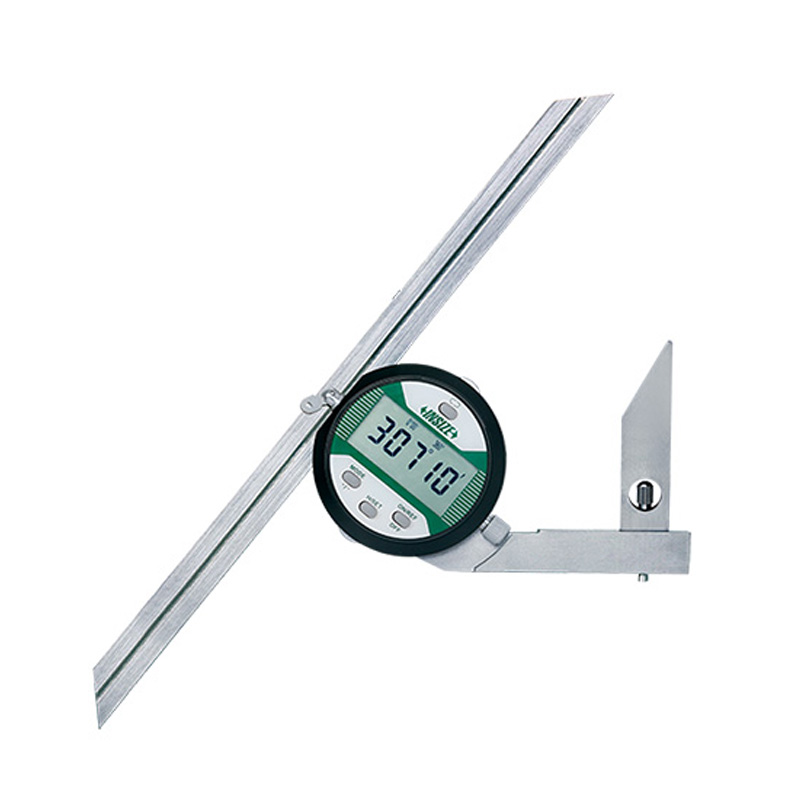

Description
Digital ProtractorMore products INSIZE
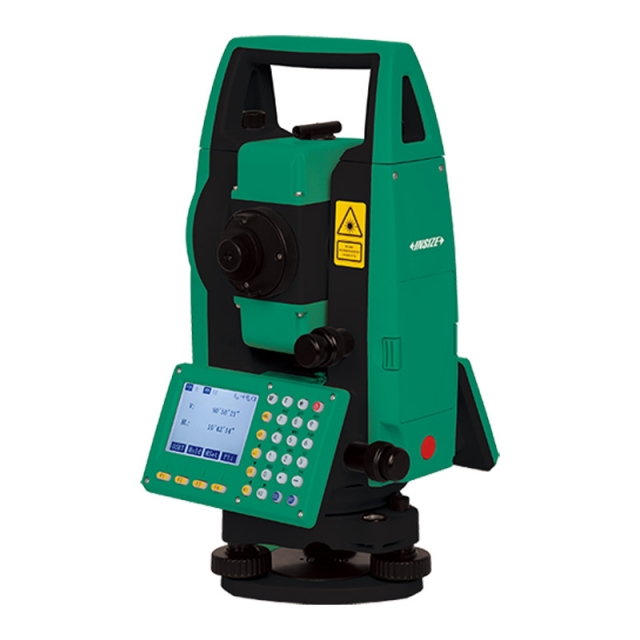
TSA B33 TOTAL STATION (BASIC TYPE)
• With rear intersection, setting out, overhang measurement,eccentricity measurement and other functions
|
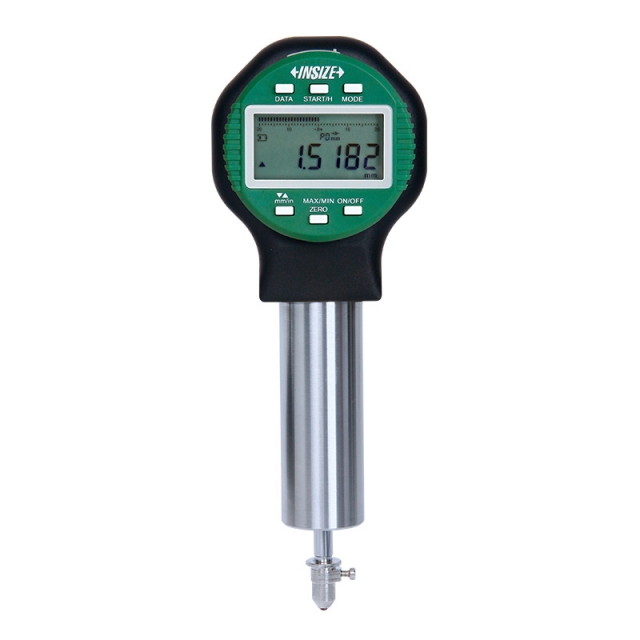
SMART HIGH PRECISION DIGITAL INDICATOR 2150-5A
• Linear ball bearings for ten million times use
|
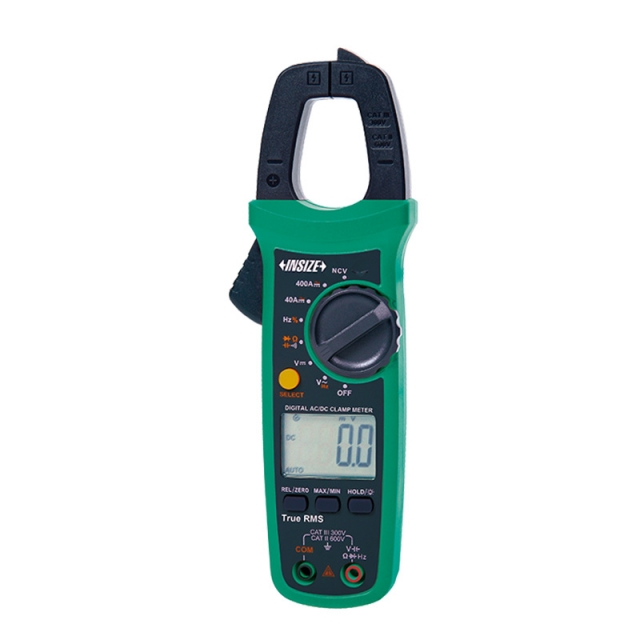
AC/DC DIGITAL CLAMP METER 9315-CF210
• 4000 counts display
|
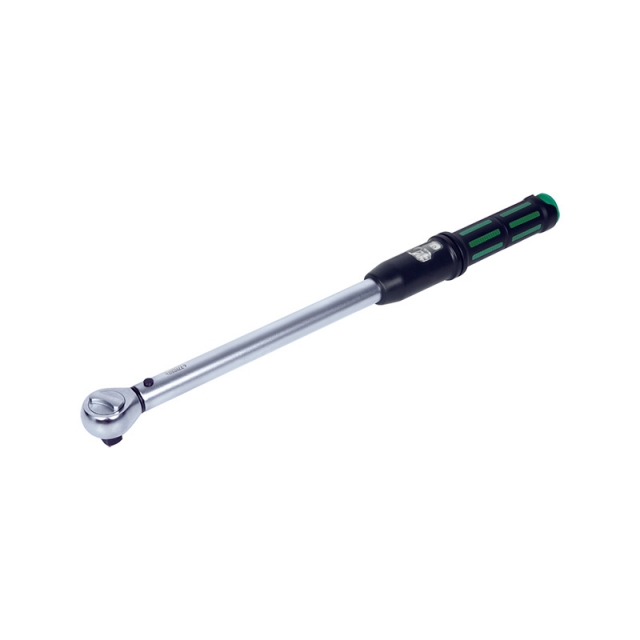
TORQUE WRENCH IST-28WM25
• According to DIN ISO 6789, ASME B107.300
|
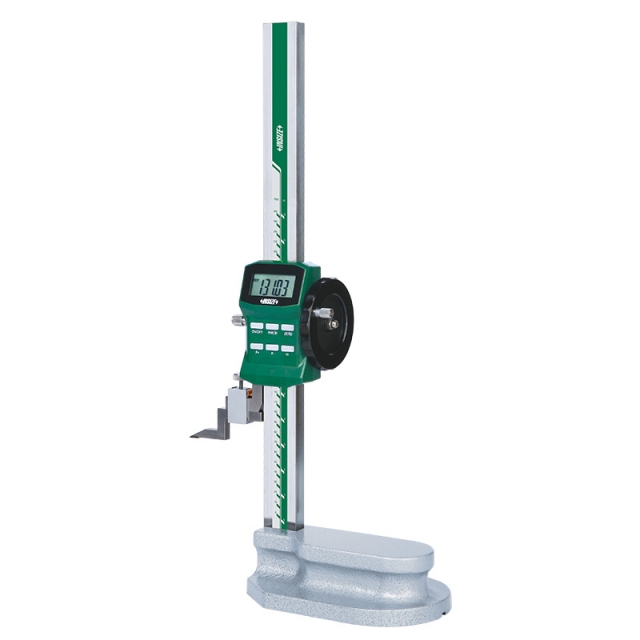
1156-300 DIGITAL HEIGHT GAUGE WITH DRIVING WHEEL
• Buttons: on/off, zero, mm/inch, preset +, preset -, ABS/INC
|
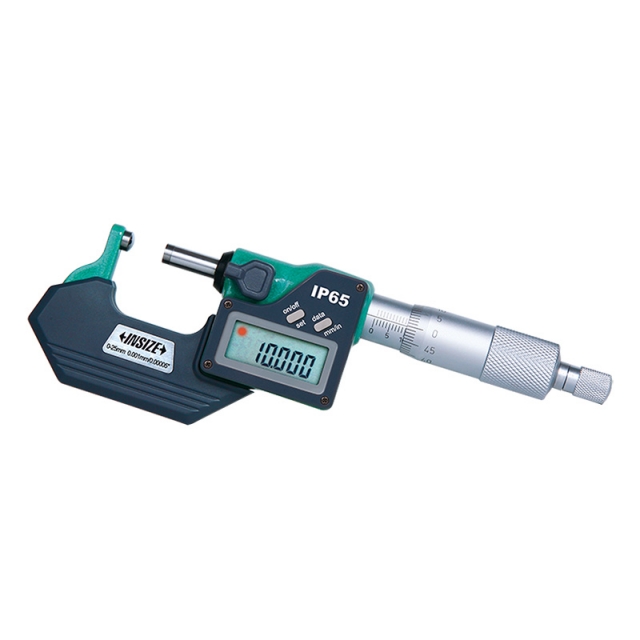
DIGITAL SPHERICAL ANVIL TUBE MICROMETER 3560-25A
• Measure wall thickness of tubes
|
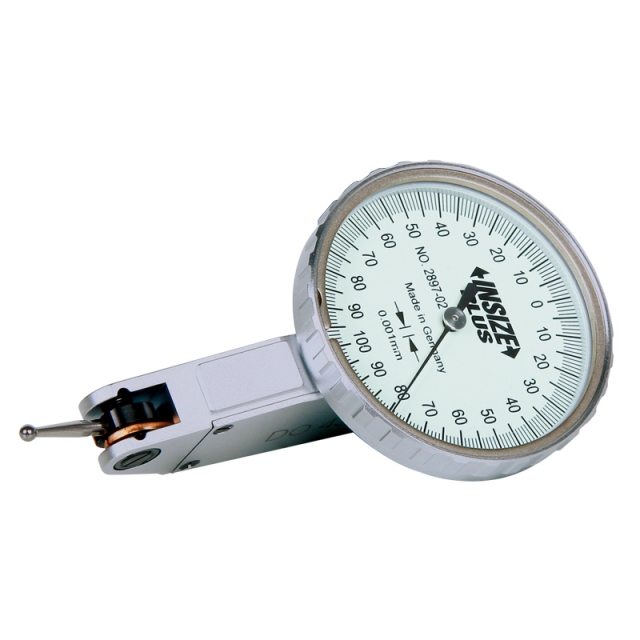
PRECISION DIAL TEST INDICATOR 2897-02
• Meet DIN2270
|
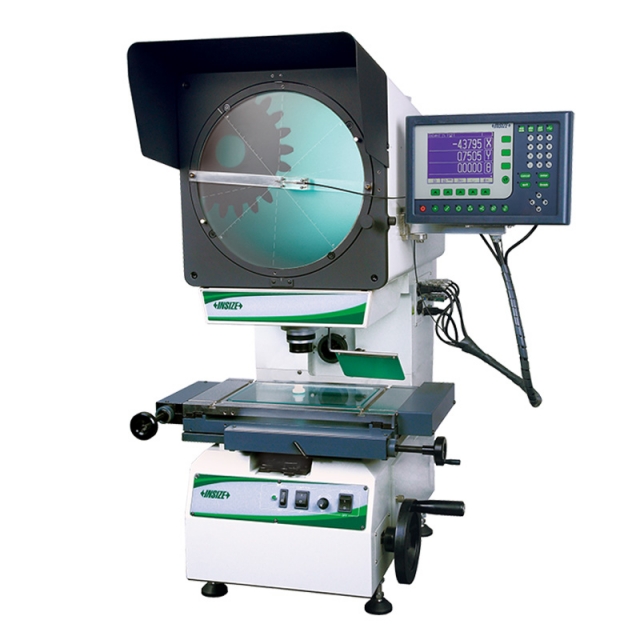
HIGH PRECISION PROFILE PROJECTOR ISP-A4500E
• Adjust the focus by ascending and descending the projector head, the stage doesn't move up and down
|
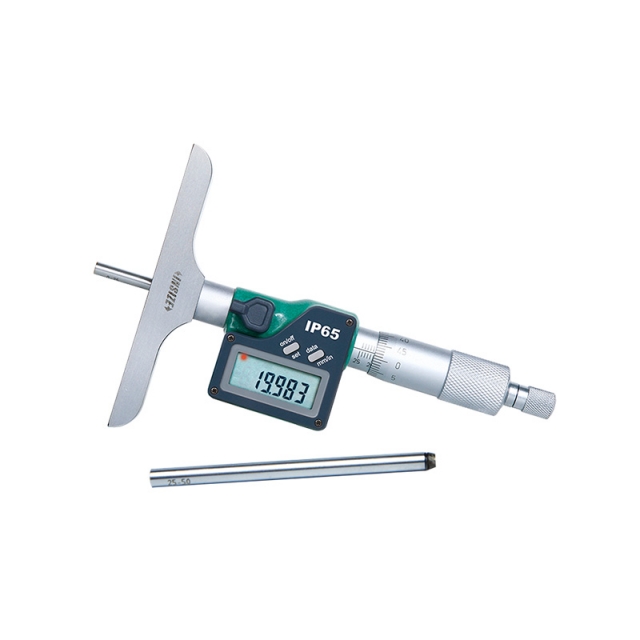
DIGITAL DEPTH MICROMETER 3540-25
• Micrometer head accuracy: +/-3μm
|
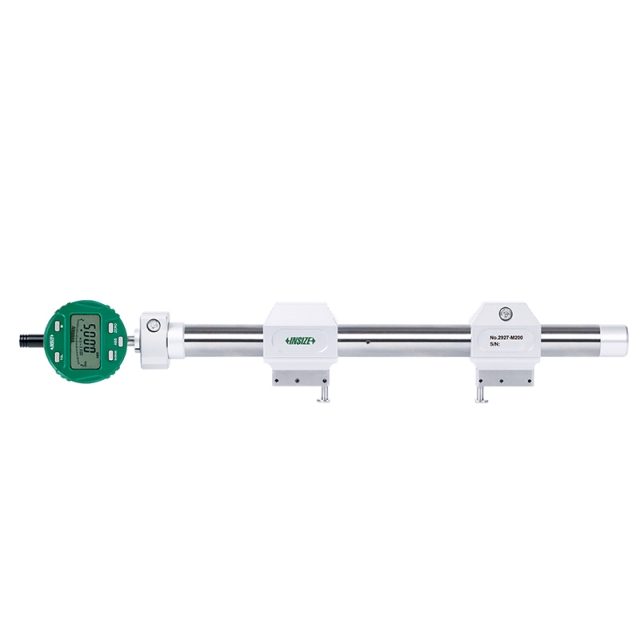
UNIVERSAL COMPARISON GAUGE 2927-M200
• Measure outer diameter, inside diameter and center-to-center distance |






 Datasheet
  PDF, 0.44 Mb