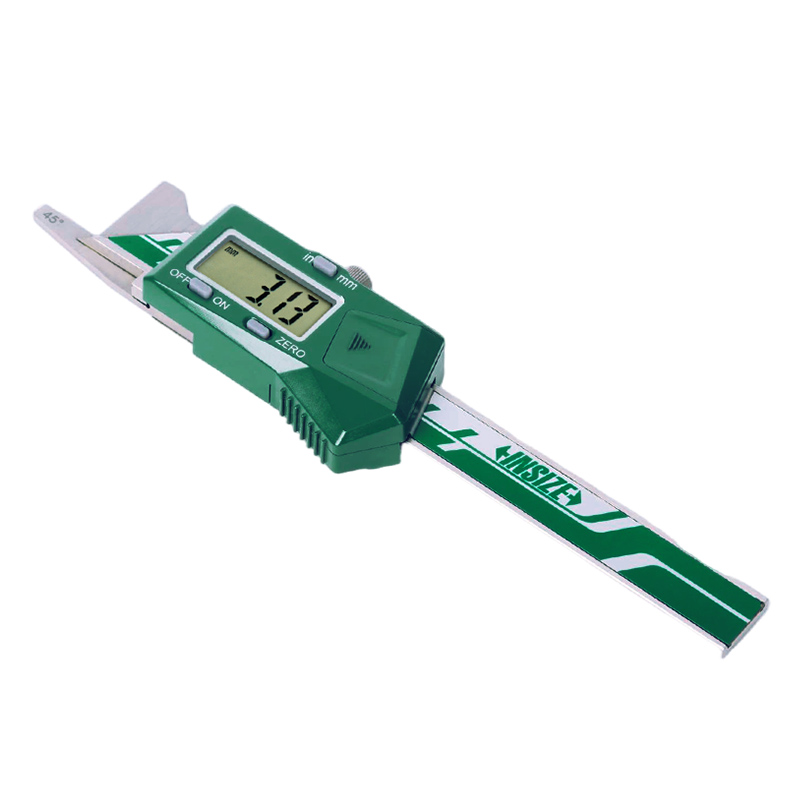
Digital Chamfer Gauge 1180-6

Code: 1180-6


Datasheet PDF, 0.45 Mb
 

Description

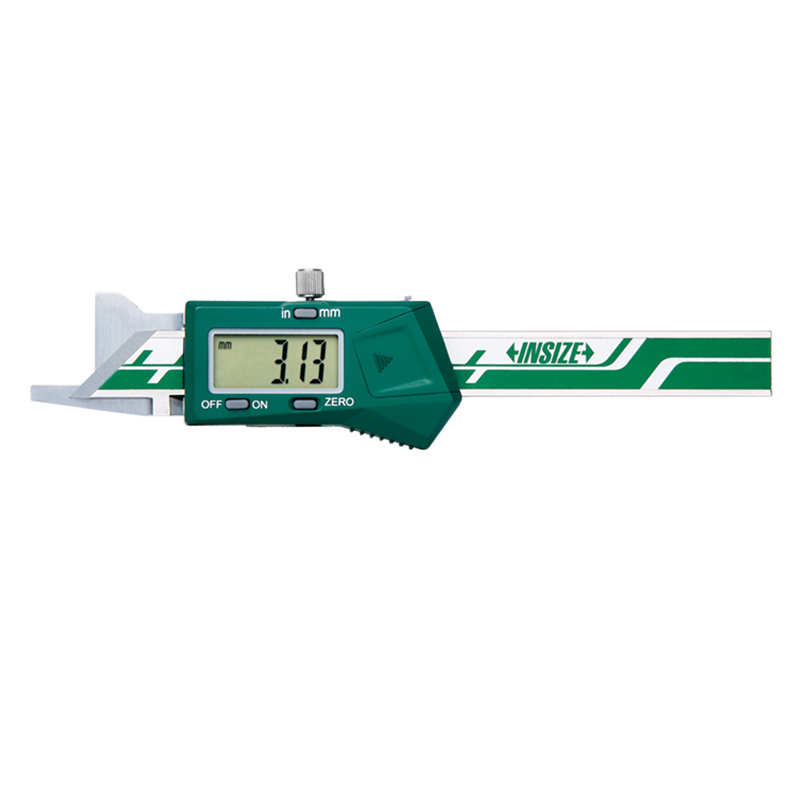
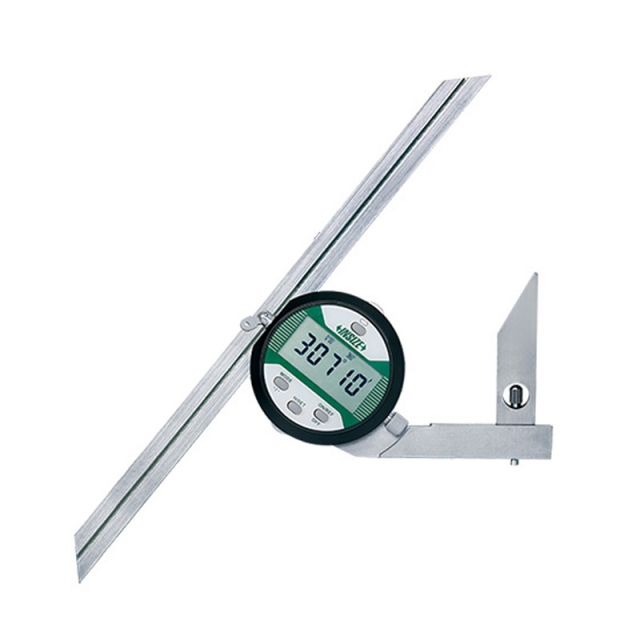
Digital Chamfer Gauge
Code: 1180-6

  • Measure 15º/20º/30º/45º/60º chamfer dimension
  • Buttons: on/off, zero, mm/inch
  • Automatic power off, move the digital unit to turn on power
  • Battery CR2032
  • Non waterproof
  • Made of stainless steel

Code: 1180-6
Range: 0-10mm/0-0.39"
Accuracy: ±0.06mm
Resolution: 0.01mm/0.0005"
Chamfer (α): 45º

Video:


Recommended options


More products INSIZE
PORTABLE LEEB HARDNESS TESTER HDT-LP200

• The dual telecentric optical system ensures sharp edges wiCan change probes
• Dual-coil probe for high accuracy
• Universal testing angle, no need to set impact direction


OUTSIDE MICROMETER 3203-25A

• Carbide measuring faces
• Meet DIN863-1
• Supplied with setting standards (except 0-25mm and 0-1")


TEMPERATURE AND HUMIDITY CHAMBER THT-A101T

• The chamber is equipped with an independent operation system with 7-inch or 10.1-inch touch screen controller
• Intelligent refrigeration and dehumidification system, combined with energy-saving control algorithm, can adjust the refrigeration level and save energy. Compared with traditional machines, it can save 30~45% of electricity
• It can output excel data report through USB port


DIGITAL THICKNESS GAUGE 2871-10

• Keep preset data in memory after restart
• CR2032 battery, automatic power off (time is adjustable)
• Data output


CMM-LM564A COORDINATE MEASURING MACHINE (SMALL RANGE)

• Classic bridge structure, integrated workbench
• High precision air bearing
• Unique Z-axis anti torque design to reduce rotation error


UV MOUNTING DEVICE MLP-MP23

• 365nm & 395nm dual-wavelength, independent brightness control
• Built-in area light and reflective film for even light and high curing efficiency
• Built-in 99 sets of mounting programs, customizable wavelength, brightness and illumination duration


TSA B33 TOTAL STATION (BASIC TYPE)

• With rear intersection, setting out, overhang measurement,eccentricity measurement and other functions
• 
• Widely used in surveying and mapping engineering, construction engineering and many other precise measurement fields
• 
• Safe class 3R laser rangefinder with prism-free range up to 1500m
• 
• Absolute coded goniometric technology, horizontal and vertical discs are easy to measure with a counterpoise probe


PRESSURE GAUGE PENUMATIC CALIBRATION PUMP 5220-PP06

• Energy-saving operation
• Two quick-connect ports
• Screw type fine adjustment


SCREW THREAD MICROMETER 3281-25A

• Measure pitch diameter of screw threads
• Non-rotating spindle
• Ratchet stop


SPHERICAL ANVIL TUBE MICROMETER 3260-25A

• Meet DIN863-3
• Measure wall thickness of tubes
• Ratchet stop