Ultrasonic Hardness Tester 9646-300

Code: 9646-300


Datasheet PDF, 1.97 Mb
 

Description

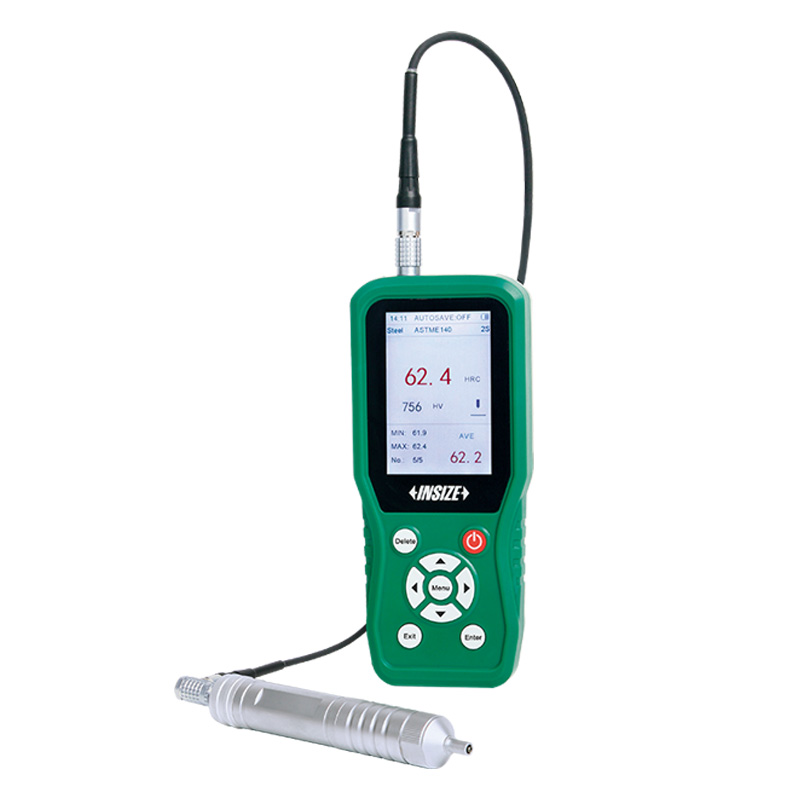
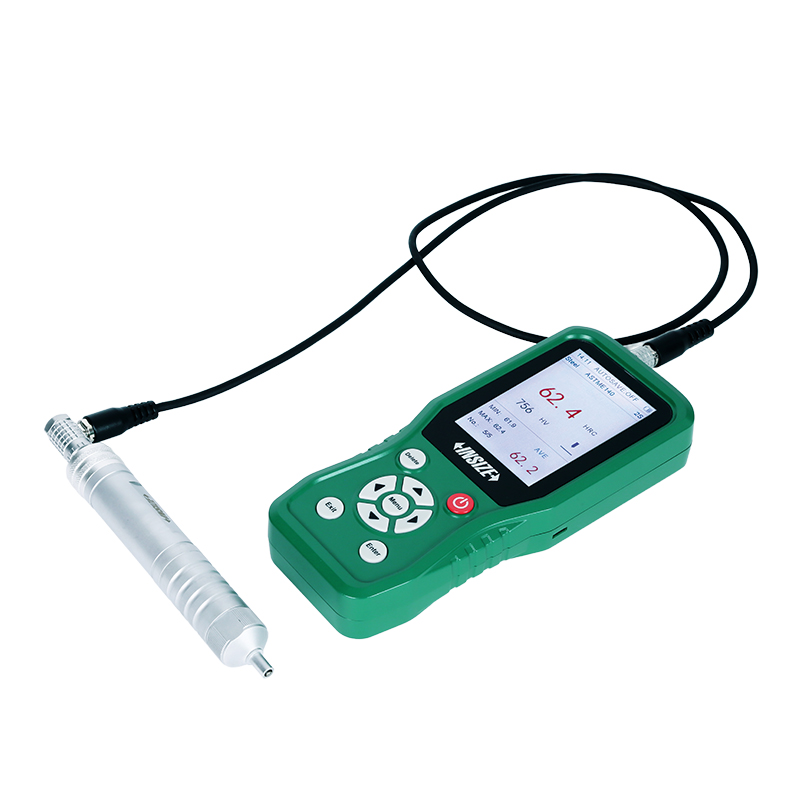
Ultrasonic Hardness Tester
Code: 9646-300

  • Small size, light weight, portable, convenient for on-line measurement and can be used to measure large workpieces
  • Support 360°measurement, fast test speed, the fastest results in 1 second
  • Standard Vickers indentation, small test indentation and low damage to the workpiece 
  • 100 measurement data sets and 10 calibration data sets can be stored

Code: 9646-300
Measurement Range: 50-1599HV, 20-68HRC, 85-650HB, 41-100HRB, 61-85.6HRA, 34.2-97.3HS, 255-2180MPa
Convertible parameters: HRA, HRB, HRC, HBW, HS, Mpa
Printer: without printer

Video:


More products INSIZE

ELECTRONIC ANALYTICAL BALANCE 8312-120

• Downward-mounted electromagnetic sensor
• Aluminum alloy base, wind shield, three side glass sliding doors
• Zero-setting, weighing, subtracting tare value, counting


DIGITAL RADIUS CALIPER 1501-25

• Non waterproof
• Measure radius of external arc, arc angle of measured surface should be larger than 90°
• Buttons: on/off, zero, mm/inch


DIAL INDICATOR TESTER 2396-25A

• To calibrate dial indicators, test indicators and dial bore gauges
• Dimension: 270x210x205mm
• Weight: 11kg


MEASURING TOOLS DYNAMOMETER ISF-DGD15

• It can be used for measuring force of micrometers, depth micrometers, dial test indicators, inside micrometers, indicators, micrometer heads and optical instruments (optical meters, contact interferometers) and other force measure ment verification
• High precision, wide application, reliable structure, easy to operate


DIGITAL TORQUE WRENCH IST-W30A

• Ratchet head
• Clockwise and counter-clockwise operation
• Unit: N.m, in.lb, ft.lb, kg.cm
• Peak and track working mode


DIGITAL MEASURING MICROSCOPE 5318-MD60

• 1080P high-definition image
• Built-in software without computer, operated by mouse
• Take pictures, save to USB flash disk


DIGITAL CALIPER 1106-301

• Button function: on/off, zero, mm/inch, ABS, data preset
• Battery CR2032
• Made of stainless steel


BENCH CENTER 4739-150

• Quick positioning, suitable for mass measurement
• Suitable for cylinders with outside diameter Ø3-140mm or inside diameter Ø1-12mm
• Optional accessory: dial test indicators


WHEEL DIAMETER GAUGE 4994-NRJ

• To measure the wheel diameters of railway vehicles and metro trains
• Aluminum alloy ruler body, alloy steel measuring probe
• Data transmission, rotatable screen, automatic power off