
Politici de confidentialitate
Date GDPR Termeni utilizare Politica cookies Confidentialitate Livrare si plata Cum comanzi?
Politici de confidentialitate
Date GDPR Termeni utilizare Politica cookies Confidentialitate Livrare si plata Cum comanzi?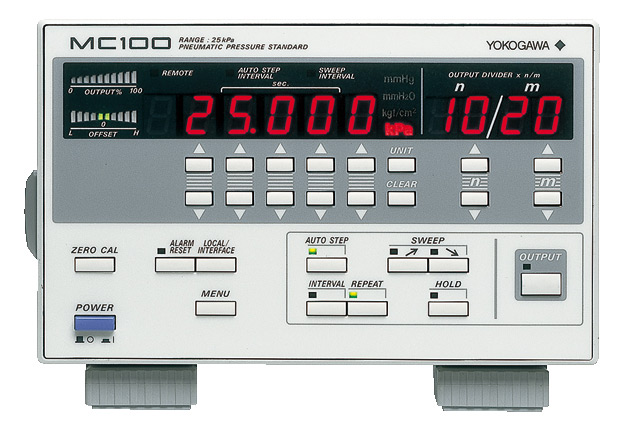

Descriere
The MC100 Series is well-suited for calibration and maintenance of pressure instrumentation. Various pressure instruments such as pressure sensors, industrial transmitters, and pressure switches, as well as sphygmomanometers and other medical devices face severe price competition and demands for improved accuracy.
Features:
Alte produse YOKOGAWA
YOKOGAWA - PX8000 SCOPE-METRU DE PUTERE SI PRECIZIE
• Provides simultaneous voltage and current multiplication to give real-time power sampling. |
YOKOGAWA - MINI MANOMETRU MT10
• High reliability (with silicon resonant sensor) |
YOKOGAWA AQ7280 OTDR REFLECTOMETRU MODULAR TESTARE FIBRA OPTICA
• Reliability: Robust design for operating under harsh field conditions. Proven operating system assuring stability, prompt response, and superior protection against software virus attacks. |
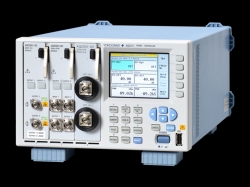
YOKOGAWA AQ2211 FRAME CONTROLLER (3 SLOTS)
• Easy-to-view color display |
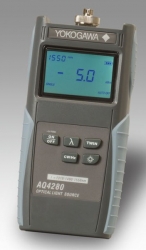
YOKOGAWA AQ4280 SURSA OPTICA PORTABILA
• - SC, FC or other connector adapter |
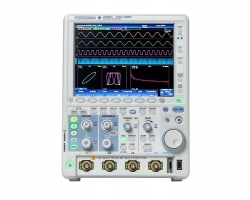
YOKOGAWA - DLM2000 OSCILOSCOP DIGITAL MIXT CU CANALE ANALOGICE SI DIGITALE
• Lineup includes 200 MHz, 350 MHz, 500 MHz bandwidth models |
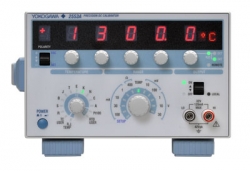
YOKOGAWA 2553A PRECISION DC CALIBRATOR
• Digital Display of Output |
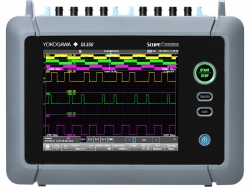
YOKOGAWA - DL350 INREGISTRATOR PORTABIL
• A4-sized compact chassis |
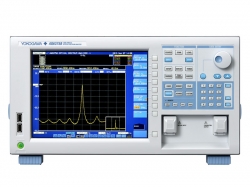
YOKOGAWA AQ6375B LONG WAVELENGTH OPTICAL SPECTRUM ANALYZER 1200 - 2400 NM
• Long wavelength range: 1200 to 2400 nm |
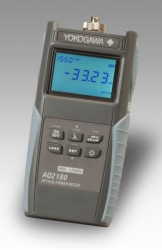
YOKOGAWA AQ2180 POWERMETRU OPTICA PORTABIL
• Two versions of Power Meters to suit test application |






 Brosura produs
  PDF, 0.42 Mb